
Search results for "Correcting" in Home Design Ideas
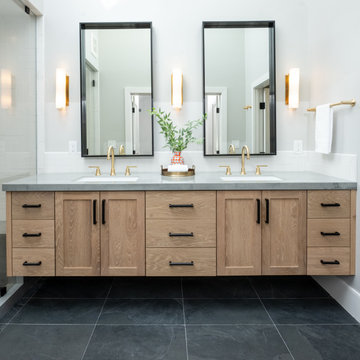
 In the Deets
Modern master bathroom remodel featuring custom finishes throughout. A simple yet rich palette, brass and black fixtures, and warm wood tones make this a luxurious suite.

 Sweetlake Interior Design LLC
Kenny Fenton
Example of a large transitional u-shaped travertine floor open concept kitchen design in Houston with an undermount sink, glass-front cabinets, gray cabinets, granite countertops, gray backsplash, ceramic backsplash, stainless steel appliances and an island
Example of a large transitional u-shaped travertine floor open concept kitchen design in Houston with an undermount sink, glass-front cabinets, gray cabinets, granite countertops, gray backsplash, ceramic backsplash, stainless steel appliances and an island

 Brent Gibson Classic Home Design
Designed by Shane Rickey with Brent Gibson Design. Interior Design by Amber with Adams Kirby Homes. Built by Adams Kirby Homes.
Inspiration for a large contemporary master multicolored tile, white tile and mosaic tile mosaic tile floor freestanding bathtub remodel in Oklahoma City with recessed-panel cabinets, green cabinets, marble countertops, a two-piece toilet, beige walls and an undermount sink
Inspiration for a large contemporary master multicolored tile, white tile and mosaic tile mosaic tile floor freestanding bathtub remodel in Oklahoma City with recessed-panel cabinets, green cabinets, marble countertops, a two-piece toilet, beige walls and an undermount sink
Find the right local pro for your project

 Greg Love Homes
Saunder's Real Estate Photography
Example of a mid-sized farmhouse l-shaped medium tone wood floor open concept kitchen design in Atlanta with an undermount sink, raised-panel cabinets, white cabinets, granite countertops, white backsplash, stainless steel appliances and an island
Example of a mid-sized farmhouse l-shaped medium tone wood floor open concept kitchen design in Atlanta with an undermount sink, raised-panel cabinets, white cabinets, granite countertops, white backsplash, stainless steel appliances and an island

 InteriorsOTH
A contemporary outdoor living style.
Inspiration for a large contemporary tile screened-in back porch remodel in New York with a roof extension
Inspiration for a large contemporary tile screened-in back porch remodel in New York with a roof extension

 JFF Design Architects
Office Balcony
This home is nestled within the quiet Belmont Hill neighborhood originally constructed in the early 1960′s and in need of dramatic updating. We determined the house was sited correctly to the lot but not necessarily to the street. We focused on developing the living spaces allowing for large family gatherings. This family of six each appreciates their own space within this major addition. The challenge on this type of sloping lot is to provide adequate space without overbuilding the structure. The series of sloping ceilings in the upper story provides dynamic spaces suitable for bedrooms and expressing creative windows that provide animation through natural light.
-JFF Design

 Grandeur Hills Group,Inc.
Despite the large number of furniture pieces, this chic bedroom does not look cramped or small thanks to the correct arrangement of the furniture around the perimeter of the room, a stylish large window through which daylight easily enters the room, the light colors that dominate in the interior, as well as a convenient lighting system that includes a beautiful chandelier.
Try turning your ordinary bedroom into a jewel of the city of New Your together with the best Grandeur Hills Group interior designers!

Sponsored
Columbus, OH

Trish Takacs Design
Award Winning & Highly Skilled Kitchen & Bath Designer in Columbus

 Coral Classics by A&P
Calypso Coral Stone is an ideal material for any exterior or interior application. Calypso Coral contains many types of brain and fan coral, giving each individual tile a unique look.
Being a true coral stone it does not retain heat and remains cool to the touch no matter how much sun exposure it gets.
It is naturally slip resistant and easily maintained after a correct sealing.
available in tiles, pavers, coping, slabs etc,,, also comes in different finishes so it can be used in a seamless interior to exterior flow.
coral stone tiles, shell stone tiles, dominican coral stone


 Classic Designs
By removing two walls, we created an open kitchen with new cabinets, appliances, hardwood floor and tile backsplash.
Example of a small minimalist l-shaped medium tone wood floor and brown floor eat-in kitchen design in Portland with an undermount sink, shaker cabinets, white cabinets, quartz countertops, gray backsplash, subway tile backsplash, stainless steel appliances and an island
Example of a small minimalist l-shaped medium tone wood floor and brown floor eat-in kitchen design in Portland with an undermount sink, shaker cabinets, white cabinets, quartz countertops, gray backsplash, subway tile backsplash, stainless steel appliances and an island

 Carl Mattison Design
This master bath shower is fresh and clean in all white vintage subway with hex tile on the floor and bench.
Mid-sized elegant master white tile and ceramic tile ceramic tile bathroom photo in Atlanta with an undermount sink, shaker cabinets, black cabinets, quartz countertops and gray walls
Mid-sized elegant master white tile and ceramic tile ceramic tile bathroom photo in Atlanta with an undermount sink, shaker cabinets, black cabinets, quartz countertops and gray walls

 Noble Shower Doors
Beautiful Frame-less Glass Corner Shower Enclosure with 135 degree Glass-to-glass top hinge in chrome. This shower is a good example of the correct way to design a shower. First, the glass panel to the right is just under the maximum width allowed from which to hang a door. Though the bottom hinge mounted to the tile adds support, if the right panel was much larger, we would have had to add a support bar or header. Second, the buttress panels end at a flush 90 degree angle where they meet the sides of the door. This allows for the door to swing without notching the tile or adding panels to the sides of the door (which isn't possible on this unit). Great shower design, tile job, and shower measurement & installation!

 User
Master Bath shower with heated floors and bench seating
Inspiration for a mid-sized transitional master blue tile porcelain tile double shower remodel in Indianapolis with an undermount sink, marble countertops and blue walls
Inspiration for a mid-sized transitional master blue tile porcelain tile double shower remodel in Indianapolis with an undermount sink, marble countertops and blue walls

 Sheedy Watts Design
Ready to start a family, the owners began this project with the hope of correcting problems from previous renovations, while looking to gain an open kitchen, upstairs bedrooms and a carport with storage.
The recipe for fixing low ceilings and a dead-end kitchen, low ceilings was a two-story addition to the rear that features a double-height ceiling, great room, open staircase and a small mudroom at the back.
Interior finishes were selected to compliment the home’s original feel while exterior elements like cedar shingles, brackets and a tall window wall create an inviting facade for the family’s entrance and connects the interior with views to the backyard.
Photo credit: Joe Purvis

 Parker Rose Design
La Jolla Rancho Rd project was an exciting project, the house itself was going through tremendous remodel phases when Parker Rose was called over to start gathering ideas for the staging. The overall result turned into a beautiful masterpiece, many of the specifications of the home are Mid-Century Modern. The challenge we had with the staging was using the open living spaces correctly and finding the perfect layout of how to attract the eye to look out to the beautiful view while still being functional. The main entry level is a big open space and after working on several layouts we came up with the idea of doing dual sofas with accent chairs floating in the middle of the living room, a console was placed behind the sofa closest to the entrance creating layers. The other portion of the open space was used as the dining room, it was the perfect combination as both sections were close to the open kitchen displaying functionality in an open floorplan. Each space was carefully planned to take advantage of the open floorplan and beautiful coastal views.
 Alloy Architecture & Construction
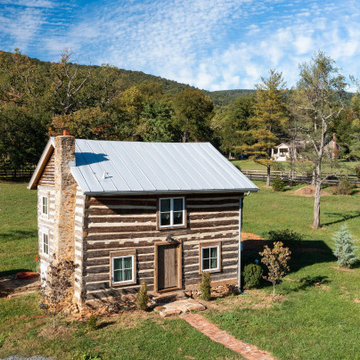
Alloy was truly fortunate to have the opportunity to restore and renovate this 1850’s log cabin at Afton Mountain. No home looks more at home than this cabin in the foothills.
The cabin suffered years of decay and an unsympathetic interior renovation so our first step was to work with a local log cabin specialist to correctly restore the structure. We then rebuilt much of the interior to have everything a modern home needs while staying true to the log cabin aesthetic.
On all of our projects we carefully research materials and finishes but this one really took that to the next level. We enjoyed the challenge and the chance to show off the impressive craftsmanship of our carpenters.
As you approach on the winding path, the log cabin feels like a part of the landscape. And now, when you come inside, you can keep that connected feeling – in comfort.
 Twisted Elements
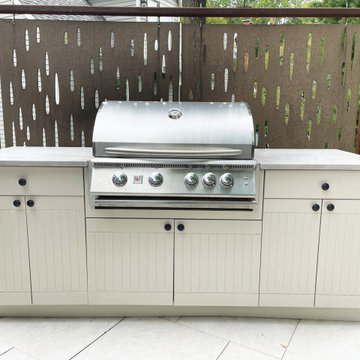
Think, kitchen cabinets, but made for the outdoors! They are “usually” the least expensive option, because there is no need for footings and the installation is somewhat simple.
Price starting around $5000
Customizable (Door Fronts & Colors)
Made from HDPE (High Density Polyethlene / Recycled Plastic)
Product Availability is Quick
Open Air Outdoor Cabinetry is one of our favorite companies to work with. They will assist in laying out the correct cabinets and sizes. You can add any accessory, such as, refrigerators, grills, trash bins, etc.
This Open Air Outdoor kitchen was installed on a raised deck using porcelain tile. There were no extra supports needed to hold the outdoor kitchen. We installed OutDeco panels attached to a steel frame behind it for privacy from the neighbors deck. We chose a natural stone counter top from a local stone dealer. We measured and they cut a beautiful piece of limestone for it.
 Parker Rose Design
La Jolla Rancho Rd project was an exciting project, the house itself was going through tremendous remodel phases when Parker Rose was called over to start gathering ideas for the staging. The overall result turned into a beautiful masterpiece, many of the specifications of the home are Mid-Century Modern. The challenge we had with the staging was using the open living spaces correctly and finding the perfect layout of how to attract the eye to look out to the beautiful view while still being functional. The main entry level is a big open space and after working on several layouts we came up with the idea of doing dual sofas with accent chairs floating in the middle of the living room, a console was placed behind the sofa closest to the entrance creating layers. The other portion of the open space was used as the dining room, it was the perfect combination as both sections were close to the open kitchen displaying functionality in an open floorplan. Each space was carefully planned to take advantage of the open floorplan and beautiful coastal views.

 AFT Construction
High Res Media
Freestanding bathtub - large transitional master gray tile and marble tile ceramic tile and gray floor freestanding bathtub idea in Phoenix with shaker cabinets, black cabinets, a one-piece toilet, white walls, an undermount sink and quartz countertops
Freestanding bathtub - large transitional master gray tile and marble tile ceramic tile and gray floor freestanding bathtub idea in Phoenix with shaker cabinets, black cabinets, a one-piece toilet, white walls, an undermount sink and quartz countertops
 Parker Rose Design
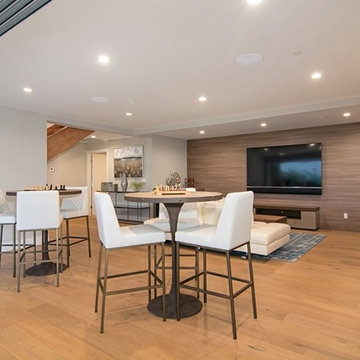
La Jolla Rancho Rd project was an exciting project, the house itself was going through tremendous remodel phases when Parker Rose was called over to start gathering ideas for the staging. The overall result turned into a beautiful masterpiece, many of the specifications of the home are Mid-Century Modern. The challenge we had with the staging was using the open living spaces correctly and finding the perfect layout of how to attract the eye to look out to the beautiful view while still being functional. The main entry level is a big open space and after working on several layouts we came up with the idea of doing dual sofas with accent chairs floating in the middle of the living room, a console was placed behind the sofa closest to the entrance creating layers. The other portion of the open space was used as the dining room, it was the perfect combination as both sections were close to the open kitchen displaying functionality in an open floorplan. Each space was carefully planned to take advantage of the open floorplan and beautiful coastal views.
176