
Search results for "Correcting" in Home Design Ideas
 w.b. builders

Inspiration for a modern gray tile and porcelain tile porcelain tile and gray floor bathroom remodel in Minneapolis with brown cabinets, gray walls, flat-panel cabinets, an undermount sink and gray countertops
 Mia Rao Design

This white kitchen renovation is anything but typical. Natural wood and burnished brass accents have been added for interest.
Kitchen - mid-sized scandinavian l-shaped medium tone wood floor kitchen idea in Chicago with an undermount sink, recessed-panel cabinets, white cabinets, quartzite countertops, white backsplash, paneled appliances, an island and white countertops
Kitchen - mid-sized scandinavian l-shaped medium tone wood floor kitchen idea in Chicago with an undermount sink, recessed-panel cabinets, white cabinets, quartzite countertops, white backsplash, paneled appliances, an island and white countertops

Find the right local pro for your project
 The DiCosola Group

This is an open space between the kitchen and family room. Everything is done in variations of grey. Medium grey walls, light grey cabinetry, and very dark grey hardwood floors. The linear electric fireplace is so sleek and clean looking. Perfect for those cozy winter nights.

 ORA Studio NYC by Giusi Mastro


Bathroom - contemporary gray tile and mosaic tile bathroom idea in New York with a wall-mount sink
 Marc-Michaels Interior Design
M. James Northen - Northen Exposure Photography

Transitional galley wet bar photo in Orlando with storage racks, flat-panel cabinets and medium tone wood cabinets
Transitional galley wet bar photo in Orlando with storage racks, flat-panel cabinets and medium tone wood cabinets

Sponsored
Columbus, OH

Trish Takacs Design
Award Winning & Highly Skilled Kitchen & Bath Designer in Columbus
 Edwards Interiors and Design, LLC
Photos by: Tiffany Edwards

Inspiration for a small timeless powder room remodel in Houston with an undermount sink, furniture-like cabinets, marble countertops, gray cabinets and white countertops
Inspiration for a small timeless powder room remodel in Houston with an undermount sink, furniture-like cabinets, marble countertops, gray cabinets and white countertops

 Jim or Teresa Huffman

Keep pots and pans organized in your kitchen easily with our pull out custom made organizer. Never bend, stretch or struggle to access cookware again. Convenient lid trays mean no more searching for the correct lid.
https://jchuffman.com/
OnSite Commercial Photographers | Cedar Rapids, Iowa
 SDG Architecture, Inc.
Photographer: Bernard Andre'

Inspiration for a transitional entryway remodel in San Francisco
Inspiration for a transitional entryway remodel in San Francisco
 Pinemar, Inc
Jeffrey Totaro
Pinemar, Inc.- Philadelphia General Contractor & Home Builder.
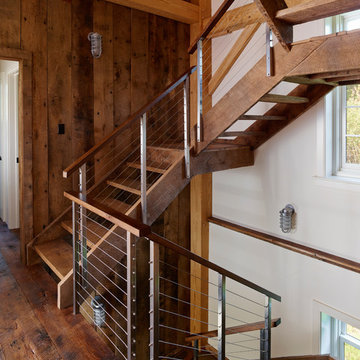
Example of a large farmhouse wooden u-shaped open staircase design in Philadelphia
Example of a large farmhouse wooden u-shaped open staircase design in Philadelphia
 Kon-strux Developments
One more time... you're getting it!
(Calgary Photos)
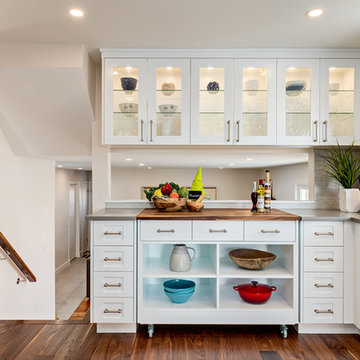
Mid-sized transitional l-shaped medium tone wood floor enclosed kitchen photo in Calgary with an undermount sink, recessed-panel cabinets, white cabinets, quartz countertops, gray backsplash, porcelain backsplash, stainless steel appliances and an island
Mid-sized transitional l-shaped medium tone wood floor enclosed kitchen photo in Calgary with an undermount sink, recessed-panel cabinets, white cabinets, quartz countertops, gray backsplash, porcelain backsplash, stainless steel appliances and an island
 Hills & Grant
Photo Courtesy of Henrybuilt
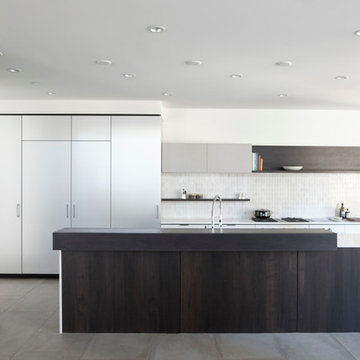
Open concept kitchen - large modern l-shaped porcelain tile open concept kitchen idea in San Francisco with an undermount sink, flat-panel cabinets, white cabinets, quartz countertops, white backsplash, ceramic backsplash, paneled appliances and an island
Open concept kitchen - large modern l-shaped porcelain tile open concept kitchen idea in San Francisco with an undermount sink, flat-panel cabinets, white cabinets, quartz countertops, white backsplash, ceramic backsplash, paneled appliances and an island


 Katie Scott Design

Inspiration for an industrial guest carpeted and pink floor bedroom remodel in Houston with white walls and no fireplace
 Creating Spaces

This charming front porch is off-set from the door. Stairs go up directly to the door, but there is space next to the door for a bench or a couple of chairs. The proportion of this porch is correct.
 Isla Homes
Ryan Gamma Photography
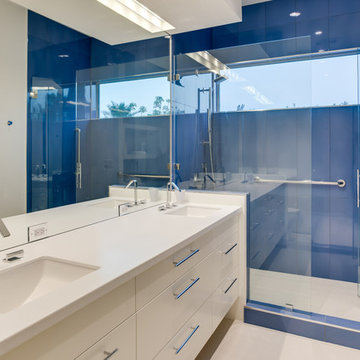
Example of a mid-sized trendy master blue tile and porcelain tile porcelain tile bathroom design in Tampa with an undermount sink, flat-panel cabinets, white cabinets, quartz countertops, a two-piece toilet and white walls
Example of a mid-sized trendy master blue tile and porcelain tile porcelain tile bathroom design in Tampa with an undermount sink, flat-panel cabinets, white cabinets, quartz countertops, a two-piece toilet and white walls

 b9 architects
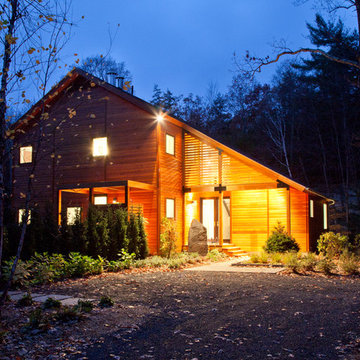
Our client’s goal was to create a small, high-performance, healthy home for herself and her teenage son while providing a place for her father to age in place. An attached private accessory dwelling provides a space for him as well as flexibility in the future. The new home was designed to minimize its footprint on site, made smaller than the original 1930’s house.
Embracing adaptability and efficiency, the residence includes two dwellings: a one-bedroom 795 square-foot accessory dwelling at the lower grade and a two-story 1330 square-foot primary dwelling located above. Involved in all aspects of project execution, our client oversaw the process by living in a used trailer parked in the backyard throughout the project’s construction. Family-Share focused on maximizing the footprint’s performance, access to natural light and the health of the occupants. Sustainable features include high-performance glazing, solar preheat for domestic and hot water in-floor heating and reclaimed fir car decking rainscreen siding.
35