
Search results for "Correcting" in Home Design Ideas



 Benchmark Wood Studio
Centered around a brilliant water landscape, the open layout of the main level utilizes impressive architectural ceiling treatments and columns to define spaces, while rich trim details and custom cabinetry show off thoughtful and intricate design gestures.
Photography credit: Ashley Avila


Find the right local pro for your project

 Rachel Reider Interiors
The breakfast bench in this seating area is upholstered in a faux leather by Kravet which can easily be wiped down with a sponge. The colorful pillows and patterned wallpaper add a fun vibe to this cozy nook. The capiz shell chandelier is oval to compliment the oval Saarinen dining table.

 Rock Kauffman Design
Ashley Avila Photography
Eat-in kitchen - 1950s galley eat-in kitchen idea in Grand Rapids with flat-panel cabinets, medium tone wood cabinets, wood countertops, white backsplash and paneled appliances
Eat-in kitchen - 1950s galley eat-in kitchen idea in Grand Rapids with flat-panel cabinets, medium tone wood cabinets, wood countertops, white backsplash and paneled appliances

 Agnieszka Jakubowicz PHOTOGRAPHY
Design+Build: EBCON Corporation / Photography: Agnieszka Jakubowicz
Trendy laundry room photo in San Francisco
Trendy laundry room photo in San Francisco

 Alair Homes Green Bay
Utility room - large transitional l-shaped vinyl floor and gray floor utility room idea with white cabinets, gray walls, a side-by-side washer/dryer and shaker cabinets

Sponsored
Columbus, OH

Trish Takacs Design
Award Winning & Highly Skilled Kitchen & Bath Designer in Columbus

 Nifelle Design - Fine Interiors
© David Papazian
Transitional gender-neutral dark wood floor nursery photo in Portland with yellow walls
Transitional gender-neutral dark wood floor nursery photo in Portland with yellow walls

 Studio Grey

Example of a large transitional master beige tile, black tile, brown tile and stone tile light wood floor and beige floor freestanding bathtub design in Minneapolis with dark wood cabinets, a one-piece toilet, beige walls and a trough sink

 Lands End Development - Designers & Builders

Mountain style beige two-story gable roof photo in Minneapolis with a metal roof
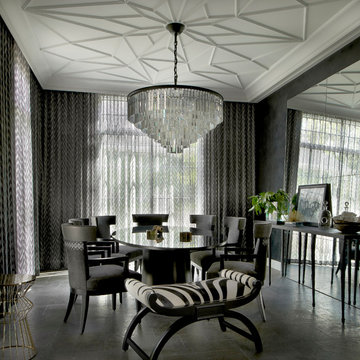
 PROjECT interiors + Aimee Wertepny
Example of a trendy dining room design in Chicago with gray walls and no fireplace

 186 Lighting Design Group - Gregg Mackell
Our goal of providing a clean design with great functional lighting was achieved by working with the architect, contractor and interior designer to perfect the details in this bathroom. Inverse coves provide the illusion of daylight coming from above while the mirrors illuminate occupants by lighting above their heads and below their chins for maximum function. Trimless recessed lights in the ceiling add to the rectilinear geometry of the interiors.
Brent Moss - Photographer
David Finholm - Architect
Interior Design - Atelier A.M.
General Contractor - Hansen Construction




 Flashman Design Inc.
Jim Doyle/Applied Photography
EPIC Ceramic and Stone
www.rational.de

Trendy u-shaped light wood floor kitchen photo in Orange County with flat-panel cabinets, white cabinets, gray backsplash, a peninsula and limestone backsplash
Trendy u-shaped light wood floor kitchen photo in Orange County with flat-panel cabinets, white cabinets, gray backsplash, a peninsula and limestone backsplash
 Bria Hammel Interiors
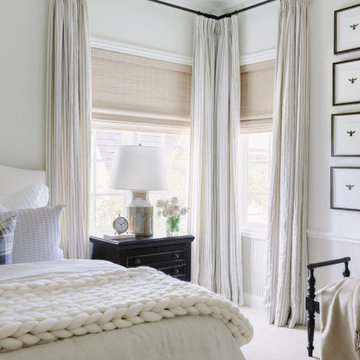
Inspiration for a timeless carpeted, beige floor and wainscoting bedroom remodel in Kansas City with white walls

 Kitchen Distributors
Inspiration for a large contemporary u-shaped light wood floor open concept kitchen remodel in Denver with gray cabinets, marble countertops, white backsplash, stainless steel appliances and an island

4