
Search results for "Corrective waves" in Home Design Ideas
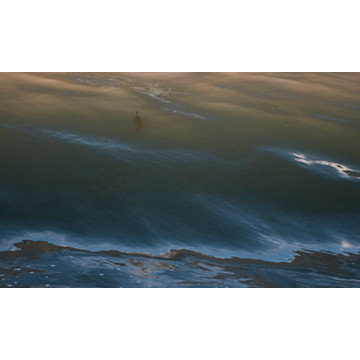
 Roe Anne White Photography
VITAL - Westmont Ridley-Tree Museum of Art - 2015 -- © Roe Anne White Photography . a variety of sizes, framed and unframed, is available . editions of 10.
w a v e @ p o r c h . sept 7 - oct 31, 2018 . opening reception sept 8 from 3:00 - 5:00 . 3823 santa claus lane . carpinteria, ca



Find the right local pro for your project


 Century Stair Company
This recently built Bethesda home features two distinctive staircases that share a cohesive design language. The main staircase pairs natural wood treads with sleek steel horizontal rods, creating clean lines. The black wood newels and handrail create striking contrast with the lighter details.
A custom spiral staircase echoes this aesthetic with jet-black metal triangular frames supporting natural wood treads. The geometric structure winds upward, maintaining the same material palette of warm wood and dark metal found throughout the home's vertical connections.
1976-2026 © Century Stair Company


 Tree of Life Stairs, LLC
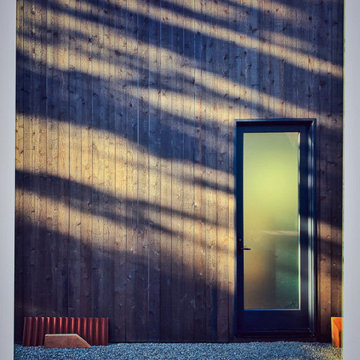
Large trendy wooden floating open and mixed material railing staircase photo in Denver





 John Fuchs Construction
Eat-in kitchen - mid-sized country l-shaped porcelain tile and white floor eat-in kitchen idea with a drop-in sink, recessed-panel cabinets, medium tone wood cabinets, granite countertops, white backsplash, subway tile backsplash, stainless steel appliances and no island

 Intuo Designs
Intuo Designs
Inspiration for a small modern l-shaped enclosed kitchen remodel with no island, flat-panel cabinets, medium tone wood cabinets, granite countertops, white backsplash, ceramic backsplash and a single-bowl sink
Inspiration for a small modern l-shaped enclosed kitchen remodel with no island, flat-panel cabinets, medium tone wood cabinets, granite countertops, white backsplash, ceramic backsplash and a single-bowl sink



 Drop Wallcoverings
A modern nautical office with JF Fabrics blue and white striped wallpaper installed by Drop Wallcoverings, Calgary, Red Deer, Edmonton, and Kelowna Wallpaper Installer. Interior Design by Natalie Fuglestveit Interior Design. Photo Credit: Lindsay Nichols Photography.


 Nowroozian Designs
- Removed Linen tower & vanity
- New floating vanity
- New tile, plumbing fixtures, lighting & paint throughout
Example of a small trendy gray tile and porcelain tile porcelain tile and gray floor open shower design in Phoenix with flat-panel cabinets, light wood cabinets, a two-piece toilet, white walls, an undermount sink, quartz countertops and gray countertops
Example of a small trendy gray tile and porcelain tile porcelain tile and gray floor open shower design in Phoenix with flat-panel cabinets, light wood cabinets, a two-piece toilet, white walls, an undermount sink, quartz countertops and gray countertops


 Samina Iqbal Architect PLLC
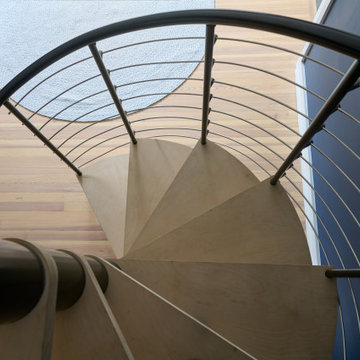
Optimized storage, navigation, usability and comfort for the primary suite and home office were the motivators for targeted renovations to this unique home. An existing closeted narrow attic staircase volumetrically took away space from the primary suite’s closet. SIA proposed a new feature spiral staircase, which now aesthetically speaks to a previous renovation’s architecturally distinctive metal bridge. The simplified closet room allowed for the installation of new functional closet cabinetry. In the attic, the staircase is now on one side of the room, and with the removal a non-loadbearing wall, the attic now provides space for an open, airy gym.
In the primary suite bathroom, a new shower replaced an old bathtub. By tweaking the dimensions, a deeper footprint makes the shower feel more spacious while allowing for a more generous toilet area. A half wall with glass surrounds integrates shower storage and allows natural light to flood the once dark space.



Sponsored
Columbus, OH

Trish Takacs Design
Award Winning & Highly Skilled Kitchen & Bath Designer in Columbus

 CEILTRIM Inc.
The following Photos are presented as a suggestion for a swimming pool Photo ceiling. These are stock photo samples and should you decide to use one for your ceiling it must be purchased from the appropriate photo bank and down loaded at the highest resolution possible.
For maximum impact we always recommend back lighting the picture with low voltage LED lighting..

 Warner York Design
Duplex Pent house apartment NYC
Inspiration for a mid-sized modern wooden spiral open staircase remodel in New York
Inspiration for a mid-sized modern wooden spiral open staircase remodel in New York


38