
Search results for "Correctly selected" in Home Design Ideas
 Grandeur Hills Group,Inc.
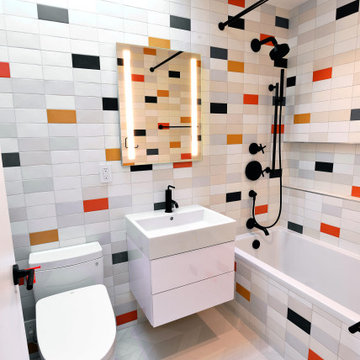
As you can see, this bathroom contains all the necessary pieces of furniture and sanitary ware that do not make the room cramped, but at the same time add some functionality to it.
The idea of this interior design is to visually expand the space and at the same time make the room welcoming, cozy, and beautiful. This task is achieved by the correct selection of colors and high-quality lighting.
You can enhance the interior design of your own bathroom by taking the interior shown in this photo as a good example. We are always happy to help you get a bathroom that fully suits your tastes, desires and needs.
 | MARSHALL DESIGN GROUP |

Home theater - transitional enclosed carpeted and black floor home theater idea in Los Angeles with black walls and a projector screen
Find the right local pro for your project
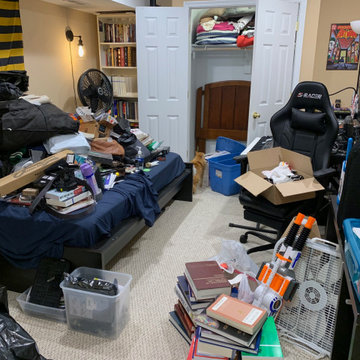
 Clutter Corrections
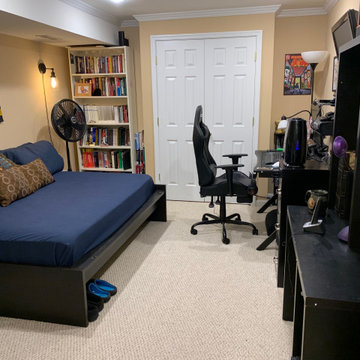
Multipurpose room
Office space
Storage for home items, and office items
It was completely cluttered when I got here and was able to clear the floor space and give them optimal space to work

 Karndean Designflooring
Inspiration for a contemporary vinyl floor and brown floor family room remodel
 uniquely yours designs
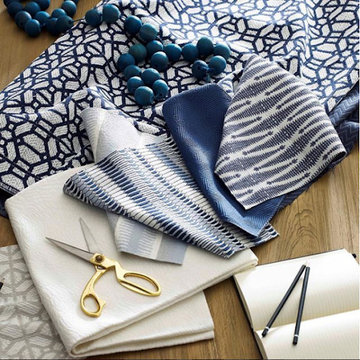
WHAT TYPE OF FABRIC TO USE FOR UPHOLSTERY ?
When it comes to upholstery, you might be a little confused on what type of fabric you’re looking for. Choosing an upholstery fabric can be difficult with so many options nowadays. You could source natural fabrics or synthetics but choosing a fabric for the right situation will ensure a longer lifespan of your furniture.
The different types of upholstery fabric include cotton, linen, wool, leather, acetate, hemp, silk, polyester, polypropylene, acrylic, rayon, and nylon. Upholstery fabric can be constructed from one type of yarn or a blend of yarns. Choosing the correct upholstery fabric will ensure the longevity of your furniture.
Call us to make an appointment to take a look at our large selection of upholstery fabrics. We also have several local upholstery companies to recover your existing furniture.
Uniquely Yours Designs
813-932-2646


 Singer Interiors
Location: Overland Park, KS
Service: Value-Based, Full-Service Remodel & Furnishings
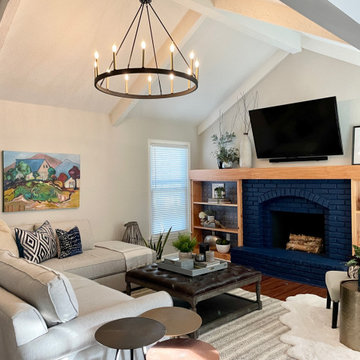
This home was screaming, ‘I have SO much potential!’ The scope included a kitchen refresh, living room refresh and furnishing, and a full renovation for the primary bathroom. A lot can be done even on a tight budget and this project is a perfect example of that. In the kitchen, dual-tone painted cabinets, new hardware, new counters and backsplash, an additional corner base cabinet, a custom hood and open shelving really set the tone when entering the home. In the living room, perhaps the biggest change was the layout. The seating area was rotated 180 degrees to face the fireplace which received a colorful facelift to match the kitchen shelving. The primary bathroom was gutted. The open half wall was replaced with a full wall and pocket door to create a true master suite. Light and bright selections make this small space feel larger. The transformation can only be truly appreciated when you see the before pictures so scroll down to view.
“… I hired Jessica to help with a complete remodel of my house. She was very professional and worked daily with my contractor to ensure the design was executed correctly and handle the unexpected bumps in the road. If it hadn't been for her, I would have been under major stress. She was always on top of things and making sure it was done correctly. My project turned out amazing! It doesn't even resemble what it use to be.” - Sandy C.
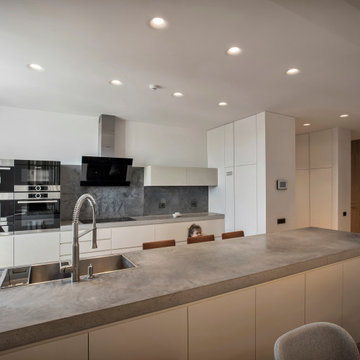
 The Lab Evn
The apartment is located in the center of Yerevan, providing a beautiful panoramic view of the whole city. The concept of the project was to create an urban loft for a young family based on both customers demand and the functionality of the premises. The apartment is designed with strict architectural approach providing functional arrangement of all areas. Pastel colors have been extensively used in the interior design. The priority in the selection of the materials used in the project was given to non-harmful and natural elements thus creating an environment where the residents can be in psychological harmony at any time of the day. A great attention was paid to the function of furniture and lighting. Modern furniture pieces have been used for the whole house, some of which are world-renowned models. The selection of material and color, the use of simple geometric shapes, the correct combination of large and small volumes gives an additional space to the apartment. Linking one area to another with ceiling-to-floor doors creates unique architectural experience for the residents. Simple, yet functional solutions, the combination of natural and artificial light create pleasant atmosphere through-out the day. Each room serves its purpose, enabling homeowners to enjoy their daily routine. This apartment is an example of contemporary interior design, which provides comfort and simplicity, is uncluttered, fresh and subtly sophisticated. Photography: Ani Avagyan and Sona Manukyan
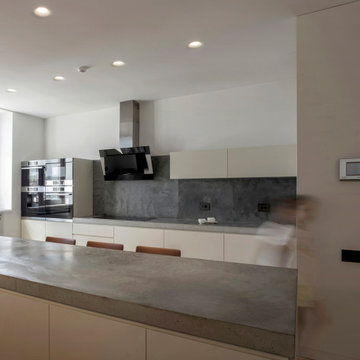 The Lab Evn
The apartment is located in the center of Yerevan, providing a beautiful panoramic view of the whole city. The concept of the project was to create an urban loft for a young family based on both customers demand and the functionality of the premises. The apartment is designed with strict architectural approach providing functional arrangement of all areas. Pastel colors have been extensively used in the interior design. The priority in the selection of the materials used in the project was given to non-harmful and natural elements thus creating an environment where the residents can be in psychological harmony at any time of the day. A great attention was paid to the function of furniture and lighting. Modern furniture pieces have been used for the whole house, some of which are world-renowned models. The selection of material and color, the use of simple geometric shapes, the correct combination of large and small volumes gives an additional space to the apartment. Linking one area to another with ceiling-to-floor doors creates unique architectural experience for the residents. Simple, yet functional solutions, the combination of natural and artificial light create pleasant atmosphere through-out the day. Each room serves its purpose, enabling homeowners to enjoy their daily routine. This apartment is an example of contemporary interior design, which provides comfort and simplicity, is uncluttered, fresh and subtly sophisticated. Photography: Ani Avagyan and Sona Manukyan
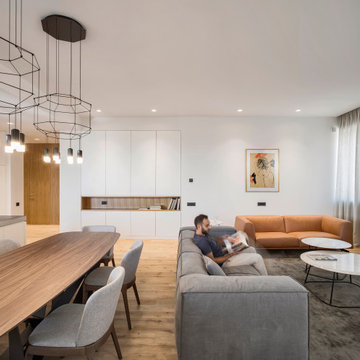 The Lab Evn
The apartment is located in the center of Yerevan, providing a beautiful panoramic view of the whole city. The concept of the project was to create an urban loft for a young family based on both customers demand and the functionality of the premises. The apartment is designed with strict architectural approach providing functional arrangement of all areas. Pastel colors have been extensively used in the interior design. The priority in the selection of the materials used in the project was given to non-harmful and natural elements thus creating an environment where the residents can be in psychological harmony at any time of the day. A great attention was paid to the function of furniture and lighting. Modern furniture pieces have been used for the whole house, some of which are world-renowned models. The selection of material and color, the use of simple geometric shapes, the correct combination of large and small volumes gives an additional space to the apartment. Linking one area to another with ceiling-to-floor doors creates unique architectural experience for the residents. Simple, yet functional solutions, the combination of natural and artificial light create pleasant atmosphere through-out the day. Each room serves its purpose, enabling homeowners to enjoy their daily routine. This apartment is an example of contemporary interior design, which provides comfort and simplicity, is uncluttered, fresh and subtly sophisticated. Photography: Ani Avagyan and Sona Manukyan
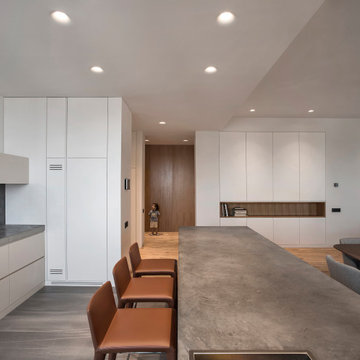 The Lab Evn
The apartment is located in the center of Yerevan, providing a beautiful panoramic view of the whole city. The concept of the project was to create an urban loft for a young family based on both customers demand and the functionality of the premises. The apartment is designed with strict architectural approach providing functional arrangement of all areas. Pastel colors have been extensively used in the interior design. The priority in the selection of the materials used in the project was given to non-harmful and natural elements thus creating an environment where the residents can be in psychological harmony at any time of the day. A great attention was paid to the function of furniture and lighting. Modern furniture pieces have been used for the whole house, some of which are world-renowned models. The selection of material and color, the use of simple geometric shapes, the correct combination of large and small volumes gives an additional space to the apartment. Linking one area to another with ceiling-to-floor doors creates unique architectural experience for the residents. Simple, yet functional solutions, the combination of natural and artificial light create pleasant atmosphere through-out the day. Each room serves its purpose, enabling homeowners to enjoy their daily routine. This apartment is an example of contemporary interior design, which provides comfort and simplicity, is uncluttered, fresh and subtly sophisticated. Photography: Ani Avagyan and Sona Manukyan
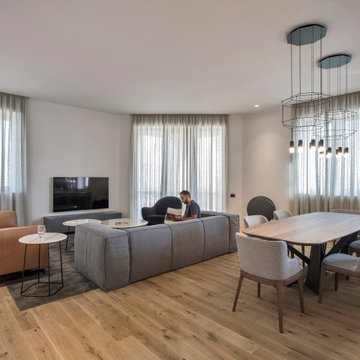 The Lab Evn
The apartment is located in the center of Yerevan, providing a beautiful panoramic view of the whole city. The concept of the project was to create an urban loft for a young family based on both customers demand and the functionality of the premises. The apartment is designed with strict architectural approach providing functional arrangement of all areas. Pastel colors have been extensively used in the interior design. The priority in the selection of the materials used in the project was given to non-harmful and natural elements thus creating an environment where the residents can be in psychological harmony at any time of the day. A great attention was paid to the function of furniture and lighting. Modern furniture pieces have been used for the whole house, some of which are world-renowned models. The selection of material and color, the use of simple geometric shapes, the correct combination of large and small volumes gives an additional space to the apartment. Linking one area to another with ceiling-to-floor doors creates unique architectural experience for the residents. Simple, yet functional solutions, the combination of natural and artificial light create pleasant atmosphere through-out the day. Each room serves its purpose, enabling homeowners to enjoy their daily routine. This apartment is an example of contemporary interior design, which provides comfort and simplicity, is uncluttered, fresh and subtly sophisticated. Photography: Ani Avagyan and Sona Manukyan


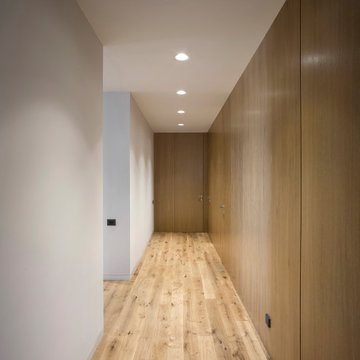 The Lab Evn
The apartment is located in the center of Yerevan, providing a beautiful panoramic view of the whole city. The concept of the project was to create an urban loft for a young family based on both customers demand and the functionality of the premises. The apartment is designed with strict architectural approach providing functional arrangement of all areas. Pastel colors have been extensively used in the interior design. The priority in the selection of the materials used in the project was given to non-harmful and natural elements thus creating an environment where the residents can be in psychological harmony at any time of the day. A great attention was paid to the function of furniture and lighting. Modern furniture pieces have been used for the whole house, some of which are world-renowned models. The selection of material and color, the use of simple geometric shapes, the correct combination of large and small volumes gives an additional space to the apartment. Linking one area to another with ceiling-to-floor doors creates unique architectural experience for the residents. Simple, yet functional solutions, the combination of natural and artificial light create pleasant atmosphere through-out the day. Each room serves its purpose, enabling homeowners to enjoy their daily routine. This apartment is an example of contemporary interior design, which provides comfort and simplicity, is uncluttered, fresh and subtly sophisticated. Photography: Ani Avagyan and Sona Manukyan

 Sheedy Watts Design
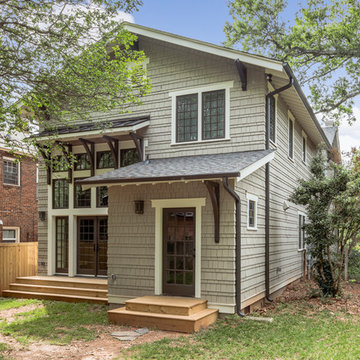
Ready to start a family, the owners began this project with the hope of correcting problems from previous renovations, while looking to gain an open kitchen, upstairs bedrooms and a carport with storage.
The recipe for fixing low ceilings and a dead-end kitchen, low ceilings was a two-story addition to the rear that features a double-height ceiling, great room, open staircase and a small mudroom at the back.
Interior finishes were selected to compliment the home’s original feel while exterior elements like cedar shingles, brackets and a tall window wall create an inviting facade for the family’s entrance and connects the interior with views to the backyard.
Photographer:Joe Purvis
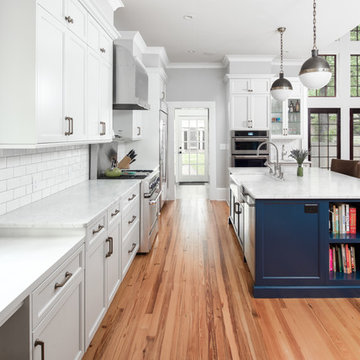 Sheedy Watts Design
Ready to start a family, the owners began this project with the hope of correcting problems from previous renovations, while looking to gain an open kitchen, upstairs bedrooms and a carport with storage.
The recipe for fixing low ceilings and a dead-end kitchen, low ceilings was a two-story addition to the rear that features a double-height ceiling, great room, open staircase and a small mudroom at the back.
Interior finishes were selected to compliment the home’s original feel while exterior elements like cedar shingles, brackets and a tall window wall create an inviting facade for the family’s entrance and connects the interior with views to the backyard.
Photo credit: Joe Purvis
 Sheedy Watts Design
Ready to start a family, the owners began this project with the hope of correcting problems from previous renovations, while looking to gain an open kitchen, upstairs bedrooms and a carport with storage.
The recipe for fixing low ceilings and a dead-end kitchen, low ceilings was a two-story addition to the rear that features a double-height ceiling, great room, open staircase and a small mudroom at the back.
Interior finishes were selected to compliment the home’s original feel while exterior elements like cedar shingles, brackets and a tall window wall create an inviting facade for the family’s entrance and connects the interior with views to the backyard.
Photographer:Joe Purvis

Sponsored
Columbus, OH

Trish Takacs Design
Award Winning & Highly Skilled Kitchen & Bath Designer in Columbus

 R. B. Schwarz, Inc.

Upper half of walls painted hale navy blue from Benjamin Moore’s historical colors line
// Tall panel was built to give privacy to the toilet
// Added a full height mirror to the privacy wall
// Added LED rope lighting for a night light
// Bathroom features all LED lights. All lights are on dimmers yet correct to the period of the house.
// Photo shows relocated door which leads from bathroom into bedroom. Door on left (with robe) leads to his suit closet.
// Original doors were painted, rehung and new hardware installed
 4Ever Remodeling
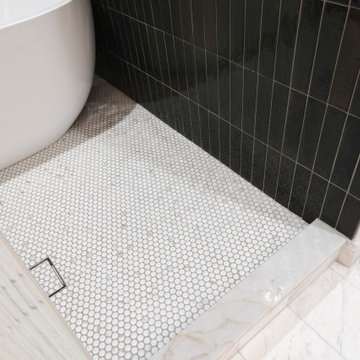
The floor transition in a wet room is one of the more technically demanding aspects of the build. The penny tile inside the wet room needs to be sloped correctly without that slope being visible to the eye, which requires careful mud bed work before a single tile is set. The marble or marble-look threshold where the wet room floor meets the main bathroom floor defines the two zones cleanly without a physical barrier. The large format marble tile carrying through the rest of the bathroom is visible here as well, showing how the two flooring materials were planned to complement each other from the beginning rather than selected independently.
8