
Search results for "Corrugated authority" in Home Design Ideas

 Woodhaven Log & Lumber
You can create unique Adirondack walls by mixing and matching Adirondack siding. This one was created with band-sawn siding on the bottom and rough-sawn siding on the top.

 Pratt + Larson
Close up of the repeating pattern of Pratt and Larson's 6x6 Motif A (MT-66XA) in a custom colorfill
Inspiration for a contemporary kitchen remodel in Portland
Inspiration for a contemporary kitchen remodel in Portland


Find the right local pro for your project

 Montana Timber Products
Horizontal siding: Product - ranchwood™. Color - Southern. Profile - 1x8 square edge lap.
Trim: Product - ranchwood™. Color - Tackroom. Profile - 1x4 and 1x6 square edge.

 Barn Pros
Barn Pros Interior Barn Door with double Crossbucks
Five door styles available in standard widths (30", 36", 42", 48") and heights (81", 85", 97") with custom sizes available by special order.
Proudly made in the USA - these doors ship for a $50 flat rate fee in the continental US.
Fully Assembled and unfinished
2-1/4" thickness (at thickest width)
Made from Pacific Northwest Douglas Fir
Easy to follow installation instructions are included with track hardware
Optional sliding track hardware packages available.

 Thompson Remodeling
Our client's wish was for her home to blend in with its natural surroundings. Thompson Remodeling completed a full exterior remodel and replaced her existing wood siding with James Hardie cement siding in Mountain Sage.

 AJ Garage Door & Services
Custom re-claimed wood used on entire barn with garage and pass door to match.
Example of a trendy shed design in New York
Example of a trendy shed design in New York

 Silver Leaf Interiors
The wonderful thing about working with clients who have great taste and a house with good bones is you get to create a kitchen that feels like its always been there. When we were called to create a new kitchen space in this mid-century modern home in Middleton, we really were cognizant of the feel of the home. We didn’t want to create a kitchen that didn’t flow with the rest of the home and it was a home run. The house has a unique center island wall of cabinets as well as a wood ceiling that we embraced in the design. The kitchen back wall was created with a built in furniture look using wall of cabinets that feature a coffee bar, built in pantries and a long horizontal open display ledge. We found the perfect tile to use as a backdrop to the beautiful floating shelves that house the dishes and glasses. The cabinets are custom made and locally built using grain matched quarter sawn Douglas Fir. Douglas Fir was the perfect wood choice for this homes earthy natural feel and the contemporary minimal hardware really honors the design. The layout of the kitchen remained the same but the look is quite different. In addition to designing and project managing this kitchen remodel, we also refinished the existing wood floors, updated a small powder bathroom as well as designed, built and installed a new floating mantel in the family room.

 Brecan Homes
Cement board panels upper and cement board lap siding below.
Example of a mid-sized mountain style gray two-story wood gable roof design in Vancouver
Example of a mid-sized mountain style gray two-story wood gable roof design in Vancouver

 Brandner Design
Traditional Black Fir Shou Sugi Ban siding offers a unique texture for interior and exterior applications.
Industrial black wood house exterior idea
Industrial black wood house exterior idea

 Pamela Pennington Studios
Interior Design: Pamela Pennington Studios. Photo Credit: Eric Zepeda
Inspiration for a contemporary hallway remodel in San Francisco
Inspiration for a contemporary hallway remodel in San Francisco

 OT Gates and Fence Repair
Santa Monica Wooden Fence Installation with 2 Redwood Pedestrian Gates.
Entryway - contemporary entryway idea in Los Angeles
Entryway - contemporary entryway idea in Los Angeles



 Village Home Stores
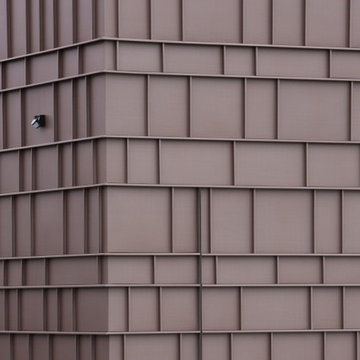

A lower level home bar in a Bettendorf Iowa home with LED-lit whiskey barrel planks, Koch Knotty Alder gray cabinetry, and Cambria Quartz counters in Charlestown design. Galveston series pendant lighting by Quorum also featured. Design and select materials by Village Home Stores for Kerkhoff Homes of the Quad Cities.

 Opal Exteriors
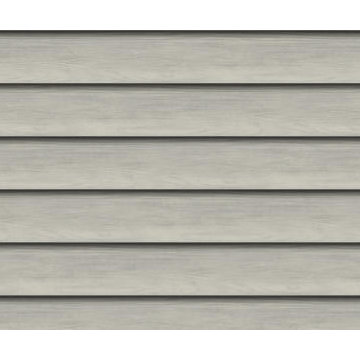
Siding & roof replacement project by Opal Enterprises in Naperville Illinois.
Mid-sized elegant gray two-story concrete fiberboard gable roof photo in Chicago
Mid-sized elegant gray two-story concrete fiberboard gable roof photo in Chicago

 CAST architecture
Mid-sized minimalist concrete straight wood railing staircase photo in Seattle with metal risers


 Opal Exteriors
Inspiration for a mid-sized timeless beige two-story concrete fiberboard gable roof remodel in Chicago
7