
Search results for "Corrugated fee" in Home Design Ideas

 Landmark Construction Crew
Kitchen of the remodeled house construction in Studio City which included the installation of matchstick tile backsplash.
Inspiration for a mid-sized timeless u-shaped dark wood floor and black floor eat-in kitchen remodel in Los Angeles with an undermount sink, raised-panel cabinets, gray backsplash, stainless steel appliances, an island, concrete countertops, white cabinets, gray countertops and matchstick tile backsplash
Inspiration for a mid-sized timeless u-shaped dark wood floor and black floor eat-in kitchen remodel in Los Angeles with an undermount sink, raised-panel cabinets, gray backsplash, stainless steel appliances, an island, concrete countertops, white cabinets, gray countertops and matchstick tile backsplash


Find the right local pro for your project


 Artscape Garden Associates Ltd
This recent Artscape garden design project was for a family home near Abingdon in Oxfordshire, and included pool landscaping, a large patio area for lounging and dining, pathways and extensive planting.
Pool landscaping with porcelain surround
The main feature of the garden design is the outdoor swimming pool, installed with the luxurious poolside surround we created using porcelain paving. Porcelain pavers are extremely hardwearing, water-resistant and provides a stunning, high-end, consistent finish. The pathway linking the pool to the house uses a durable, modern dark black clay pavers by Vande Moortal which makes a striking contrast to the light toned porcelain which also complimented the modern extension.
Another feature of the pool landscaping is the premium, venetian-style trellis. This attractive design allows light and air to pass through while maintaining privacy.
Contemporary garden pool house
Artscape designed the contemporary garden pool house which was custom-built to enhance the use of the swimming pool. It features a made-to-measure changing room and plenty of dedicated storage space for towels and play equipment.
Barbecue area
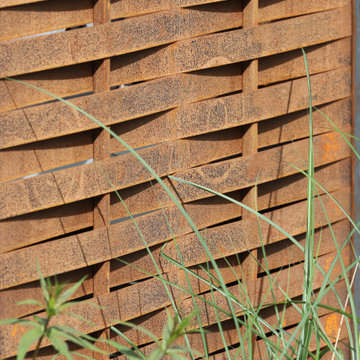
Just behind the changing room is a new barbecue area which has been screened with a Corten steel trellis. Also know as weathering steel, over time this will form an attractive raw, rusty-orange, textured appearance, blending naturally with the surrounding landscape. Corten panels are very long lasting and require minimal maintenance.
Poolside planting
Pleached hornbeam trees have been planted in front of the venetian-style trellis to add extra privacy and style to the poolside setting. Hornbeam has bright green foliage in spring and summer and crisp, copper leaves in autumn. Pleaching is a sophisticated, centuries-old method of training trees to produce a narrow, formal-style hedge.
The planting scheme surrounding the pool consists mainly of soft ornamental grasses, bearded iris and purple salvias. We made sure there was an interesting combination of colour, height and texture. The borders running from the house down to the pool area have been planted with a mixture of Alliums, bright orange flowered Geum, Acers and grasses with a palette ranging from hot to cool greens.


 reSAWN TIMBER co.
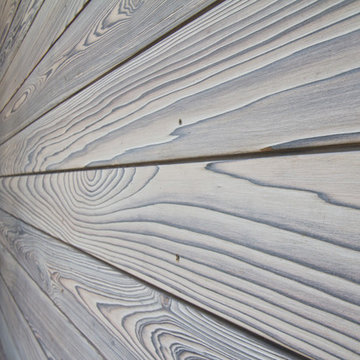
This private residence is located in Longport, New Jersey. The beautifully renovated beach home features reSAWN’s HOWAITO and SURETO shou sugi ban exterior siding, along with North American White Oak flooring.

Sponsored
Delaware, OH

Buckeye Basements, Inc.
Central Ohio's Basement Finishing ExpertsBest Of Houzz '13-'21

 FINNE Architects
The expansive living/dining space has oversized sliding glass doors leading to the pool. The exposed wood ceiling forms a hyperbolic paraboloid, providing a gentle curvature to the ceiling. The fireplace is composed of a custom blend of Danish brick.




 ULAH Interiors + Design
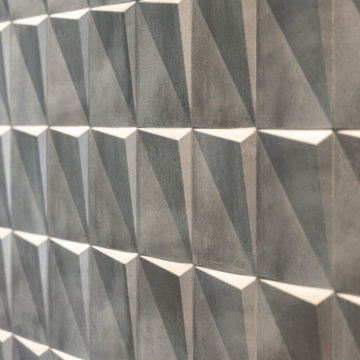
Custom art installation piece that I designed for clients Lindsay and Pam as part of our interior design of their modern condo. Hung on a Venetian plaster wall with LED backlighting.
 Westcoast Outbuildings Inc.
Geoff Baker | Westcoast Outbuildings Inc.
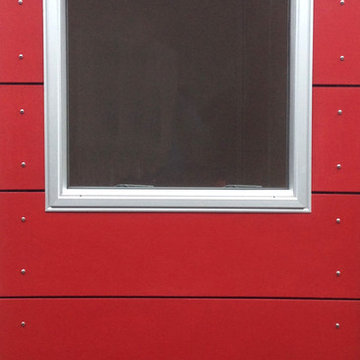
Example of a minimalist home design design in Vancouver
Example of a minimalist home design design in Vancouver

 Heartland Pergolas
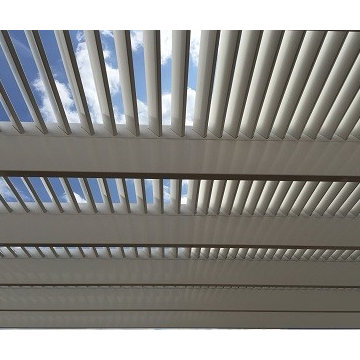
An under view of the varying shade levels. The pieces on the left are spaced at 75% while the right side is 90%.


 Atelier Eyster Architecture
Mid-sized minimalist limestone floor and beige floor front door photo in Los Angeles with black walls and a medium wood front door

 CITISPIRE
Staircase - mid-sized craftsman wooden u-shaped open and mixed material railing staircase idea in New York

 Envision Builders Group
Inspiration for a mid-sized contemporary gray two-story wood gable roof remodel in Miami

 Mark Odom Studio Inc
Open concept kitchen - large contemporary concrete floor open concept kitchen idea in Austin with flat-panel cabinets, light wood cabinets and an island


23