
Search results for "Corrugated metal roof" in Home Design Ideas
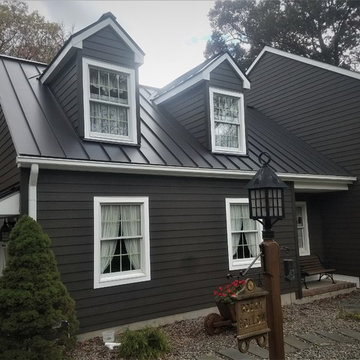
 Exteriors by Global Home
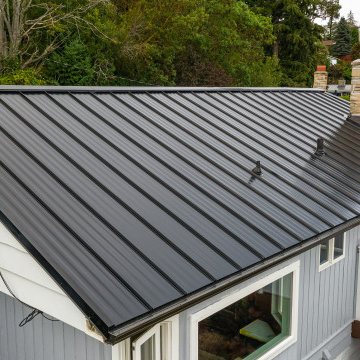
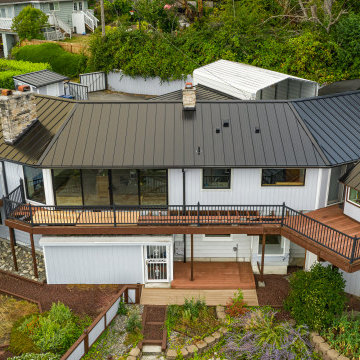
For this project, we used Hardie Cedarmill Planks to mimic the look of wood while installing a dark bronze metal roof to keep a color palette of dark tones.
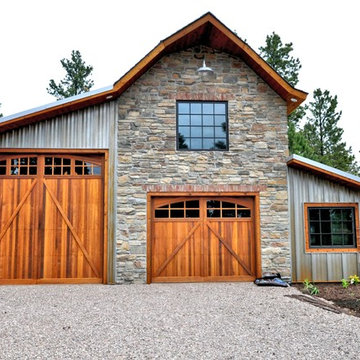
 Bridger Steel, Inc.
This beautiful barn and living space near Rapid City South Dakota has the perfect mix of rustic TRUTEN A606 metal siding, stone and wood.
Mountain style gray mixed siding house exterior photo in Other with a metal roof
Mountain style gray mixed siding house exterior photo in Other with a metal roof
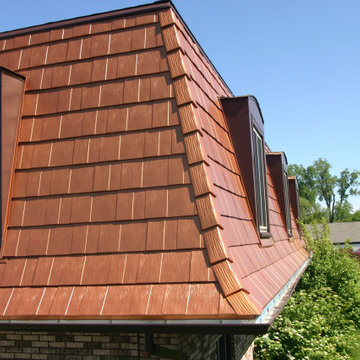
 Guardian Roofing & Gutters
Beautiful Roof Replacement in Classic Metal's Oxford Metal Shingle in Aged Bronze on a Mansard roof
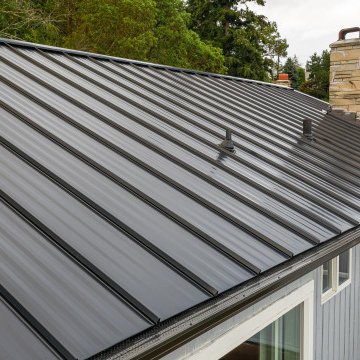
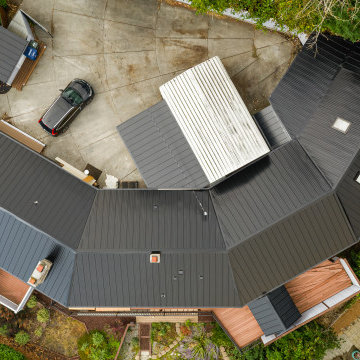
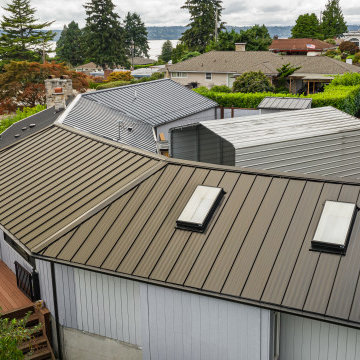
House exterior idea in Seattle with a metal roof
House exterior idea in Seattle with a metal roof
Find the right local pro for your project

 GriD architects
Brycen Fischer Photography
Contemporary multicolored two-story mixed siding exterior home idea in Baltimore
Contemporary multicolored two-story mixed siding exterior home idea in Baltimore

 Change of Seasons - Gary Kernick
For this backyard remodel we eliminated a thirsty lawn and added a multi-use patio. The industrial style patio structure includes a waterproof corrugated roof, steel ceiling fan and speakers with Wi-Fi. Privacy plantings, a cool water feature and a relaxing outdoor bathtub complete the garden. This yard is perfect for someone who wants to live outdoors all year long.

 Centre Sky Architecture Ltd
Located on the pristine Glenn Lake in Eureka, Montana, Robertson Lake House was designed for a family as a summer getaway. The design for this retreat took full advantage of an idyllic lake setting. With stunning views of the lake and all the wildlife that inhabits the area it was a perfect platform to use large glazing and create fun outdoor spaces.


Sponsored
Columbus, OH
Free consultation for landscape design!

Peabody Landscape Group
Franklin County's Reliable Landscape Design & Contracting

 Tomecek Studio Architecture
Photography by Braden Gunem
Project by Studio H:T principal in charge Brad Tomecek (now with Tomecek Studio Architecture). This project questions the need for excessive space and challenges occupants to be efficient. Two shipping containers saddlebag a taller common space that connects local rock outcroppings to the expansive mountain ridge views. The containers house sleeping and work functions while the center space provides entry, dining, living and a loft above. The loft deck invites easy camping as the platform bed rolls between interior and exterior. The project is planned to be off-the-grid using solar orientation, passive cooling, green roofs, pellet stove heating and photovoltaics to create electricity.


Sponsored
Westerville, OH

Custom Home Works
Franklin County's Award-Winning Design, Build and Remodeling Expert

 Ironwood Construction Group LLC
DAVID CANNON
Cottage white two-story concrete fiberboard exterior home idea in Atlanta with a shingle roof
Cottage white two-story concrete fiberboard exterior home idea in Atlanta with a shingle roof

 Red House Architects
Scott Braman Photography
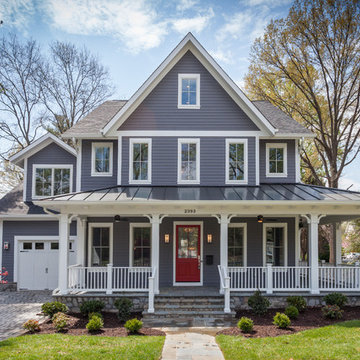
Inspiration for a craftsman two-story wood exterior home remodel in DC Metro
Inspiration for a craftsman two-story wood exterior home remodel in DC Metro

Sponsored
Columbus, OH

Hope Restoration & General Contracting
Columbus Design-Build, Kitchen & Bath Remodeling, Historic Renovations
 Glas Associates

A modern lake home with stunning architecture and unique material composition.
Photo by Ashley Avila Photography
Mid-sized contemporary multicolored two-story mixed siding house exterior idea in Grand Rapids with a metal roof and a gray roof
Mid-sized contemporary multicolored two-story mixed siding house exterior idea in Grand Rapids with a metal roof and a gray roof
 Bridger Steel, Inc.
Karl Neumann Photography
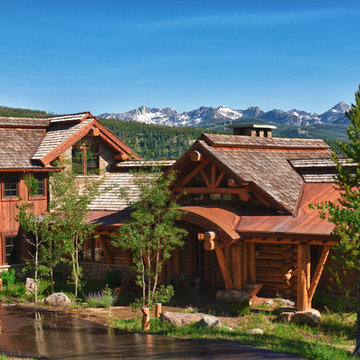
Mountain style wood house exterior photo in Other with a metal roof
Mountain style wood house exterior photo in Other with a metal roof
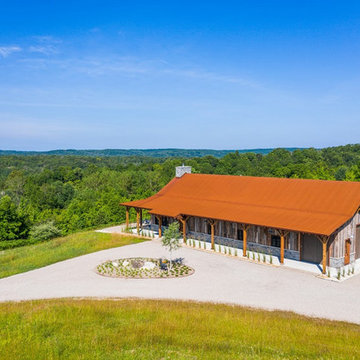 Bridger Steel, Inc.
This beautiful barndominium features our A606 Weathering Steel Corrugated Metal Roof.
Mountain style wood house exterior photo in Other with a metal roof
Mountain style wood house exterior photo in Other with a metal roof
10