
Search results for "Corten which" in Home Design Ideas

 Dan Nelson, Designs Northwest Architects
Early morning in Mazama.
Image by Stephen Brousseau.
Small urban brown one-story metal house exterior photo in Seattle with a shed roof and a metal roof
Small urban brown one-story metal house exterior photo in Seattle with a shed roof and a metal roof


 Jade Architecture
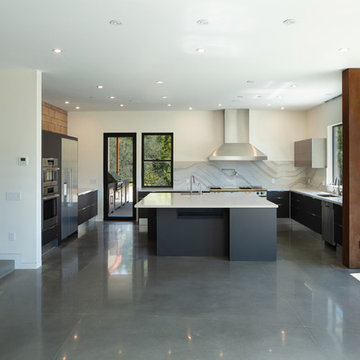
The magnificent watershed block wall traversing the length of the home. This block wall is the backbone or axis upon which this home is laid out. This wall is being built with minimal grout for solid wall appearance.
Corten metal panels, columns, and fascia elegantly trim the home.
Floating cantilevered ceiling extending outward over outdoor spaces.
Outdoor living space includes a pool, outdoor kitchen and a fireplace for year-round comfort.
Find the right local pro for your project
 MW Design Workshop

Custom steel fireplace mantle and steel fireplace surround.
Photo - Josiah Zukowski
Large urban open concept dark wood floor family room library photo in Portland with a wall-mounted tv, gray walls and a standard fireplace
Large urban open concept dark wood floor family room library photo in Portland with a wall-mounted tv, gray walls and a standard fireplace
 Charter Custom Homes

Mountain style concrete floor living room photo in Seattle with a ribbon fireplace, a concrete fireplace and no tv
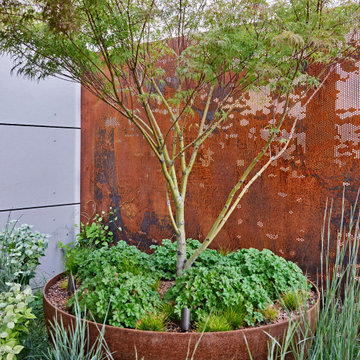
 Arbordale Landscaping Ltd
Thermory decking makes up the entertaining and dining spaces. The decking is surrounding with Corten steel edging and densely planted gardens which host Corten steel planters bowls and custom laser cut panels. A custom powder coated steel pergola covers the barbecue area.
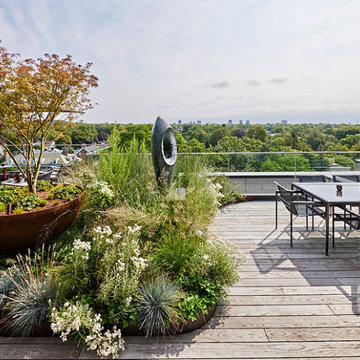 Arbordale Landscaping Ltd
Thermory decking makes up the entertaining and dining spaces. The decking is surrounding with Corten steel edging and densely planted gardens which host Corten steel planters bowls and custom laser cut panels. A custom powder coated steel pergola covers the barbecue area.



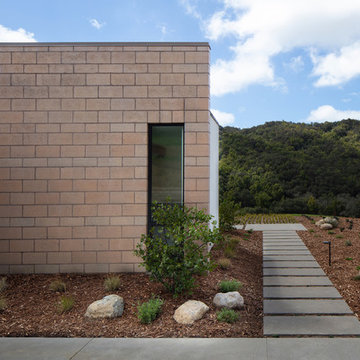 Jade Architecture
The magnificent watershed block wall traversing the length of the home. This block wall is the backbone or axis upon which this home is laid out. This wall is being built with minimal grout for solid wall appearance.
Corten metal panels, columns, and fascia elegantly trim the home.
Floating cantilevered ceiling extending outward over outdoor spaces.
Outdoor living space includes a pool, outdoor kitchen and a fireplace for year-round comfort.
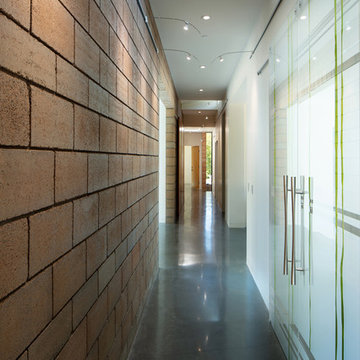 Jade Architecture
The magnificent watershed block wall traversing the length of the home. This block wall is the backbone or axis upon which this home is laid out. This wall is being built with minimal grout for solid wall appearance.
Corten metal panels, columns, and fascia elegantly trim the home.
Floating cantilevered ceiling extending outward over outdoor spaces.
Outdoor living space includes a pool, outdoor kitchen and a fireplace for year-round comfort.
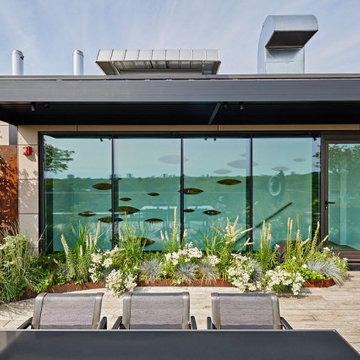 Arbordale Landscaping Ltd
Thermory decking makes up the entertaining and dining spaces. The decking is surrounding with Corten steel edging and densely planted gardens which host Corten steel planters bowls and custom laser cut panels. A custom powder coated steel pergola covers the barbecue area.

 Chen + Suchart Studio
The project takes the form of an architectural cast-in-place concrete base upon which a floating sheet steel clad open-ended volume and an 8-4-16 masonry volume are situated. This CMU has a sandblasted finish in order to expose the warmth of the local Salt River aggregate that comprises this material.
Bill Timmerman - Timmerman Photography
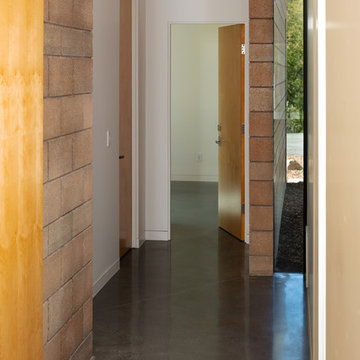 Jade Architecture
The magnificent watershed block wall traversing the length of the home. This block wall is the backbone or axis upon which this home is laid out. This wall is being built with minimal grout for solid wall appearance.
Corten metal panels, columns, and fascia elegantly trim the home.
Floating cantilevered ceiling extending outward over outdoor spaces.
Outdoor living space includes a pool, outdoor kitchen and a fireplace for year-round comfort.

Sponsored
Columbus, OH

Hope Restoration & General Contracting
Columbus Design-Build, Kitchen & Bath Remodeling, Historic Renovations
 Jade Architecture
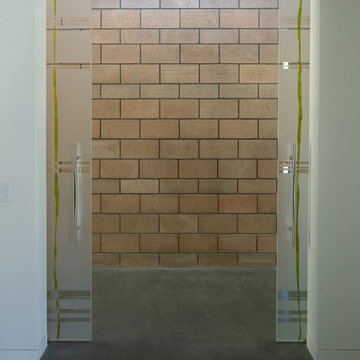
The magnificent watershed block wall traversing the length of the home. This block wall is the backbone or axis upon which this home is laid out. This wall is being built with minimal grout for solid wall appearance.
Corten metal panels, columns, and fascia elegantly trim the home.
Floating cantilevered ceiling extending outward over outdoor spaces.
Outdoor living space includes a pool, outdoor kitchen and a fireplace for year-round comfort.
 Peter Eskuche, AIA

This is an example of a contemporary porch design in Minneapolis with a fireplace and a roof extension.
 Demetriades + Walker
Peter R. Peirce
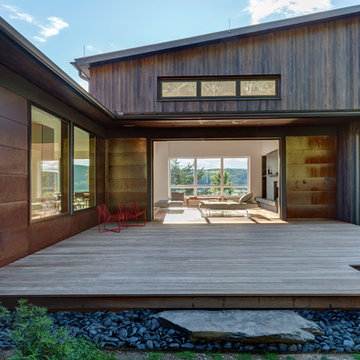
Inspiration for a mid-sized contemporary backyard deck remodel in New York with no cover
Inspiration for a mid-sized contemporary backyard deck remodel in New York with no cover
 Jade Architecture
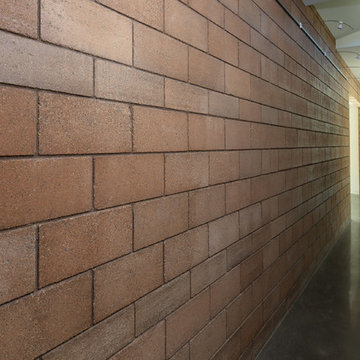
The magnificent watershed block wall traversing the length of the home. This block wall is the backbone or axis upon which this home is laid out. This wall is being built with minimal grout for solid wall appearance.
Corten metal panels, columns, and fascia elegantly trim the home.
Floating cantilevered ceiling extending outward over outdoor spaces.
Outdoor living space includes a pool, outdoor kitchen and a fireplace for year-round comfort.
Sponsored
Columbus, OH
Hope Restoration & General Contracting
Columbus Design-Build, Kitchen & Bath Remodeling, Historic Renovations
 Abramson Architects

The client possessed a collection of art to be placed in the home, which was meticulously considered in the design process. Drywall was used exclusively and deliberately to hang the artwork to each piece’s necessary measurement.
Photo: David Agnello
 Jade Architecture

The magnificent watershed block wall traversing the length of the home. This block wall is the backbone or axis upon which this home is laid out. This wall is being built with minimal grout for solid wall appearance.
Corten metal panels, columns, and fascia elegantly trim the home.
Floating cantilevered ceiling extending outward over outdoor spaces.
Outdoor living space includes a pool, outdoor kitchen and a fireplace for year-round comfort.
 Coates Design Architecture + Interiors
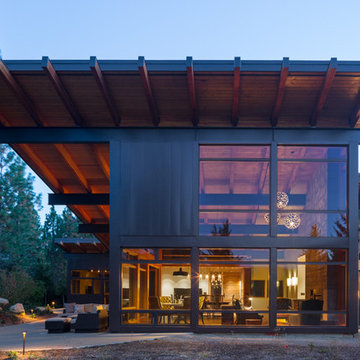
A view of the living / dining / kitchen area of the cabin, which opens onto a large back patio. The patio is sheltered by a 14 foot cantilevered shed roof and large windows place the residents in a world enmeshed with nature, inside or out.
6