
Search results for "Corten which" in Home Design Ideas
 STUDIO CARVER
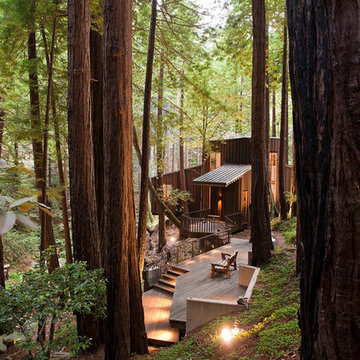
A romantic creek surrounds this small promontory in the middle of a redwood forest. A steel platform on pier footings cantilevers between the large redwood trees to support the two story core and five single story wings, each housing a room or deck. Fire being a major concern – CorTen Steel Siding was chosen as the finish material, which also disappears into the surrounding forest of rust-colored redwood trunks.


 Arbordale Landscaping Ltd
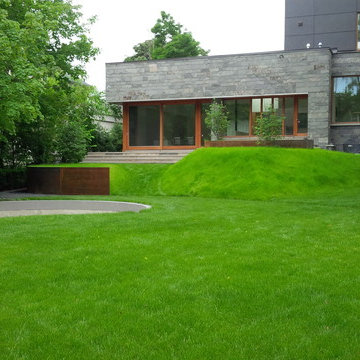
Looking back at the extremely modern house we can see the sod walkway leading up to the Algonquin steps and upper patio. We see the mirrored Corten Steel upper and lower walls. There is a lower patio for barbecuing in the summertime. On the left we get a glimpse of the main planting bed which holds Canadian Hemlocks, Rhododendrons and Periwinkle groundcover.
Find the right local pro for your project
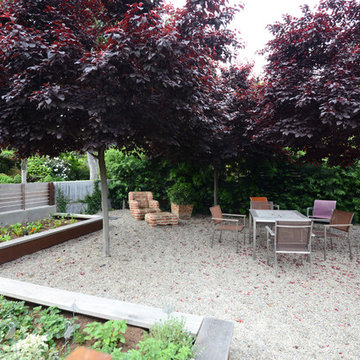
 Urban Oasis Landscape Design

A bubbling basalt stone fountain creates a soothing audible backdrop and is much loved by the birds and wildlife that flock to this garden which is a certified wildlife habitat.

 Stonecreek Building Company, Inc.
Timmerman Photography
Sculpture by Mayme Kratz
This is a home we initially built in 1995 and after it sold in 2014 we were commissioned to come back and remodel the interior of the home.
We worked with internationally renowned architect Will Bruder on the initial design on the home. The goal of home was to build a modern hillside home which made the most of the vista upon which it sat. A few ways we were able to achieve this were the unique, floor-to-ceiling glass windows on the side of the property overlooking Scottsdale, a private courtyard off the master bedroom and bathroom, and a custom commissioned sculpture Mayme Kratz.
Stonecreek's particular role in the project were to work alongside both the clients and the architect to make sure we were able to perfectly execute on the vision and design of the project. A very unique component of this house is how truly custom every feature is, all the way from the window systems and the bathtubs all the way down to the door handles and other features.
 Hays + Ewing Design Studio
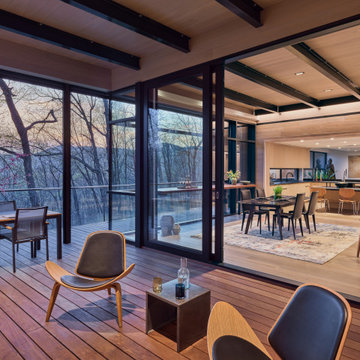
A covered porch has motorized screens which transforms the porch to a screened porch. The porch is an extension of the interior living space. The ceiling and flooring materials are continuous and intended to blur the distinction between interior and exterior spaces. Indoor/outdoor living at its best.


Sponsored
Columbus, OH

Hope Restoration & General Contracting
Columbus Design-Build, Kitchen & Bath Remodeling, Historic Renovations
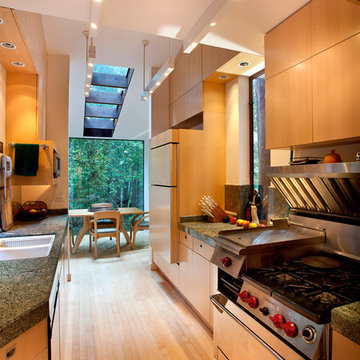 STUDIO CARVER
A romantic creek surrounds this small promontory in the middle of a redwood forest. A steel platform on pier footings cantilevers between the large redwood trees to support the two story core and five single story wings, each housing a room or deck. Fire being a major concern – CorTen Steel Siding was chosen as the finish material, which also disappears into the surrounding forest of rust-colored redwood trunks.
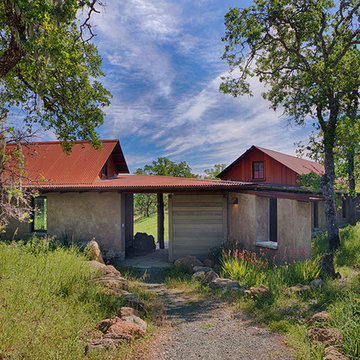
 Arkin Tilt Architects
The material choices for the building include clear-sealed or stained salvaged wood, as well as buff-colored lime plaster on the straw bale walls, and corrugated Corten steel roofing, all of which blend harmoniously with the surroundings.
© www.edwardcaldwellphoto.com

 Hush House
This project combines three main strengths of Smash Design Build: architecture, landscape, and craftsmanship in concise and composed spaces. Lush planting in modern, rusting steel planters surround wooden decks, which feature a Japanese soaking tub.

 Domiteaux Garza Architecture
Photo: Charles Davis Smith, AIA
Small urban enclosed concrete floor home theater photo in Dallas with a projector screen
Small urban enclosed concrete floor home theater photo in Dallas with a projector screen
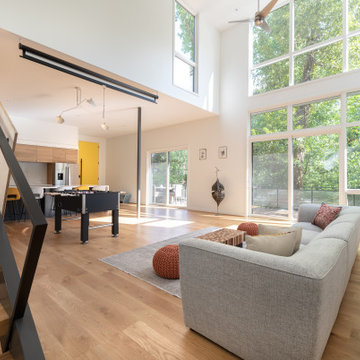
 Robert M. Cain, Architect
Interestingly the only area of site on which a house could be built requires an east-west orientation; ideal for our southern climate. The design responds with large south-facing windows; perfect for daylighting and natural ventilation
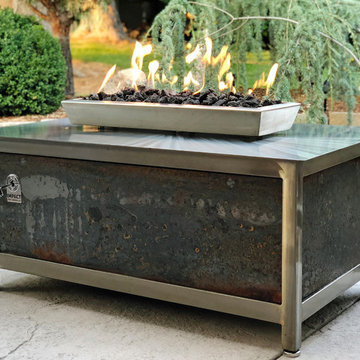
 IMPACT Fire Tables
This is a heavy duty stainless steel fire table which is hand brushed and powder coated clear. The side panels are partially rusted CorTen steel that will continue to patina over time as this fire pit table sits outside, fully exposed to the elements. This fire table is set up to burn propane.


 Hush House
This project combines three main strengths of Smash Design Build: architecture, landscape, and craftsmanship in concise and composed spaces. Lush planting in modern, rusting steel planters surround wooden decks, which feature a Japanese soaking tub.

 STUDIO CARVER
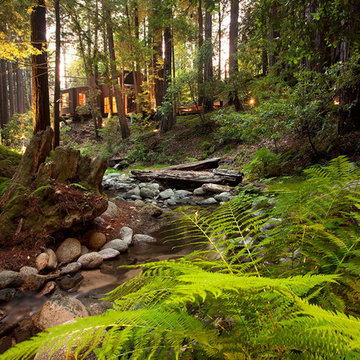
A romantic creek surrounds this small promontory in the middle of a redwood forest. A steel platform on pier footings cantilevers between the large redwood trees to support the two story core and five single story wings, each housing a room or deck. Fire being a major concern – CorTen Steel Siding was chosen as the finish material, which also disappears into the surrounding forest of rust-colored redwood trunks.
 Sills Landscape Design
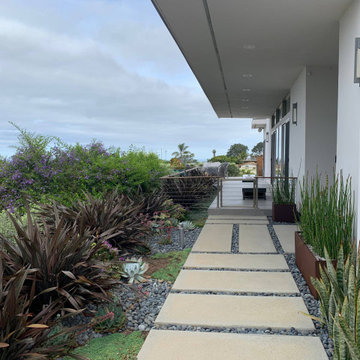
Concrete rectangular stepping stones with black rocks between lead to the front door, which is flanked by rectangular corten steel planters containing Horsetails. Succulents are surrounded by New Zealand Flax for boldness, in keeping with the house's modern architecture. A game of cornhole is on pause.
Sponsored
Columbus, OH
Hope Restoration & General Contracting
Columbus Design-Build, Kitchen & Bath Remodeling, Historic Renovations

 H2D Architecture + Design
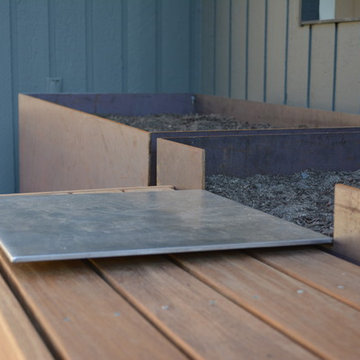
Custom built corten steel planters are designed to adorn the pool deck area at this midcentury home. The planters are custom designed by architect, Heidi Helgeson and built by DesignForgeFab. There are four steel planters, two of which have a floating ipe bench with floating steel table.
Design: Heidi Helgeson, H2D Architecture + Design
 Landwell Design + Build Co.

This spacious, multi-level backyard in San Luis Obispo, CA, once completely underutilized and overtaken by weeds, was converted into the ultimate outdoor entertainment space with a custom pool and spa as the centerpiece. A cabana with a built-in storage bench, outdoor TV and wet bar provide a protected place to chill during hot pool days, and a screened outdoor shower nearby is perfect for rinsing off after a dip. A hammock attached to the master deck and the adjacent pool deck are ideal for relaxing and soaking up some rays. The stone veneer-faced water feature wall acts as a backdrop for the pool area, and transitions into a retaining wall dividing the upper and lower levels. An outdoor sectional surrounds a gas fire bowl to create a cozy spot to entertain in the evenings, with string lights overhead for ambiance. A Belgard paver patio connects the lounge area to the outdoor kitchen with a Bull gas grill and cabinetry, polished concrete counter tops, and a wood bar top with seating. The outdoor kitchen is tucked in next to the main deck, one of the only existing elements that remain from the previous space, which now functions as an outdoor dining area overlooking the entire yard. Finishing touches included low-voltage LED landscape lighting, pea gravel mulch, and lush planting areas and outdoor decor.
9