
Search results for "Cost consultations" in Home Design Ideas

 Residential Consulting Group
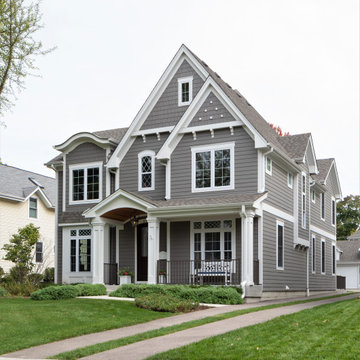
Inspiration for a large timeless gray two-story concrete fiberboard gable roof remodel in Chicago with a shingle roof
 Lifestyle Color Consulting & Decorating
Kevin Cross

Inspiration for a large contemporary single-wall ceramic tile and beige floor open concept kitchen remodel in Phoenix with a double-bowl sink, raised-panel cabinets, gray cabinets, quartz countertops, green backsplash, glass tile backsplash, stainless steel appliances, two islands and multicolored countertops
Inspiration for a large contemporary single-wall ceramic tile and beige floor open concept kitchen remodel in Phoenix with a double-bowl sink, raised-panel cabinets, gray cabinets, quartz countertops, green backsplash, glass tile backsplash, stainless steel appliances, two islands and multicolored countertops
Find the right local pro for your project
 Residential Consulting Group
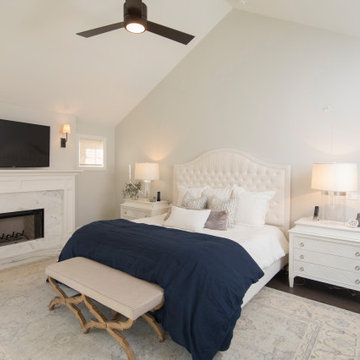
Example of a large classic master dark wood floor and brown floor bedroom design in Chicago with gray walls, a standard fireplace and a stone fireplace
 Lifestyle Color Consulting & Decorating
Kevin Cross
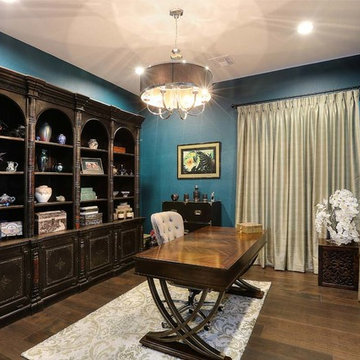
Inspiration for a mid-sized eclectic freestanding desk dark wood floor and brown floor home office remodel in Phoenix with green walls
Inspiration for a mid-sized eclectic freestanding desk dark wood floor and brown floor home office remodel in Phoenix with green walls
 Decorating Dilemmas, LLC

Overseeing the construction of the new build of this residential home. (Role: Project Manager/New Build Consultant)
Large trendy gray one-story mixed siding and clapboard house exterior photo with a clipped gable roof, a shingle roof and a gray roof
Large trendy gray one-story mixed siding and clapboard house exterior photo with a clipped gable roof, a shingle roof and a gray roof

 FOUR POINT DESIGN BUILD INC
LOFT | Luxury Loft Transformation | FOUR POINT DESIGN BUILD INC
This ultra feminine luxury loft was designed for an up-and-coming fashion/travel writer. With 30' soaring ceiling heights, five levels, winding paths of travel and tight stairways, no storage at all, very little usable wall space, a tight timeline, and a very modest budget, we had our work cut out for us. Thrilled to report, the client loves it, and we completed the project on time and on budget.
Photography by Riley Jamison

Sponsored
Delaware, OH

Buckeye Basements, Inc.
Central Ohio's Basement Finishing ExpertsBest Of Houzz '13-'21

 Dynamic Garage Door
San Francisco, CA Custom Garage Doors - Our modern garage doors are a culmination of our integral design team and years of experience in the garage door industry. We have been designing stunning modern garage doors in the San Francisco Bay Area for many years now and our work is evidently recognized by the unique architectural talent our in-house designers have in their profile and the years of experience in the garage door trade.
This San Francisco modern style home has a very unique architectural essence consisting of refined horizontal lineage which minimizes luxury to simplicity. Working on the garage door for this San Francisco Bay Area home was an architectural delight. The designer proposed a unique modern garage door design that no other company dared to manufacture. We welcome projects such as these because of the challenges they present not only aesthetically but functionally. The smoked glass panles are actually see-through all throughout the horizontal lineage while the powder coated steel frames around the glass tien in well with the home's window framing. The horizontal garage door slat design followed the home's upper level siding consistency while the over sized glass panels added interest and uniformity as they follow the same vertical lineage from the window above the garage door.
Creating unique custom garage doors for the discerning homeowners, architects and builders in the San Francisco Bay area is always a pleasure and a welcomed challenge. We get to flex our skills and craft some of the most unique modern garage doors seen in the Bay Area. Our custom garage door designs in San Francisco make heads turn, neighbors jealous and architectural gurus drop their jaws!
Get a cost and design consultation on any custom garage door design project in San Francisco by calling (855) 343-3667 today!
 Lifestyle Color Consulting & Decorating
Kevin Cross
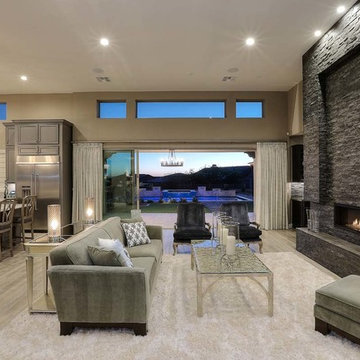
Example of a large trendy open concept ceramic tile and beige floor family room design in Phoenix with beige walls and a stone fireplace
Example of a large trendy open concept ceramic tile and beige floor family room design in Phoenix with beige walls and a stone fireplace
 Residential Consulting Group
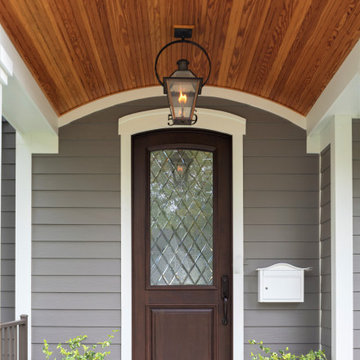
Example of a large classic dark wood floor and brown floor front door design in Chicago with gray walls and a dark wood front door
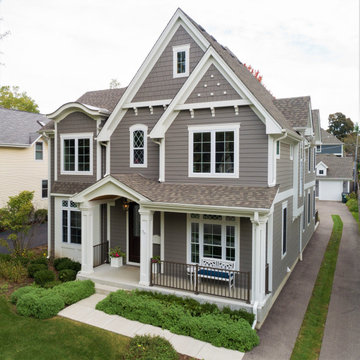 Residential Consulting Group
Inspiration for a large timeless gray two-story concrete fiberboard gable roof remodel in Chicago with a shingle roof
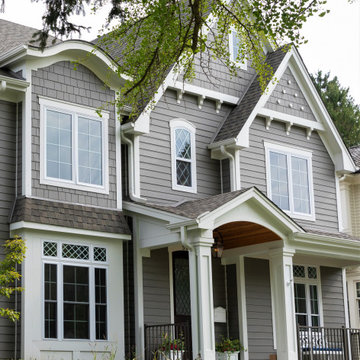 Residential Consulting Group
Large traditional gray two-story concrete fiberboard gable roof idea in Chicago with a shingle roof
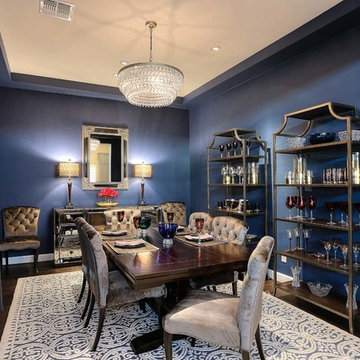 Lifestyle Color Consulting & Decorating
Kevin Cross
Large transitional dark wood floor and brown floor kitchen/dining room combo photo in Phoenix with blue walls
Large transitional dark wood floor and brown floor kitchen/dining room combo photo in Phoenix with blue walls
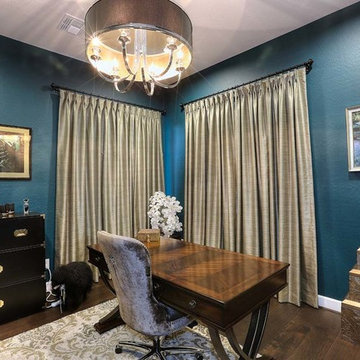 Lifestyle Color Consulting & Decorating
Kevin Cross
Mid-sized transitional freestanding desk dark wood floor and brown floor home office photo in Phoenix with green walls
Mid-sized transitional freestanding desk dark wood floor and brown floor home office photo in Phoenix with green walls
 Andrew Design & Consulting, LLC
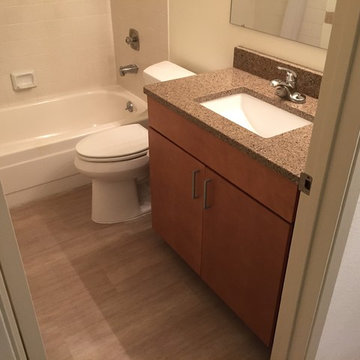
Second bath with new cabinets, quartz counter top with under mount sink, faucet , and new LVT flooring.
Inspiration for a small transitional 3/4 vinyl floor and brown floor alcove bathtub remodel in Seattle with flat-panel cabinets, medium tone wood cabinets, a two-piece toilet, beige walls, an undermount sink, granite countertops and brown countertops
Inspiration for a small transitional 3/4 vinyl floor and brown floor alcove bathtub remodel in Seattle with flat-panel cabinets, medium tone wood cabinets, a two-piece toilet, beige walls, an undermount sink, granite countertops and brown countertops
 Koncepts.
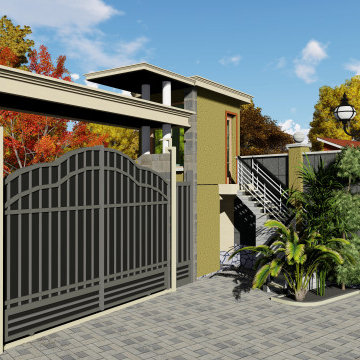
Proposed Gate canopy Design and build. Make Your Gate Scene Extaordianry with the Best Consultants
 Residential Consulting Group
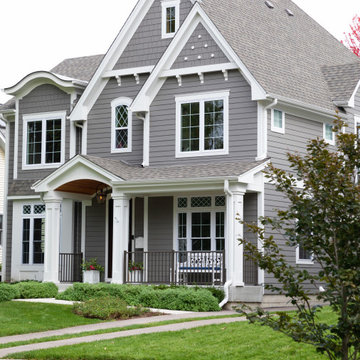
Large elegant gray two-story concrete fiberboard gable roof photo in Chicago with a shingle roof
 NEW DAWN CONSTRUCTION & CONSULTING INC
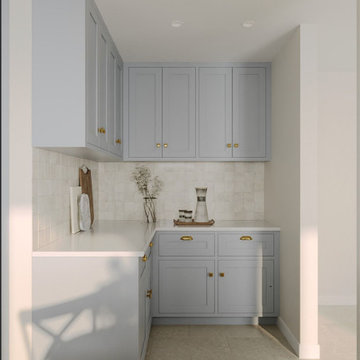
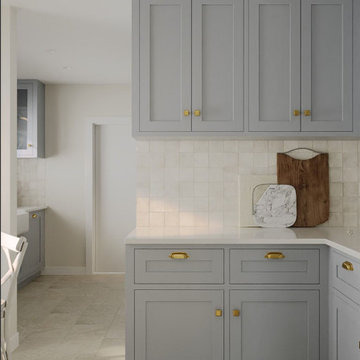
Inspiration for a modern galley ceramic tile and beige floor eat-in kitchen remodel with marble countertops, white backsplash, stone tile backsplash, no island and white countertops
 NEW DAWN CONSTRUCTION & CONSULTING INC
Minimalist galley ceramic tile and beige floor eat-in kitchen photo with marble countertops, white backsplash, stone tile backsplash, no island and white countertops
 Papro Wine Cellars & Consulting

This custom reach-in wine cellar designed and installed by Papro Consulting features the cable wine system wine racking and walnut cabinetry with stainless steel rods and glass doors.
6