
Search results for "Cost effect" in Home Design Ideas


Find the right local pro for your project
 Cabinet Tree Studio, LLC
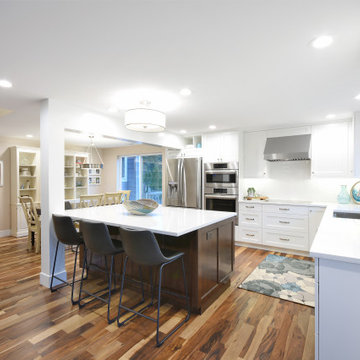
This kitchen remodel marries rustic charm with modern simplicity to create a warm and welcoming heart of the home. The design features rich, dark hardwood floors that lay the foundation for a classic, timeless look. The clean lines of the bright white cabinetry are accentuated by the sleek marble countertops that offer a luxurious yet practical surface for culinary endeavors.
The open shelving adds a touch of warmth and accessibility, showcasing everyday items as part of the decor. A mix of greenery and functional pieces on the shelves brings life and personality to the space. Subtle grey walls provide a soft backdrop that complements the bold contrast of the white and wood tones.
Natural light floods the space, enhancing the airy feel and illuminating the kitchen's thoughtful details. The central island not only serves as a focal point but also as a communal hub for family and friends to gather around. The overall ambiance is one of elegance, comfort, and subtle sophistication, ideal for both cooking and socializing.

Sponsored
Sunbury, OH

J.Holderby - Renovations
Franklin County's Leading General Contractors - 2X Best of Houzz!

 LSG Interiors
Lindsey Suggs
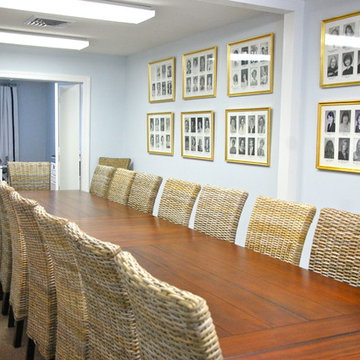
Inspiration for a small timeless carpeted dining room remodel in Wilmington with blue walls
Inspiration for a small timeless carpeted dining room remodel in Wilmington with blue walls





 Adams + Beasley Associates
Richard Mandelkorn
A newly connected hallway leading to the master suite had the added benefit of a new laundry closet squeezed in; the original home had a cramped closet in the kitchen downstairs. The space was made efficient with a countertop for folding, a hanging drying rack and cabinet for storage. All is concealed by a traditional barn door, and lit by a new expansive window opposite.

 Black Knight Group
This 1966 contemporary home was completely renovated into a beautiful, functional home with an up-to-date floor plan more fitting for the way families live today. Removing all of the existing kitchen walls created the open concept floor plan. Adding an addition to the back of the house extended the family room. The first floor was also reconfigured to add a mudroom/laundry room and the first floor powder room was transformed into a full bath. A true master suite with spa inspired bath and walk-in closet was made possible by reconfiguring the existing space and adding an addition to the front of the house.

 Bowley Builders
Irvin Serrano
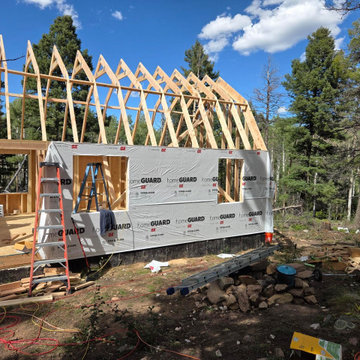
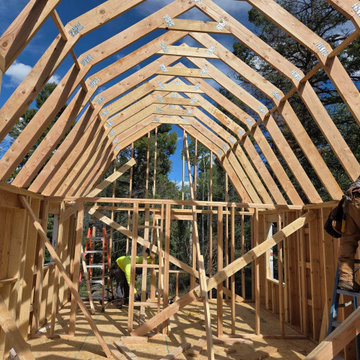
Beach style white two-story wood exterior home photo in Portland Maine with a gambrel roof
Beach style white two-story wood exterior home photo in Portland Maine with a gambrel roof

 Aspire Fine Homes
Felix Sanchez (www.felixsanchez.com)
Inspiration for a huge timeless master mosaic tile, beige tile and gray tile dark wood floor, brown floor and double-sink claw-foot bathtub remodel in Houston with an undermount sink, white cabinets, blue walls, marble countertops, white countertops, recessed-panel cabinets and a built-in vanity
Inspiration for a huge timeless master mosaic tile, beige tile and gray tile dark wood floor, brown floor and double-sink claw-foot bathtub remodel in Houston with an undermount sink, white cabinets, blue walls, marble countertops, white countertops, recessed-panel cabinets and a built-in vanity
Sponsored
Sunbury, OH
J.Holderby - Renovations
Franklin County's Leading General Contractors - 2X Best of Houzz!



 Little Palm Design Group
Example of a large beach style u-shaped light wood floor eat-in kitchen design in Miami with an undermount sink, recessed-panel cabinets, white cabinets, granite countertops, blue backsplash, glass tile backsplash, stainless steel appliances and an island

 Everything Home
A custom fireplace is the visual focus of this craftsman style home's living room while the U-shaped kitchen and elegant bedroom showcase gorgeous pendant lights.
Project completed by Wendy Langston's Everything Home interior design firm, which serves Carmel, Zionsville, Fishers, Westfield, Noblesville, and Indianapolis.
For more about Everything Home, click here: https://everythinghomedesigns.com/
14