
Search results for "Cost effect" in Home Design Ideas

 Michael Wenrich Architects
Staircase - contemporary wooden floating cable railing staircase idea in Orlando


 Stillwater Pools Inc.
Pool fountain - large craftsman backyard concrete and rectangular pool fountain idea in Atlanta
Find the right local pro for your project
 Artistic Design And Remodeling
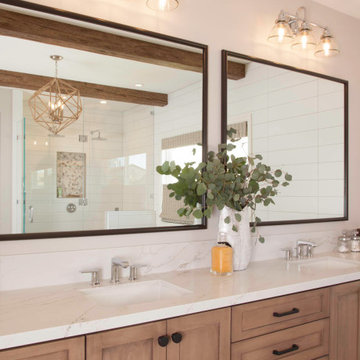
Light and Airy shiplap bathroom was the dream for this hard working couple. The goal was to totally re-create a space that was both beautiful, that made sense functionally and a place to remind the clients of their vacation time. A peaceful oasis. We knew we wanted to use tile that looks like shiplap. A cost effective way to create a timeless look. By cladding the entire tub shower wall it really looks more like real shiplap planked walls.
The center point of the room is the new window and two new rustic beams. Centered in the beams is the rustic chandelier.
Design by Signature Designs Kitchen Bath
Contractor ADR Design & Remodel
Photos by Gail Owens

 User
Luke Gibson
Inspiration for a mid-sized coastal wooden straight wood railing staircase remodel in Los Angeles with tile risers
Inspiration for a mid-sized coastal wooden straight wood railing staircase remodel in Los Angeles with tile risers

 Twisted Rock Terrascape & Design, Inc.
Great curb appeal, low maintenance, and cost effective was our marching orders on this project. We designed a nice and clean looking yard that has lots of Wow! factor and is easy to maintain. Our client wanted a secure walkway from front to back but one that is easy on the wallet. Utilizing man-made stone steps and retaining systems we were easily able to build that for them. We also added a cedar privacy screen under the walkout deck that is louvered so they can open or close it depending on the circumstances.

 Interior Re-Styling LLC.
Hunter Douglas Skyline gliding panels are the perfect solution for sliding doors and large groupings of windows. There are many fabrics to choose from and they have a sleek profile. This product made covering these windows cost effective.

Sponsored
Sunbury, OH

J.Holderby - Renovations
Franklin County's Leading General Contractors - 2X Best of Houzz!

 Norcon Home Improvements
Adding a simple painted MDF and moulding box to a large ceiling is a cost-effective way to add character and depth to a simple-looking room. Edison-style pendants hang over a kitchen island to complete the new look.
2012 Kevin Norng

 The Artisans Group, Inc.
This prefabricated 1,800 square foot Certified Passive House is designed and built by The Artisans Group, located in the rugged central highlands of Shaw Island, in the San Juan Islands. It is the first Certified Passive House in the San Juans, and the fourth in Washington State. The home was built for $330 per square foot, while construction costs for residential projects in the San Juan market often exceed $600 per square foot. Passive House measures did not increase this projects’ cost of construction.
The clients are retired teachers, and desired a low-maintenance, cost-effective, energy-efficient house in which they could age in place; a restful shelter from clutter, stress and over-stimulation. The circular floor plan centers on the prefabricated pod. Radiating from the pod, cabinetry and a minimum of walls defines functions, with a series of sliding and concealable doors providing flexible privacy to the peripheral spaces. The interior palette consists of wind fallen light maple floors, locally made FSC certified cabinets, stainless steel hardware and neutral tiles in black, gray and white. The exterior materials are painted concrete fiberboard lap siding, Ipe wood slats and galvanized metal. The home sits in stunning contrast to its natural environment with no formal landscaping.
Photo Credit: Art Gray

 Round Top Home Builders
Mid-sized country white two-story vinyl gable roof photo in Austin with a metal roof


 Kitchen Tune-Up Calgary South
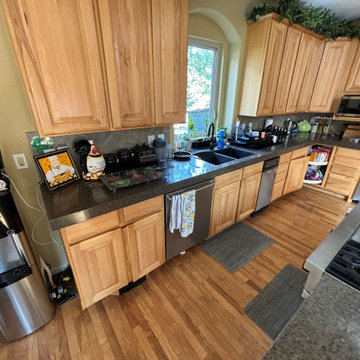
Cabinet refacing completely transformed this kitchen, giving it a fresh, modern look without the need for a full renovation. By replacing the old doors and drawer fronts, and applying a new veneer to the existing cabinet boxes, the kitchen now boasts a sleek, updated appearance. This cost-effective and efficient process revitalized the space, turning it into a welcoming and stylish area for cooking and entertaining.

 Rosmarin Landscape Design
 is a company dedicated to creating gardens of individuality and atmosphere. Our gardens are artistically designed and professionally installed. The company combines local horticultural experience and an international art and garden background to create an aesthetically satisfying, functional and cost effective result.


 Kitchen Tune-Up Calgary South
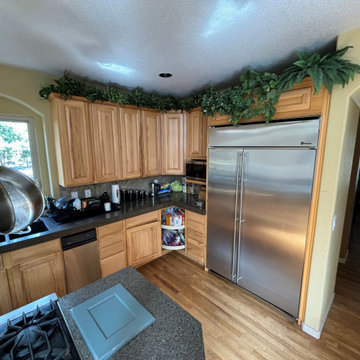
Cabinet refacing completely transformed this kitchen, giving it a fresh, modern look without the need for a full renovation. By replacing the old doors and drawer fronts, and applying a new veneer to the existing cabinet boxes, the kitchen now boasts a sleek, updated appearance. This cost-effective and efficient process revitalized the space, turning it into a welcoming and stylish area for cooking and entertaining.
 Kitchen Tune-Up Calgary South
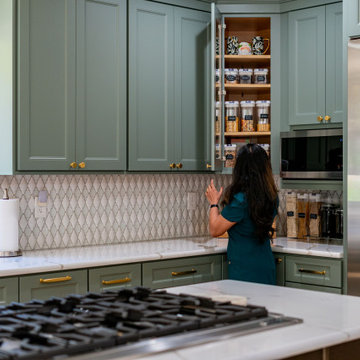
Cabinet refacing completely transformed this kitchen, giving it a fresh, modern look without the need for a full renovation. By replacing the old doors and drawer fronts, and applying a new veneer to the existing cabinet boxes, the kitchen now boasts a sleek, updated appearance. This cost-effective and efficient process revitalized the space, turning it into a welcoming and stylish area for cooking and entertaining.

 Concepts by Design
Mid-sized farmhouse u-shaped light wood floor eat-in kitchen photo with recessed-panel cabinets, white cabinets, solid surface countertops, an island, a farmhouse sink, white backsplash, subway tile backsplash and stainless steel appliances

 Stone Aspen Signature Builders
A thoughtful, well designed 5 bed, 6 bath custom ranch home with open living, a main level master bedroom and extensive outdoor living space.
This home’s main level finish includes +/-2700 sf, a farmhouse design with modern architecture, 15’ ceilings through the great room and foyer, wood beams, a sliding glass wall to outdoor living, hearth dining off the kitchen, a second main level bedroom with on-suite bath, a main level study and a three car garage.
A nice plan that can customize to your lifestyle needs. Build this home on your property or ours.

Sponsored
Delaware, OH

Buckeye Basements, Inc.
Central Ohio's Basement Finishing ExpertsBest Of Houzz '13-'21
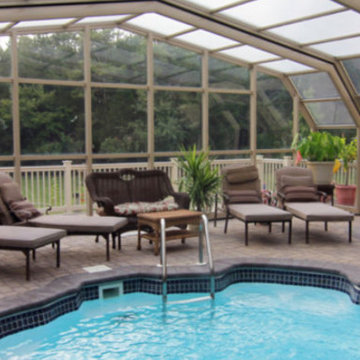
 Stoett Screens
AquaSun Retractable Pool Enclosures provides a 24/7/365 pool experience. AquaSun can open or close in a moment's notice when inclement weather conditions occur. Extend your pool season and lower the cost of cleaning and heating your pool. Cost effective, Increased ROI, and Easy to Own, the AquaSun pool enclosure has several benefits.

 J. Ryan Duffey Architect
Duffey replaced a tight spiral staircase with a more easily navigable staircase made from reclaimed wood and metal railing.
Urban staircase photo in Atlanta
Urban staircase photo in Atlanta

 Eagle Door Service
These are the before pictures of steel doors with glass inserts that the insulated glass was compromised and the plastic frames were yellow and brittle. Even though the doors and frames were 15+ years old, they were in great shape. There was no reason to remove the doors and It was much more cost effective to just replace the glass inserts.
70