
Search results for "Cost effect" in Home Design Ideas

 Sans Soucie Art Glass
First impressions count! Glass Front Entry Doors that Make a Statement! Your front entry door is the first thing people see and glass front doors by Sans Soucie featuring frosted, etched glass designs create a unique, custom effect while also providing privacy AND light! A little or a lot, your front door glass will be obscure and private without sacrificing sunlight! Available any size, all glass doors are custom made to order and ship worldwide at reasonable prices. Door glass for exterior front entry will be tempered, dual pane (an equally efficient single 1/2" thick pane is used in our fiberglass doors). Selling both the glass inserts for front doors as well as doors with glass, Sans Soucie art glass entry doors are available in 8 woods and Plastpro fiberglass in both smooth surface or a grain texture, as a slab door or prehung in the jamb - any size. From simple frosted glass effects to our more extravagant 3D sculpture carved, painted and stained glass .. and everything in between, Sans Soucie designs are sandblasted different ways which create not only different effects but different levels in price. The "same design, done different" - with no limit to design, there's something for every decor, any style. Price will vary by design complexity and type of effect: Specialty Glass and Frosted Glass. Inside our fun, easy to use online Glass and Door Designer, you'll get instant pricing on everything as YOU customize your front door and glass! When you're all finished designing, you can place your order online! We're here to answer any questions you have so please call (877) 331-339 to speak to a knowledgeable representative! Doors ship worldwide at reasonable prices from Palm Desert, California with delivery time ranges between 3-8 weeks depending on door material and glass effect selected. (Doug Fir or Fiberglass in Frosted Effects allow 3 weeks, Specialty Woods and Glass [2D, 3D, Leaded] will require approx. 8 weeks).
 Artistic Design And Remodeling

Light and Airy shiplap bathroom was the dream for this hard working couple. The goal was to totally re-create a space that was both beautiful, that made sense functionally and a place to remind the clients of their vacation time. A peaceful oasis. We knew we wanted to use tile that looks like shiplap. A cost effective way to create a timeless look. By cladding the entire tub shower wall it really looks more like real shiplap planked walls.
The center point of the room is the new window and two new rustic beams. Centered in the beams is the rustic chandelier.
Design by Signature Designs Kitchen Bath
Contractor ADR Design & Remodel
Photos by Gail Owens

Find the right local pro for your project
 User
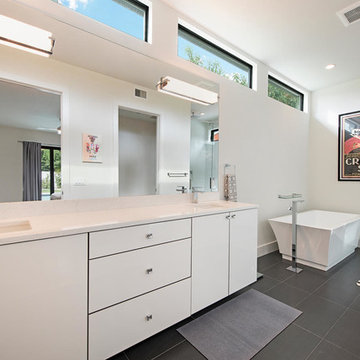
UserInspiration for a mid-sized modern master gray tile and ceramic tile ceramic tile bathroom remodel in Miami with flat-panel cabinets, white cabinets, quartzite countertops and an undermount sink
 Walls n Effects
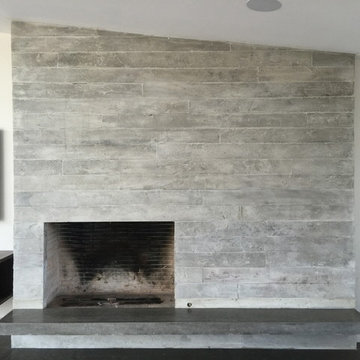
Concrete board formed tile fireplace surround and floating concrete hearth Orange County California
Inspiration for a modern living room remodel in Orange County
Inspiration for a modern living room remodel in Orange County
 DiPasquale Painting
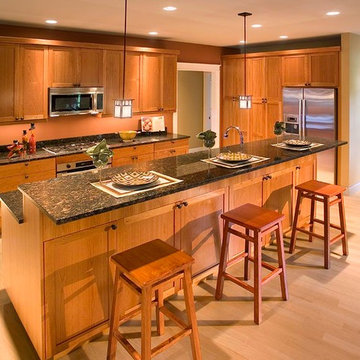
Kitchen with dark brown walls and stained wood cabinets
Inspiration for a mid-sized transitional u-shaped light wood floor open concept kitchen remodel in St Louis with an undermount sink, shaker cabinets, light wood cabinets, granite countertops, brown backsplash, stainless steel appliances and an island
Inspiration for a mid-sized transitional u-shaped light wood floor open concept kitchen remodel in St Louis with an undermount sink, shaker cabinets, light wood cabinets, granite countertops, brown backsplash, stainless steel appliances and an island

 Fifth Season Landscape Design & Construction
Chauncey Freeman- Fifth Season
Photo of an eclectic landscaping in Other.
Photo of an eclectic landscaping in Other.

Sponsored
Delaware, OH

Buckeye Basements, Inc.
Central Ohio's Basement Finishing ExpertsBest Of Houzz '13-'21
 Leigh Designs

Inspiration for a mid-sized mediterranean backyard stone water fountain landscape in San Francisco.
 Innovate Building Solutions
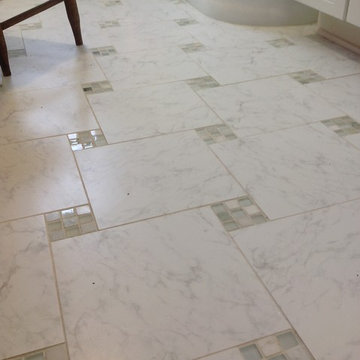
Why not have fun with your bathroom floor (and save money at the same time!). This bathroom used a mix of porcelain and glass tiles (vs. a marble floor) to create a cottage style decor and a fun look at a most cost effective price.

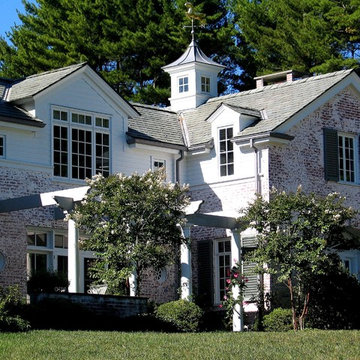


 Salvations Architectural Furnishings
Atlanta designer Robert Brown used our two-tier Portsmouth coffee table in this stunning living room design.
Inspiration for a transitional enclosed dark wood floor living room remodel in DC Metro with red walls
Inspiration for a transitional enclosed dark wood floor living room remodel in DC Metro with red walls

Sponsored
Sunbury, OH

J.Holderby - Renovations
Franklin County's Leading General Contractors - 2X Best of Houzz!
 Baron Construction and Remodeling
Room Addition & Full Home Remodel
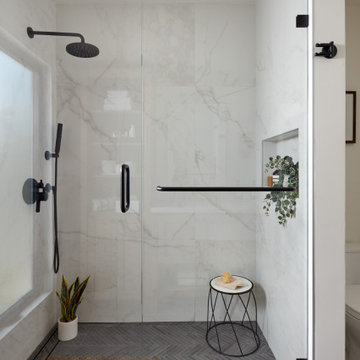
Inspiration for a transitional bathroom remodel in San Francisco
Inspiration for a transitional bathroom remodel in San Francisco

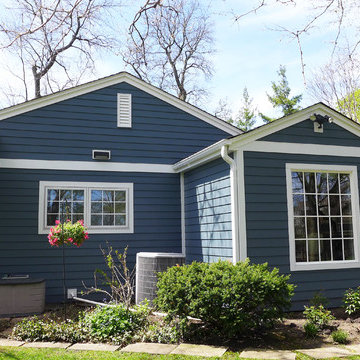
 Erdmann Exterior Designs
Beechworth Fiberglass/Wood Windows, James Hardie Siding in Evening Blue, James Hardie Trim in Arctic White
Small elegant blue one-story mixed siding gable roof photo in Chicago
Small elegant blue one-story mixed siding gable roof photo in Chicago
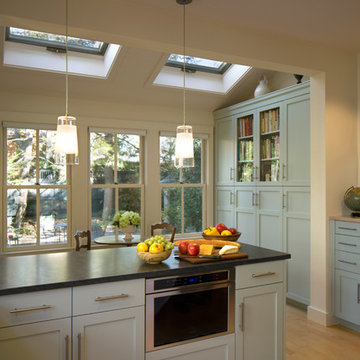
 Lynn Hopkins Architects
The breakfast area is flanked on one side by a tall, shallow storage cabinet, and on the other side by deeper base cabinets with a countertop and wall cabinets above. Glass fronts on the center upper cabinets provide additional interest and display opportunities. A small cabinet in the corner next to the door squeezes additional storage into every available inch of floor space.
Keeping the most successful features of the existing kitchen and fine tuning dimensions while updating colors and finishes dramatically transformed this kitchen. These types of respectful, surgical interventions are often the most sustainable, cost effective and appropriate approach for renovating a kitchen in an older home.
Sponsored
Sunbury, OH
J.Holderby - Renovations
Franklin County's Leading General Contractors - 2X Best of Houzz!
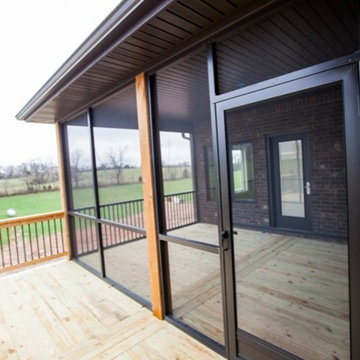
 Essick Builders
Heather Cherie Photography
Large minimalist screened-in back porch photo in Other with decking and a roof extension
Large minimalist screened-in back porch photo in Other with decking and a roof extension
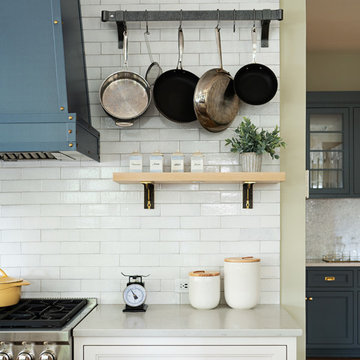
 Z+ Interiors
© amandakirkpatrickphoto
Example of a large transitional medium tone wood floor kitchen design in New York with a farmhouse sink, beaded inset cabinets, light wood cabinets, white backsplash, stainless steel appliances, an island and white countertops
Example of a large transitional medium tone wood floor kitchen design in New York with a farmhouse sink, beaded inset cabinets, light wood cabinets, white backsplash, stainless steel appliances, an island and white countertops
42