
Search results for "Cost effect" in Home Design Ideas



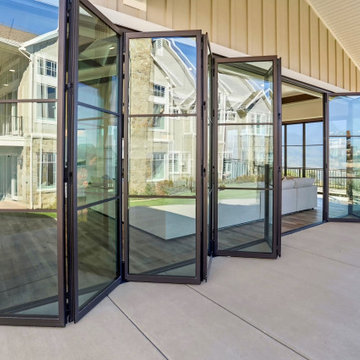
 NanaWall
Steel Effect Classic Bronze powder coat with simulated divided lites recreates the look of steel-framed doors — without the weight or cost.
Example of a transitional pool design in Salt Lake City
Example of a transitional pool design in Salt Lake City
Find the right local pro for your project

 Georgia Front Porch
Shed (flat) roof portico adds great curb appeal and protection on a budget. Designed and built by Georgia Front Porch.
Small classic front porch idea in Atlanta with a roof extension
Small classic front porch idea in Atlanta with a roof extension


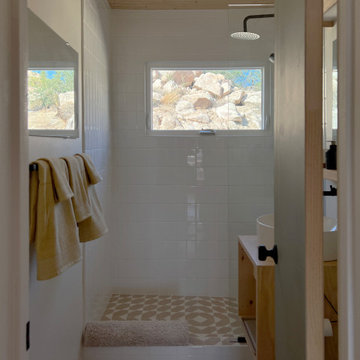
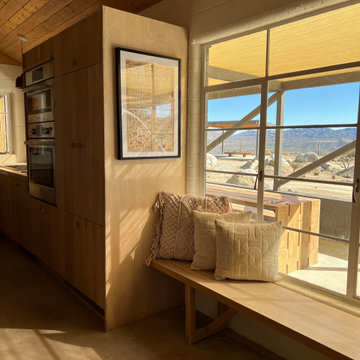
 The Artisans Group, Inc.
This prefabricated 1,800 square foot Certified Passive House is designed and built by The Artisans Group, located in the rugged central highlands of Shaw Island, in the San Juan Islands. It is the first Certified Passive House in the San Juans, and the fourth in Washington State. The home was built for $330 per square foot, while construction costs for residential projects in the San Juan market often exceed $600 per square foot. Passive House measures did not increase this projects’ cost of construction.
The clients are retired teachers, and desired a low-maintenance, cost-effective, energy-efficient house in which they could age in place; a restful shelter from clutter, stress and over-stimulation. The circular floor plan centers on the prefabricated pod. Radiating from the pod, cabinetry and a minimum of walls defines functions, with a series of sliding and concealable doors providing flexible privacy to the peripheral spaces. The interior palette consists of wind fallen light maple floors, locally made FSC certified cabinets, stainless steel hardware and neutral tiles in black, gray and white. The exterior materials are painted concrete fiberboard lap siding, Ipe wood slats and galvanized metal. The home sits in stunning contrast to its natural environment with no formal landscaping.
Photo Credit: Art Gray


Sponsored
Delaware, OH

Buckeye Basements, Inc.
Central Ohio's Basement Finishing ExpertsBest Of Houzz '13-'21


 Emily Kandel Design
Susan Fisher Photography
We used the Entry area to create a dry bar with pantry and dish storage. Ikea cabinets made it a very cost effective solution to the small New York apartment storage problem!

 Tonic Interiors
Custom copper epoxy kitchen countertops.
After muich consideration during the design process,
we chose epoxy countertops rather than marble, granite or man-made treatments for several reasons; durability, ease of installation, cost-effectiveness, and most of all, for their sheer beauty.

 Twisted Rock Terrascape & Design, Inc.
Nice and clean beds with good separation via the concrete edger. Accent boulders and landscape lighting to enhance the overall project.
Photo of a mid-sized rustic landscaping in Calgary.
Photo of a mid-sized rustic landscaping in Calgary.

Sponsored
Sunbury, OH

J.Holderby - Renovations
Franklin County's Leading General Contractors - 2X Best of Houzz!



 The Ardent Gardener Landscape Design
Circular, custom aluminium raised beds are supplemented with less expensive mail order beds to keep the project more cost effective, but still beautiful and functional.

 The Pattie Group Inc
The Pattie Group
Photo of a mid-sized traditional shade backyard stone garden path in Cleveland.
Photo of a mid-sized traditional shade backyard stone garden path in Cleveland.
Sponsored
Sunbury, OH
J.Holderby - Renovations
Franklin County's Leading General Contractors - 2X Best of Houzz!

 LDW 2.0
Interlocking modular retaining wall blocks are the perfect cross between the traditional block wall and natural stone. They provide an aesthetically pleasing effect with texture and color and keep costs down.
63