
Search results for "Cost effect" in Home Design Ideas

 Hacker Kitchens Calgary
Example of a small trendy single-wall medium tone wood floor and gray floor eat-in kitchen design in Calgary with a single-bowl sink, flat-panel cabinets, dark wood cabinets, laminate countertops, black appliances, no island and brown countertops

Example of a trendy medium tone wood floor family room design in Vancouver with multicolored walls and a ribbon fireplace

 babienko ARCHITECTS pllc
Kitchen and Dining
Eat-in kitchen - mid-sized contemporary u-shaped dark wood floor eat-in kitchen idea in Seattle with an undermount sink, flat-panel cabinets, white cabinets, granite countertops, black backsplash, stainless steel appliances and an island
Eat-in kitchen - mid-sized contemporary u-shaped dark wood floor eat-in kitchen idea in Seattle with an undermount sink, flat-panel cabinets, white cabinets, granite countertops, black backsplash, stainless steel appliances and an island
Find the right local pro for your project
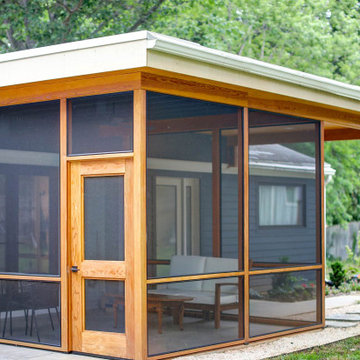
 Alloy Architecture & Construction
Our clients found themselves spending much more time at home than they were used to and needed a bit more space to spread out. We added much-needed indoor/outdoor space for enjoying the backyard, rain or shine. The new porch is often used as a home office and as a casual dining room. It is styled to be modern, functional, and easy to maintain. This was a cost-effective way to add informal living space without building an addition.

 User
We were hired by our client to assist with a cost-effective flip of a recently inherited home. The end result is a gorgeous updated home that reflects it’s Mid Century-style architectural elements as well as 4 above-asking offers on the house! Our client is very happy.

 Home & Office Cabinetry of Delaware Inc.
Example of a mid-sized classic u-shaped porcelain tile eat-in kitchen design with raised-panel cabinets, dark wood cabinets, granite countertops, beige backsplash, porcelain backsplash, stainless steel appliances and a peninsula

 Birdseye Cabinetry
For this cabinet refacing project, these clients chose clear coated maple and a variation on the shaker door style; with rounded interior edges on the inner framing of the door. The overall effect is a wonderfully bright kitchen for this Yellow Point home.
The majority of the cabinet boxes shown are the client's pre-existing cabinets which kept the costs much lower than if they replaced the entire kitchen.



 Envy Landscape Design Inc.
Inspiration for a mid-sized modern drought-tolerant and full sun backyard concrete paver landscaping in San Diego with a fire pit.


 Stone Selex
This dry stacked natural stone veneer projects stretches its beauty throughout the lower half of this house. The project uses Greystone Ledge natural stone veneer that is offered in straight or diagonally cut pieces. Natural stone veneer is a cost-effective way to add character to your home that will last for years.
 Alloy Architecture & Construction
Our clients found themselves spending much more time at home than they were used to and needed a bit more space to spread out. We added much-needed indoor/outdoor space for enjoying the backyard, rain or shine. The new porch is often used as a home office and as a casual dining room. It is styled to be modern, functional, and easy to maintain. This was a cost-effective way to add informal living space without building an addition.

 KSF Architects
New family room with a view of the new fireplace flanked by window seats and the wood ceiling with exposed log beams and collar ties. Photography: Fred Golden
 Birdseye Cabinetry
For this cabinet refacing project, these clients chose clear coated maple and a variation on the shaker door style; with rounded interior edges on the inner framing of the door. The overall effect is a wonderfully bright kitchen for this Yellow Point home.
The majority of the cabinet boxes shown are the client's pre-existing cabinets which kept the costs much lower than if they replaced the entire kitchen.

Sponsored
Delaware, OH

Buckeye Basements, Inc.
Central Ohio's Basement Finishing ExpertsBest Of Houzz '13-'21

 Clearcut & Co
A traditional kitchen with touches of the farmhouse and Mediterranean styles. We used cool, light tones adding pops of color and warmth with natural wood.

 OC Pro Siding
This homeowner had just added stone to their old stucco home, and asked us to install siding to the rest of the exterior. In order to be more cost effective, we furred out the stucco, and installed our siding onto the furring strips. Of course if your home has stucco, please ask us about furring out as an alternative to stucco removal.
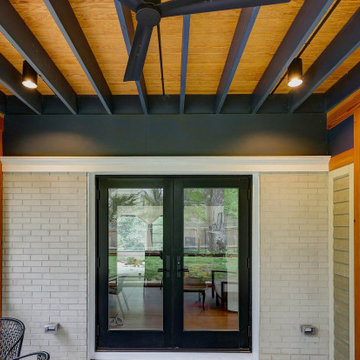 Alloy Architecture & Construction
Our clients found themselves spending much more time at home than they were used to and needed a bit more space to spread out. We added much-needed indoor/outdoor space for enjoying the backyard, rain or shine. The new porch is often used as a home office and as a casual dining room. It is styled to be modern, functional, and easy to maintain. This was a cost-effective way to add informal living space without building an addition.
 Hacker Kitchens Calgary
Small minimalist l-shaped concrete floor and gray floor kitchen pantry photo in Calgary with a single-bowl sink, flat-panel cabinets, black cabinets, laminate countertops, brown backsplash, mirror backsplash, black appliances, no island and gray countertops

Sponsored
Sunbury, OH

J.Holderby - Renovations
Franklin County's Leading General Contractors - 2X Best of Houzz!

 Woodhull
There was a conscious effort to limit square footage, both as a control on cost and on future energy use, without compromising the quality of the first floor public spaces (Living, Dining, Kitchen). The thick, polished concrete slab that helps to regulate heat in this home also serves as a beautiful, cost-effective finish floor for the main level. Locally sourced Hemlock posts and beams provide affordable structural support to the second floor, as well as a touch of natural warmth to interior spaces.

 ArchitecTor, PC
Nestled in its own private and gated 10 acre hidden canyon this spectacular home offers serenity and tranquility with million dollar views of the valley beyond. Walls of glass bring the beautiful desert surroundings into every room of this 7500 SF luxurious retreat. Thompson photographic

 Leslie Cotter Interiors
Trendy master medium tone wood floor bedroom photo in Louisville with white walls and no fireplace
89