
Search results for "Cost effect" in Home Design Ideas
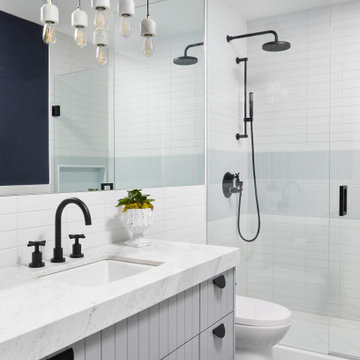
 Jessica Kelly Design
Inspiration for a small transitional white tile multicolored floor and single-sink alcove shower remodel in Toronto with flat-panel cabinets, gray cabinets, an undermount sink, white countertops and a built-in vanity

 San Diego Cable Railings
Cedar posts and sub railings with stainless steel cable infill. Railing is capped with PVC for a low maintenance and cost effective railing system.
Photo-- Matt Redmond

 Tatiana Almieri Designs LLC
Simplethings Photography
Staging By Madison's Home Staging & Design
This project is a good example of the range of tasks we are asked to undertake. We designed and specified cabinetry, layout and finishes for the kitchen, mud room, and home office. We also designed a custom fireplace wall utilizing semi-custom cabinetry line. Beautiful Cambria slab is was definitely everybody's favorite part of the project. To balance the high cost of this incredible material, we recommended a more cost-effective porcelain tile for the backsplash. Accessories, lighting and seating, selected by the client who has excellent taste and sense of design, finished out the project.
Find the right local pro for your project

 Alan D. Holt, A.S.L.A., Landscape Architect
Alan D Holt ASLA Landscape Architect
Note the adjustable curtains on the side of the deck for privacy.
Inspiration for a mid-sized timeless backyard deck container garden remodel in Jacksonville with decking and a pergola
Inspiration for a mid-sized timeless backyard deck container garden remodel in Jacksonville with decking and a pergola


 Gotcha Covered of NW Arkansas
Freestanding bathtub - large transitional master freestanding bathtub idea with open cabinets, white cabinets, white walls, a console sink and solid surface countertops

 Te Tile LLC
Mid-sized trendy master gray tile and porcelain tile porcelain tile and beige floor alcove bathtub photo in New York with flat-panel cabinets, light wood cabinets, gray walls, an undermount sink, solid surface countertops and a hinged shower door

Sponsored
Delaware, OH

Buckeye Basements, Inc.
Central Ohio's Basement Finishing ExpertsBest Of Houzz '13-'21

 Maryland Sunrooms
Mid-sized elegant light wood floor sunroom photo in DC Metro with no fireplace and a standard ceiling
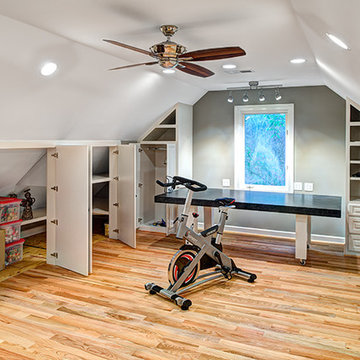


 Pioneer Family Pools
Let the Original Endless Pool transform your idea of what a swimming pool is, and what it can do. This incredible machine, first built in 1988, provides the ability to swim endlessly, right in the comfort of your backyard, garage, deck, or anywhere you want to place it.
This cost effective swimming machine uses a single propeller 5hp system to create a seamless current of water that allows you to swim without obstruction for as long as you want. The pool is wide enough and deep enough to accommodate any swimming stroke you want to practice, and with no turbulence from traditional jetted pool systems, you can enjoy a nice and smooth swim.
Use this durable and resilient modular steel panel system to swim, do your aerobics, or work out. Customize to your preference to compliment any aesthetic.


 Tatiana Almieri Designs LLC
Simplethings Photography
Staging By Madison's Home Staging & Design
This project is a good example of the range of tasks we are asked to undertake. We designed and specified cabinetry, layout and finishes for the kitchen, mud room, and home office. We also designed a custom fireplace wall utilizing semi-custom cabinetry line. Beautiful Cambria slab is was definitely everybody's favorite part of the project. To balance the high cost of this incredible material, we recommended a more cost-effective porcelain tile for the backsplash. Accessories, lighting and seating, selected by the client who has excellent taste and sense of design, finished out the project.

 Signature Designs Kitchen | Bath | Interiors
Light and Airy shiplap bathroom was the dream for this hard working couple. The goal was to totally re-create a space that was both beautiful, that made sense functionally and a place to remind the clients of their vacation time. A peaceful oasis. We knew we wanted to use tile that looks like shiplap. A cost effective way to create a timeless look. By cladding the entire tub shower wall it really looks more like real shiplap planked walls.

Sponsored
Sunbury, OH

J.Holderby - Renovations
Franklin County's Leading General Contractors - 2X Best of Houzz!

 User
Inspiration for a mid-sized modern master gray tile and ceramic tile ceramic tile freestanding bathtub remodel in Miami with flat-panel cabinets, white cabinets, quartzite countertops and an undermount sink


 JayMarc Homes
Off of the nook/kitchen is a private pocket office with barn door. This space is perfect for kids study or extra room for privacy.
Inspiration for a mid-sized contemporary built-in desk medium tone wood floor and gray floor study room remodel in Seattle with white walls
Inspiration for a mid-sized contemporary built-in desk medium tone wood floor and gray floor study room remodel in Seattle with white walls
Sponsored
Sunbury, OH
J.Holderby - Renovations
Franklin County's Leading General Contractors - 2X Best of Houzz!
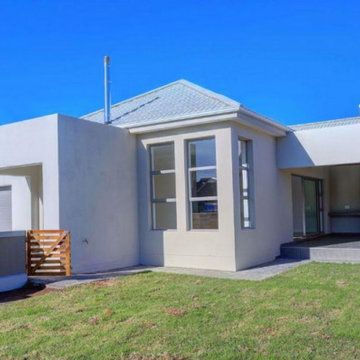
 Designerplan
This is one of two homes that were built by a property developer in a Residential Estate in George. For ease of costing and planning the developer’s brief entailed two almost identical lay-outs for the two homes. The two sites are next to each other and due to the restraints in the Architectural Guidelines for the Estate, the homes had to be completely different in appearance. The one
home has a more modern feel with a pitched roof,
whilst the other home with a hipped tiled roof, has a
more traditional feel. Differing windows, colours and
textures, makes it almost impossible to see twin layout
plans.
Construction cost of the homes had to be a main
consideration when these homes were designed, as it
would be sold for profit.

 CONTENT Architecture
This project encompasses the renovation of two aging metal warehouses located on an acre just North of the 610 loop. The larger warehouse, previously an auto body shop, measures 6000 square feet and will contain a residence, art studio, and garage. A light well puncturing the middle of the main residence brightens the core of the deep building. The over-sized roof opening washes light down three masonry walls that define the light well and divide the public and private realms of the residence. The interior of the light well is conceived as a serene place of reflection while providing ample natural light into the Master Bedroom. Large windows infill the previous garage door openings and are shaded by a generous steel canopy as well as a new evergreen tree court to the west. Adjacent, a 1200 sf building is reconfigured for a guest or visiting artist residence and studio with a shared outdoor patio for entertaining. Photo by Peter Molick, Art by Karin Broker

 Hardwood Bargains
Highlighting a wall with wood wall panels can be an excellent way to give your interior design that extra special something it was looking for. Hardwood walling is cost effective, and easy to install. In fact, it's a great DIY home project to liven up any room. Wood walling is great for living rooms behind an entertainment center, above a fire place, behind your bed in a bedroom, or just about any other place you can think of!
93