
Search results for "Cost in" in Home Design Ideas

 User
Inspiration for a large timeless carpeted curved staircase remodel in Chicago with carpeted risers
 User
Roger Davies Photography
Inspiration for a huge transitional dark wood floor foyer remodel in New York with white walls
Inspiration for a huge transitional dark wood floor foyer remodel in New York with white walls

Find the right local pro for your project


 Heller & Associates
One of the hallmarks of Prairie style architecture is the integration of a home into the surrounding environment. So it is only fitting for a modern Prairie-inspired home to honor its environment through the use of sustainable materials and energy efficient systems to conserve and protect the earth on which it stands. This modern adaptation of a Prairie home in Bloomfield Hills completed in 2015 uses environmentally friendly materials and systems. Geothermal energy provides the home with a clean and sustainable source of power for the heating and cooling mechanisms, and maximizes efficiency, saving on gas and electric heating and cooling costs all year long. High R value foam insulation contributes to the energy saving and year round temperature control for superior comfort indoors. LED lighting illuminates the rooms, both in traditional light fixtures as well as in lighted shelving, display niches, and ceiling applications. Low VOC paint was used throughout the home in order to maintain the purest possible air quality for years to come. The homeowners will enjoy their beautiful home even more knowing it respects the land, because as Thoreau said, “What is the use of a house if you don’t have a decent planet to put it on?”

Sponsored
Delaware, OH

Buckeye Basements, Inc.
Central Ohio's Basement Finishing ExpertsBest Of Houzz '13-'21


 Oakland Homes
Mid-sized transitional open concept laminate floor and brown floor living room photo with gray walls, a standard fireplace, a brick fireplace and a wall-mounted tv

 Coomer & Co.
Example of a classic white tile white floor freestanding bathtub design with white walls

 Marc-Michaels Interior Design
Dean Matthews
Inspiration for a huge transitional medium tone wood floor seated home bar remodel in Miami with marble countertops and mirror backsplash
Inspiration for a huge transitional medium tone wood floor seated home bar remodel in Miami with marble countertops and mirror backsplash


 Breeze Giannasio Interiors
Meghan Bob Photography
Mid-sized transitional light wood floor and brown floor enclosed dining room photo in Los Angeles with white walls and no fireplace
Mid-sized transitional light wood floor and brown floor enclosed dining room photo in Los Angeles with white walls and no fireplace

 Oster Services LLC
Still Capture Photography
Example of a beach style loft-style medium tone wood floor bedroom design in Cleveland with white walls
Example of a beach style loft-style medium tone wood floor bedroom design in Cleveland with white walls

 A & E Flooring
Large transitional enclosed dark wood floor living room photo in Orange County with white walls, a standard fireplace, a stone fireplace and no tv
 Boss Design Center
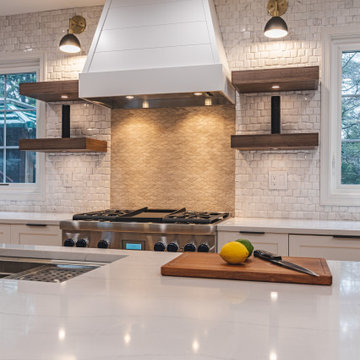
Kitchen Remodeling In McLean
Example of a large 1950s brown floor eat-in kitchen design in DC Metro with dark wood cabinets and an island
Example of a large 1950s brown floor eat-in kitchen design in DC Metro with dark wood cabinets and an island

 Brent Hyland
This typical laundry room held dual purposes - laundry and mudroom. We created an effective use of this space with a wall mudroom locker for shoes and coats, and upper cabinets that go to the ceiling for maximum storage. Also added a little flare of style with the floating shelves!
Designed by Wheatland Custom Cabinetry (www.wheatlandcabinets.com)

 Foulsham Corp
Inspiration for a mid-sized traditional full sun front yard concrete paver driveway in Boston.
210