
Search results for "Cost in" in Home Design Ideas

 Tamarack North
Mid-sized mountain style backyard stone patio photo in Toronto with a fire pit and a roof extension

 Sierra Pacific Windows
Samuel Carl Photography
Example of an urban gray one-story metal exterior home design in Phoenix with a shed roof
Example of an urban gray one-story metal exterior home design in Phoenix with a shed roof

Find the right local pro for your project

 Joy Street Design
Printed wallpaper, marble, and high-end finishes abound in these luxurious bathrooms designed by our Oakland studio:
Designed by Oakland interior design studio Joy Street Design. Serving Alameda, Berkeley, Orinda, Walnut Creek, Piedmont, and San Francisco.
For more about Joy Street Design, click here: https://www.joystreetdesign.com/
To learn more about this project, click here:
https://www.joystreetdesign.com/portfolio/high-end-bathroom-houston

 Walls n Effects
Concrete hearth,Fireplace surround,Board Form Concrete
Example of a mid-sized minimalist open concept family room library design in Orange County with white walls and a standard fireplace
Example of a mid-sized minimalist open concept family room library design in Orange County with white walls and a standard fireplace

 Earth and Straw Design
A salvage Gothic arch door was essential.
Example of a small ornate gray one-story mixed siding gable roof design
Example of a small ornate gray one-story mixed siding gable roof design


Sponsored
Delaware, OH

Buckeye Basements, Inc.
Central Ohio's Basement Finishing ExpertsBest Of Houzz '13-'21


 Window & Door Pros
custom front entry door in Sapele Mahogany, but field painted. Two decorative ring pull bars, one small deadbolt, all in brass. Did you know you don't have to have traditional entry door hardware? Sometimes it can be more cost effective to forego tubular entry sets and have a single deadbolt, pulls, roller catches, and cremone bolts installed. (Depending on your selections, of course.)
The windows are operable casements that are wood primed. Window and Door Pros, LLC of Charlotte was pleased to partner with Urban Building Group on this project!

 JayMarc Homes
Off of the nook/kitchen is a private pocket office with barn door. This space is perfect for kids study or extra room for privacy.
Inspiration for a mid-sized contemporary built-in desk medium tone wood floor and gray floor study room remodel in Seattle with white walls
Inspiration for a mid-sized contemporary built-in desk medium tone wood floor and gray floor study room remodel in Seattle with white walls


 Darci Hether
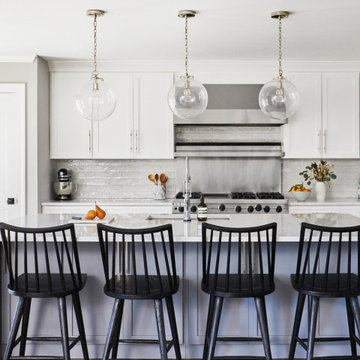
This three-story Westhampton Beach home designed for family get-togethers features a large entry and open-plan kitchen, dining, and living room. The kitchen was gut-renovated to merge seamlessly with the living room. For worry-free entertaining and clean-up, we used lots of performance fabrics and refinished the existing hardwood floors with a custom greige stain. A palette of blues, creams, and grays, with a touch of yellow, is complemented by natural materials like wicker and wood. The elegant furniture, striking decor, and statement lighting create a light and airy interior that is both sophisticated and welcoming, for beach living at its best, without the fuss!

 Mary Hannah Interiors
Huge beach style beige two-story mixed siding gable roof photo with a shingle roof

 Heliotrope Architects
Sean Airhart
Patio - mid-sized rustic backyard stone patio idea in Seattle with no cover
Patio - mid-sized rustic backyard stone patio idea in Seattle with no cover


Living room - traditional dark wood floor living room idea in New York with beige walls and a standard fireplace

 SBI Building Materials & Landscape Supplies
Backyard patio is completely finished in Full Color Bluestone from the steps to the paving, the wall and the caps.
Designed by Latker Design Solutions.

 Bauer Metal
Streeter & Associates
Example of a trendy wooden metal railing staircase design in Minneapolis with white walls
Example of a trendy wooden metal railing staircase design in Minneapolis with white walls

 Hampton Rowe
Inspiration for a modern white tile and porcelain tile brown floor corner shower remodel in Toronto with gray walls, an undermount sink and quartzite countertops

208