
Search results for "Costing" in Home Design Ideas


 Barn Doors & Hardware
High Rise is a perfect example of modern beauty mixed with rugged durability, make your home a class all on it’s own with our exclusive High Rise Barn Door Hardware!

Find the right local pro for your project

 The Artisans Group, Inc.
This prefabricated 1,800 square foot Certified Passive House is designed and built by The Artisans Group, located in the rugged central highlands of Shaw Island, in the San Juan Islands. It is the first Certified Passive House in the San Juans, and the fourth in Washington State. The home was built for $330 per square foot, while construction costs for residential projects in the San Juan market often exceed $600 per square foot. Passive House measures did not increase this projects’ cost of construction.
The clients are retired teachers, and desired a low-maintenance, cost-effective, energy-efficient house in which they could age in place; a restful shelter from clutter, stress and over-stimulation. The circular floor plan centers on the prefabricated pod. Radiating from the pod, cabinetry and a minimum of walls defines functions, with a series of sliding and concealable doors providing flexible privacy to the peripheral spaces. The interior palette consists of wind fallen light maple floors, locally made FSC certified cabinets, stainless steel hardware and neutral tiles in black, gray and white. The exterior materials are painted concrete fiberboard lap siding, Ipe wood slats and galvanized metal. The home sits in stunning contrast to its natural environment with no formal landscaping.
Photo Credit: Art Gray

 Mission Valley Spas
Mid-sized elegant backyard rectangular aboveground hot tub photo in Orange County with decking
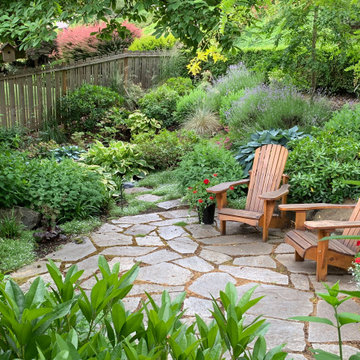
 AJW Landscape Design
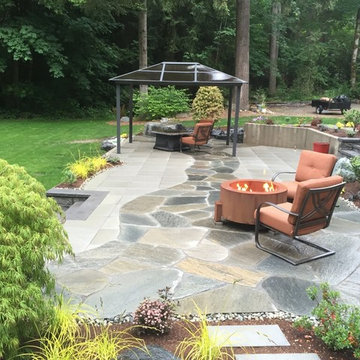
This front yard sits below street level with a hedge and trees adding to its privacy. A flagstone path to the front door expands to create a sitting area amongst the dense plantings. A combination of shade plants such as hosta, and sun plants such as sedum and lavender, give the space great texture and color. A stepping sone path leads under a tree to the side of the the house.


Sponsored
Delaware, OH

Buckeye Basements, Inc.
Central Ohio's Basement Finishing ExpertsBest Of Houzz '13-'21

Example of a mid-sized classic u-shaped medium tone wood floor and brown floor open concept kitchen design in DC Metro with an undermount sink, recessed-panel cabinets, brown cabinets, quartz countertops, white backsplash, ceramic backsplash, stainless steel appliances, a peninsula and beige countertops



 AAA Distributor, LLC


One of our favorite collections, the Geneva Cabinetry Collection, will easily catch the eye of visitors with its traditional and skillfully crafted custom appearance. Emerging with an unprecedented hand applied rich chocolate glaze and charming contour boundaries, our Geneva kitchen and bath cabinetry collection was formulated for universal application to any room - bathroom, bedroom, office, laundry, or kitchen.
As with all of our products, our natural wood interior finish is smoothly illusive throughout and can be contrasted by of some of the lighter color palettes. To further our suggestions, we recommend selecting pure chrome and elite, silver accents. Any of the indirect tones such as playful pearl or even sophisticated mosaic backdrop will joyfully consent to the newly installed Geneva kitchen and bath cabinetry collection.
Specifications:
- Full overlay
- All wood construction
- Hand applied rich dark chocolate glaze
- Natural wood interior finish
- Solid wood frame
- 1/2" plywood box
- 3/4" 5-piece drawer front raised solid wood panel
- 3/4" plywood half-depth adjustable base cabinet shelve
- Dead-lock shelve clip technology
- Quiet smooth-close door hinges on all doors
- Full extension dovetailed drawer with soft-close glides
Click the link below to build and order your kitchen with our convenient online ordering system.
 SEN Creative
Photo: Lauren Andersen © 2017 Houzz

Example of an eclectic living room design in San Francisco
Example of an eclectic living room design in San Francisco
 Sarah Seung-McFarland
Photo: Sarah Seung-McFarland © 2017 Houzz
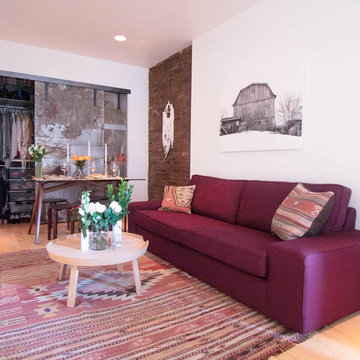
Example of an eclectic living room design in New York
Example of an eclectic living room design in New York
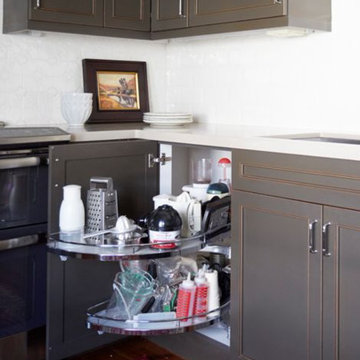
Mid-sized elegant u-shaped medium tone wood floor and brown floor open concept kitchen photo in DC Metro with an undermount sink, recessed-panel cabinets, brown cabinets, quartz countertops, white backsplash, ceramic backsplash, stainless steel appliances, a peninsula and beige countertops
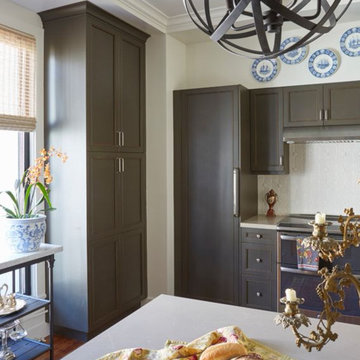
Mid-sized elegant u-shaped medium tone wood floor and brown floor open concept kitchen photo in DC Metro with an undermount sink, recessed-panel cabinets, brown cabinets, quartz countertops, white backsplash, ceramic backsplash, stainless steel appliances, a peninsula and beige countertops

Example of a mid-sized classic u-shaped medium tone wood floor and brown floor open concept kitchen design in DC Metro with an undermount sink, recessed-panel cabinets, brown cabinets, quartz countertops, white backsplash, ceramic backsplash, stainless steel appliances, a peninsula and beige countertops
 Corynne Pless
Photo: Corynne Pless Photography © 2014 Houzz
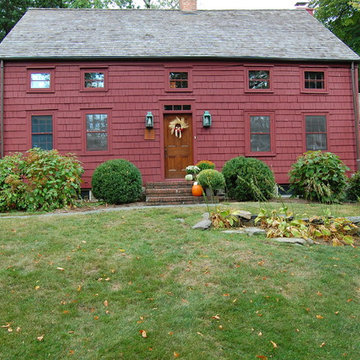
Example of a country exterior home design in New York
Example of a country exterior home design in New York

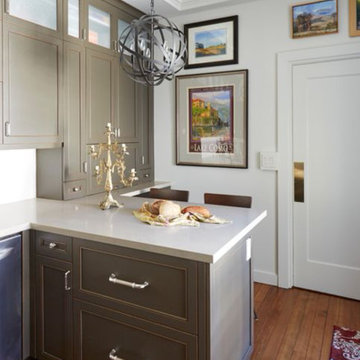
Example of a mid-sized classic u-shaped medium tone wood floor and brown floor open concept kitchen design in DC Metro with an undermount sink, recessed-panel cabinets, quartz countertops, white backsplash, ceramic backsplash, stainless steel appliances, a peninsula, beige countertops and gray cabinets
61