
Search results for "Costless full length" in Home Design Ideas
 PB Kitchen Design

Matching vanities separated by full length mirror.
Doorless shower - huge traditional master beige tile and stone tile limestone floor doorless shower idea in Chicago with an undermount sink, flat-panel cabinets, white cabinets, marble countertops, an undermount tub and beige walls
Doorless shower - huge traditional master beige tile and stone tile limestone floor doorless shower idea in Chicago with an undermount sink, flat-panel cabinets, white cabinets, marble countertops, an undermount tub and beige walls
 Streeter Custom Builder
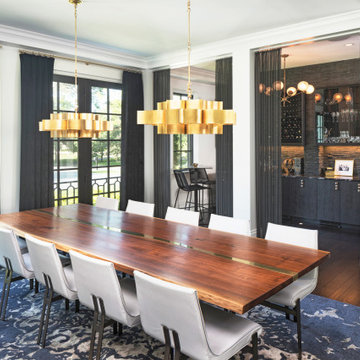
Open modern dining room divided by columns with full length curtains.
Dining room - mediterranean dark wood floor and brown floor dining room idea in Minneapolis with white walls
Dining room - mediterranean dark wood floor and brown floor dining room idea in Minneapolis with white walls

Find the right local pro for your project
 The Classic Furniture
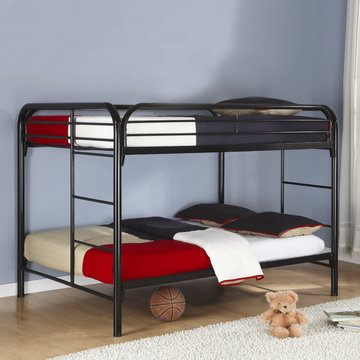
The contemporary style Full over Full Bunk Bed can make a perfect view to your child's room. Built-in ladders on both sides provide convinience, while looking georgeous with full length guard rails.
https://www.theclassicfurniture.com/p/full-full-bunk-bed-in-black-460056k

 Fratantoni Design / Residential Architects
A dramatic crystal chandelier anchors this elegant dining room, complemented by a layered tray ceiling, polished marble floors, and soaring windows dressed in full length drapery. The open connection to the grand entry enhances the room’s formal Mediterranean character.
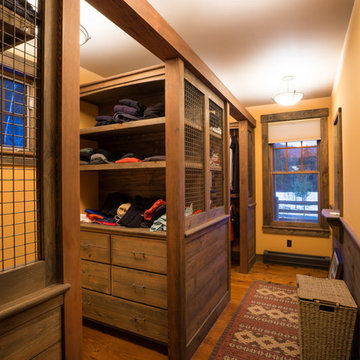

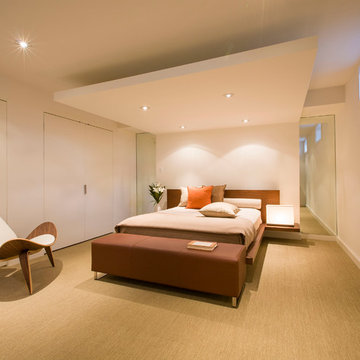
 FORMA Design
The in-law suite features a queen zise bed under a canopy with recessed lighting and tho full length mirrors, one on each side, that make the entire assembly feel tike its floating in a larger space. The closet doors are frameless with hidden hinges, that allow them to almost visually disappear in the wall when in closed position.



 Envision Web
Stuart Wade, Envision Virtual Tours
Bobcat Lodge- Lake Rabun
Be welcomed to this perfect mountain/lake lodge through stone pillars down a driveway of stamped concrete and brick paver patterns to the porte cochere. The design philosophy seen in the home's exterior extends to the interior with 10 fireplaces, the finest materials, and extraordinary craftsmanship.
Great Room
Enter the striking foyer with the antique heart pine, walnut and bird's-eye maple inlaid pattern that harmonizes with the natural unity of the spacious great room. The visually anchored stone fireplace accented by hand hewn circa 1800 oak beams silhouettes the soft lake views making a dynamic design statement. The great room was designed with togetherness in mind and features high vaulted ceilings, wormy oak flooring with walnut borders, a spacious dining area, a gourmet kitchen and for softer and more intimate moments a keeping room.
Kitchen:
Wormy chestnut cabinets,
Complimenting South American granite countertops
Wolf cooktop, double oven
Preparation bar
Serving Buffet
Separate wet bar
Walk-in Pantry
Laundry Room: entrance off the foyer, wormy chestnut cabinets and South American granite
Keeping Room: Nestled off the kitchen area intimately scaled for quieter moments, wormy chestnut ceilings with hand hewn oak beams from Ohio and Pennsylvania, wormy oak flooring accented with walnut and sycamore, and private fireplace
Powder Room off foyer
Three Master Bedroom Suites: each with its own unique full bathroom and private alcove with masonry wood burning fireplace
Master suite on the main floor with full bath enlivened by a fish theme with earthtones and blue accents, a copper soaking tub, large shower and copper sinks
Upstairs master suite with wormy oak flooring sits snug above the lake looking through a tree canopy as from a tree house facilitating a peaceful, tranquil atmosphere- full bath features jetted tub, separate shower, large closet, and friendly lizards sitting on copper sinks
Terrace Level Master Suite offers trey ceilings, entrance to stone terrace supported by cyprus tree trunks giving the feel of a rainforest floor: Full bath includes double mosaic-raised copper sinks, antler lighting, jetted tub accented with aquatic life tiles and separate water closet
This warm and inviting rustic interior perfectly balances the outdoor lake vistas with the comfort of indoor living.moving directly to the outdoor living spaces. A full length deck supported by cyprus trees offers the opportunity for serious entertaining. The stone terrace off the downstairs family room leads directly to the two stall boathouse for lakeside entertaining with its own private fireplace.
Terrace Level:
14 foot ceilings, transom windows
A master suite
A guest room with trey ceilings, wool carpet, and full bath with copper sinks,double vanity and riverock shower
Family room with focal stone fireplace, wet bar with wine cooler, separate kitchen with sink, mini refrigerator and built in microwave
Wine closet with hand painted plaster finish
A full bath for drippy swimmers with oversized river rock shower accented with crayfish and salamander tiles
Extras
All windows are Loewen windows
A ridge vent system
Custom design closets
Poured foundation for house and boathouse
European spruce framing
Exterior siding: 1 x 12 pressure treated pine with 1 x 4 batten strips
Siding has three coat process of Sikkens stain finish
Ten masonry fireplaces
Stacked rock from Rocky Gap Virginia
Eight foot custom Honduran Pine
True plaster walls with three coat process faux finish
Locust hand rails for the deck
Support cyprus tree trunks from Charleston
Outside light fixtures custom made in NY
Five hot water heaters, circulating pump
Duel fuel heat pump/propane, 1000 gallon buried propane tank, four zone heating system
Two laundry rooms
All Fireplaces set up for flat screen TV's
Adjacent lot available for purchase
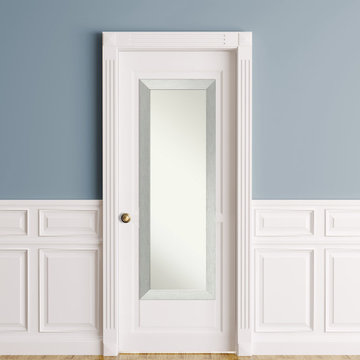
 Amanti Art
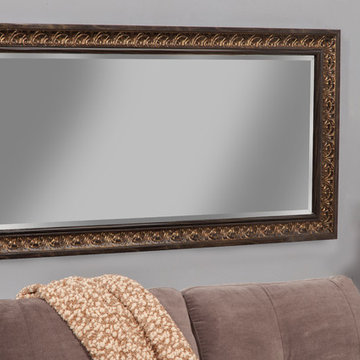
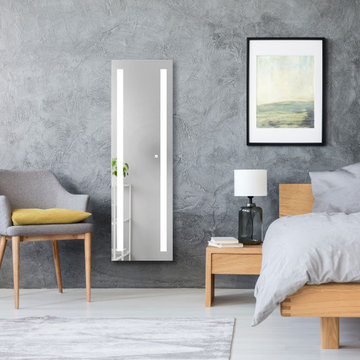
This high quality, 100% real wood full length mirror complements your decor without the need for unsightly "over the door" brackets. Our On The Door Mirror comes with two hooks to hang directly on your door without additional anchors or brackets. With a 14 x 48" viewing area, it gives you a full image either on the back of a door or on the wall as a standard full length mirror. It features a contemporary 2 1/ 4" wide brushed silver frame. The flat profile presents clean lines for a modern look.
 Anderson Design Center
A Spiff Midtown Kitchen & Bath Renovation
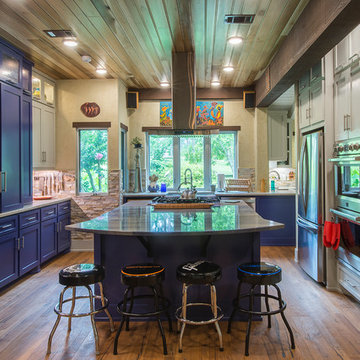
A renovation as unique and extraordinary as the homeowners, this kitchen and bath remodel brings this 1969 home new life and exceptional style. Both the kitchen and bath were stripped to the bones and completely reconfigured to accommodate the homeowners’ needs. If you are wondering what a home renovation can do, take a look at these before and after photos to view this amazing transformation.
Designer: Lindsey West
Contractor: Johnny Spiers
Photographer: Al Pursley, The Digital Studio
Kitchen:
Mother of Pearl quartzite perimeter countertops are complimented by an island of Azul Macaubus Quartzite paired with a rich, maple butcher block. White oak oil finished wood flooring and Ledger Stone walls are contrasted against rich blue custom cabinetry. New appliances and hardware are among the many features that work in perfect harmony to create this truly custom look.
Master Bathroom:
The large walk-in shower features porcelain plank wall tile, teak mosaic flooring, and comes complete with a full length soaking tub. Ledger stone walls, Mexican tile flooring, and a custom-built vanity conclude this peaceful bathroom retreat.
 Newschool Builders LLC
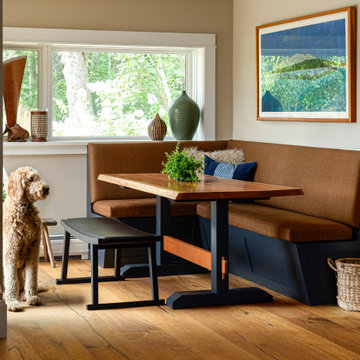
The cobblers kids have no shoes rang true as this builder worked on his own home for many years. Originally a 1980’s split level, this project slowly transformed from a once outdated and run down building into a beautiful contemporary home. Mixing natural wood and stone created a classic, yet contemporary feel throughout the interior and exterior.
A full gut down to the studs allowed the structure to be up fitted with new mechanicals, electrical, insulation, windows and doors. We moved the kitchen to the south side, removed the attic and built full length dormers and a stair tower allowing epic views of cables hump. The interior is built out with custom builtins, cabinets and furniture. The exterior was laid out in a way that makes entertaining a dream. Landscaping and hardscaping tied this whole project together. It feels good to finish building out your own home from a dream all the way through to reality.
 SBC Décor
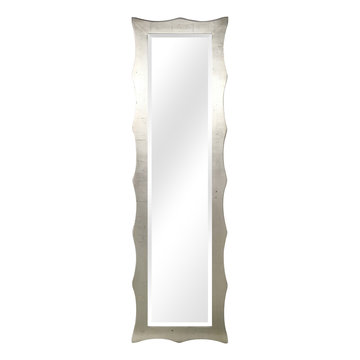
Full Length Wood Frame Mirror – Shaped Frame, Contemporary Style, Dressing or Wall Mirror | Hand Finished in Silver Leaf | Overall Dimensions 19.31in x 66.5in x 2.38in – by SBC Decor
 DreamMaker Bath & Kitchen Bay Area

Master bathroom vanity in full length shaker style cabinets and two large matching mirrors now accommodate him and her and open flooring allows for full dressing area.
DreamMaker Bath & Kitchen

Sponsored
Sunbury, OH

J.Holderby - Renovations
Franklin County's Leading General Contractors - 2X Best of Houzz!

 Board & Vellum
Photos by TCPeterson Photography.

Example of a mid-sized transitional master white tile and ceramic tile ceramic tile bathroom design in Seattle with flat-panel cabinets, medium tone wood cabinets, gray walls, an undermount sink and solid surface countertops
Example of a mid-sized transitional master white tile and ceramic tile ceramic tile bathroom design in Seattle with flat-panel cabinets, medium tone wood cabinets, gray walls, an undermount sink and solid surface countertops
 NC Visionz A/V & Custom Closets
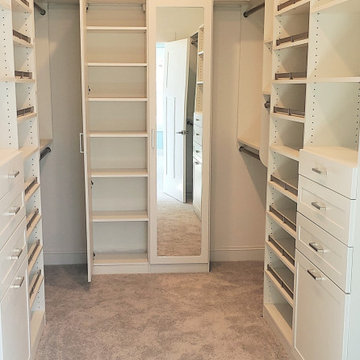
2x tilt down hamper with drawers above, slanted shoe shelves, full length mirror doors
Closet - country carpeted closet idea in Charlotte with shaker cabinets and white cabinets
Closet - country carpeted closet idea in Charlotte with shaker cabinets and white cabinets
 Drapery Connection

Window treatments for arch windows can be challenging, yet striking. Beautiful window treatments as these are can deeply enhance the arches. Using a modern geometric patterned fabric, these top pleated draperies fully enhance these windows. These decorative metal rods, rings and ball finials form the finishing touch to the entire window treatment, further accentuating the arches of each window. Including the function of full closure, these beautiful draperies have tremendous insulation properties.

Sponsored
Columbus, OH

HomeCraft Remodeling
Custom Craftsmanship & Build Solutions in Franklin County, Ohio
 A. Perry Homes

Walk-in closet with lots of built-in storage, including a vertical shoe rack and full height cabinets
Inspiration for a large timeless gender-neutral medium tone wood floor walk-in closet remodel in Chicago with dark wood cabinets and recessed-panel cabinets
Inspiration for a large timeless gender-neutral medium tone wood floor walk-in closet remodel in Chicago with dark wood cabinets and recessed-panel cabinets
 NC Visionz A/V & Custom Closets

tilt down hamper with drawers above, slanted shoe shelves, full length mirror doors
Country carpeted closet photo in Charlotte with shaker cabinets and white cabinets
Country carpeted closet photo in Charlotte with shaker cabinets and white cabinets
 The Classic Furniture
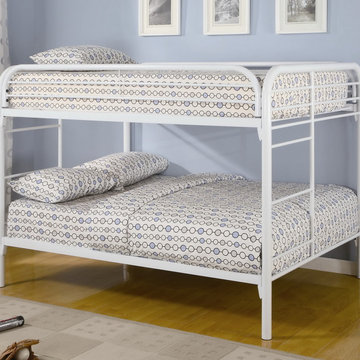
The Full over Full Bunk Bed is the best space saving solution. Both sided ladders offer convinience, while full length guards provide security.
https://www.theclassicfurniture.com/p/full-full-bunk-bed-in-white-460056w
5