
Search results for "Cotoneaster" in Home Design Ideas



 Annette McCleery Building Design
Kitchen sink is separated from center hall and living space by low wall. Skylight provides additional light to supplement LED track lights.
LIght toned wood beam on vaulted ceiling is locally sourced Southern Yellow Pine.
Ceiling treatment is warelayer boards salvaged from deconstructed cotton mill, provided by Old American Lumber, Union, SC.
Find the right local pro for your project










 Native Edge Landscape
This young family came to us looking to transform their yard into an area where they could easily entertain their guests. They were looking to add a seamless wraparound patio that meshed with the look of their existing home and garage. Concrete was chosen as the base of the patio, and was then topped with limestone slabs. A short retaining wall was added along the edge of the patio in the back to give the space more definition. Raised planters along the garage and a custom outdoor kitchen extend their living space to the outdoors. The designer chose to add lighting along the edge of the retaining wall giving the space a low, warm blanket of light. Bougainvillea was planted along the garage climbing upwards, providing a pop of color against the light coloring of the home. Holly trees were chosen to line the backyard fence, as well as the side yard along the street. This helped to provide a green wall of privacy and soften the stone facade.






 Phase One Design
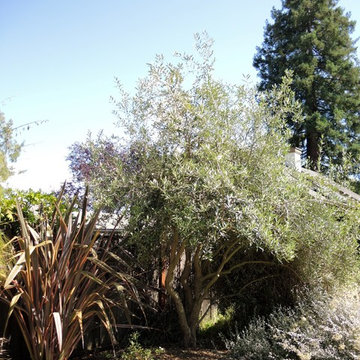
Example of a small 1950s green one-story concrete fiberboard and clapboard house exterior design with a shed roof, a green roof and a black roof
 Constant Lawn and Gardener LLC
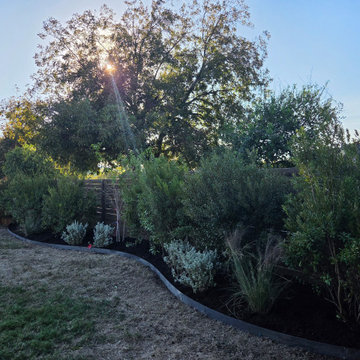
natural flowing steel curve shapes the garden bed
Photo of a modern landscaping in Austin.
Photo of a modern landscaping in Austin.





 Blue Hibiscus Gardens
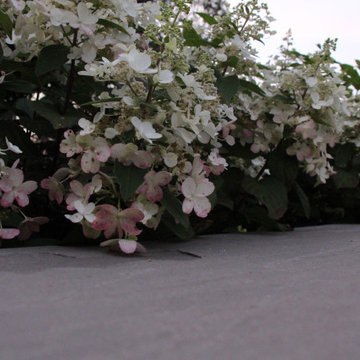
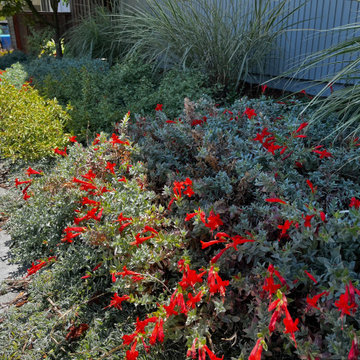
Photo of a craftsman drought-tolerant and partial sun front yard stone flower bed in San Francisco.
80