
Search results for "Cottage" in Home Design Ideas
 Shor Home

Example of a small beach style l-shaped dark wood floor and brown floor kitchen design in Boston with a farmhouse sink, shaker cabinets, white cabinets, stainless steel appliances, no island and gray countertops

 Mitch Wise Design,Inc.
www.steinbergerphotos.com
Kitchen - mid-sized country l-shaped medium tone wood floor and brown floor kitchen idea in Milwaukee with a farmhouse sink, shaker cabinets, white cabinets, wood countertops, blue backsplash, subway tile backsplash, paneled appliances and an island
Kitchen - mid-sized country l-shaped medium tone wood floor and brown floor kitchen idea in Milwaukee with a farmhouse sink, shaker cabinets, white cabinets, wood countertops, blue backsplash, subway tile backsplash, paneled appliances and an island
 Our Town Plans
Richard Leo Johnson

Enclosed kitchen - rustic u-shaped enclosed kitchen idea in Atlanta with glass-front cabinets and green cabinets
Enclosed kitchen - rustic u-shaped enclosed kitchen idea in Atlanta with glass-front cabinets and green cabinets
Find the right local pro for your project
 Nor-Son Custom Builders
Scott Amundson Photography

Sunroom - rustic dark wood floor sunroom idea in Minneapolis with a standard fireplace, a stone fireplace and a standard ceiling
Sunroom - rustic dark wood floor sunroom idea in Minneapolis with a standard fireplace, a stone fireplace and a standard ceiling

 Schmidt Custom Homes
Casey Fry
Inspiration for a shabby-chic style concrete floor eat-in kitchen remodel in Austin with white cabinets
Inspiration for a shabby-chic style concrete floor eat-in kitchen remodel in Austin with white cabinets
 The Cottage Building Company
Kristopher Gerner

Inspiration for a mid-sized craftsman l-shaped medium tone wood floor open concept kitchen remodel in Wilmington with an undermount sink, beaded inset cabinets, white cabinets, granite countertops, multicolored backsplash, stone tile backsplash, stainless steel appliances and an island
Inspiration for a mid-sized craftsman l-shaped medium tone wood floor open concept kitchen remodel in Wilmington with an undermount sink, beaded inset cabinets, white cabinets, granite countertops, multicolored backsplash, stone tile backsplash, stainless steel appliances and an island

 Brooks and Falotico Associates, Inc.
Jeff McNamara
Entryway - traditional entryway idea in New York with a black front door
Entryway - traditional entryway idea in New York with a black front door

Sponsored
Columbus, OH

Hope Restoration & General Contracting
Columbus Design-Build, Kitchen & Bath Remodeling, Historic Renovations
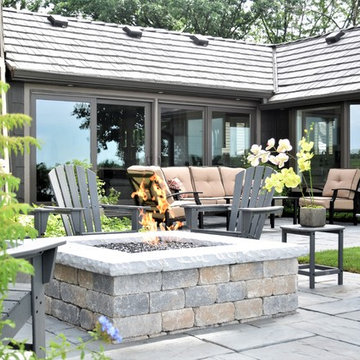
 KD Landscape
A very low profile planting of Hosta and Pachysandra ensures that the view from the cottage to the river will always be unobstructed.
Inspiration for a mid-sized timeless backyard concrete paver patio remodel in Chicago with a fire pit
Inspiration for a mid-sized timeless backyard concrete paver patio remodel in Chicago with a fire pit
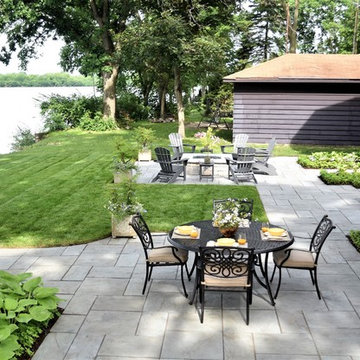 KD Landscape
A very low profile planting of Hosta and Pachysandra ensures that the view from the cottage to the river will always be unobstructed. Landscape design by John Algozzini.
 KD Landscape
A very low profile planting of Hosta and Pachysandra ensures that the view from the cottage to the river will always be unobstructed.
A natural gas fire pit provides entertainment options during spring and fall months.
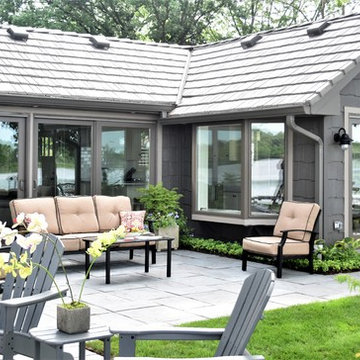 KD Landscape
A very low profile planting of Hosta and Pachysandra ensures that the view from the cottage to the river will always be unobstructed.
Casual furniture adds to the relaxed atmosphere of the space.


 Luce Architects
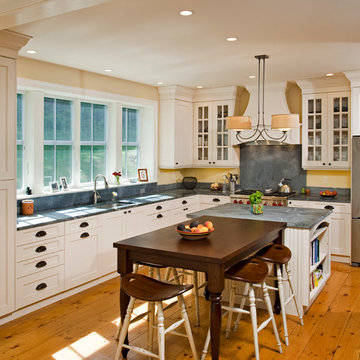
Example of a cottage u-shaped eat-in kitchen design in Philadelphia with an undermount sink, shaker cabinets, white cabinets, gray backsplash and stainless steel appliances

Sponsored
Columbus, OH
Hope Restoration & General Contracting
Columbus Design-Build, Kitchen & Bath Remodeling, Historic Renovations
 Garden Nest Residential Landscape
Photo © Jude Parkinson-Morgan
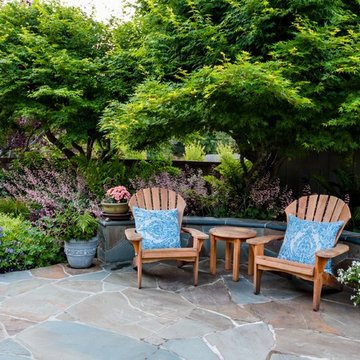
Mid-sized elegant backyard stone patio photo in San Francisco with no cover
Mid-sized elegant backyard stone patio photo in San Francisco with no cover
 Cottage Home, Inc.

Example of a large cottage gender-neutral carpeted kids' room design in Grand Rapids with blue walls
 Destin Flooring America Showroom

Rust onyx 2x2 octagon and dot.
Example of a small beach style beige tile, white tile and stone tile marble floor powder room design in Miami with recessed-panel cabinets, beige walls, an undermount sink, granite countertops, blue cabinets and beige countertops
Example of a small beach style beige tile, white tile and stone tile marble floor powder room design in Miami with recessed-panel cabinets, beige walls, an undermount sink, granite countertops, blue cabinets and beige countertops
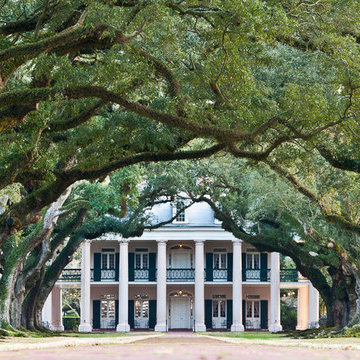
 martin-lemaire fine design group/matthew-george f
Debra Mayhue
Large elegant white three-story exterior home photo in New Orleans
Large elegant white three-story exterior home photo in New Orleans

Sponsored
Columbus, OH
Hope Restoration & General Contracting
Columbus Design-Build, Kitchen & Bath Remodeling, Historic Renovations


 T. Moore Home ReDesign
White Kitchen with Colorful Accents for Spring and Summer
Design by Teri Moore | T. Moore Home
Inspiration for a mid-sized transitional l-shaped medium tone wood floor eat-in kitchen remodel in Nashville with a drop-in sink, raised-panel cabinets, white cabinets, laminate countertops, white backsplash, ceramic backsplash, stainless steel appliances, an island and white countertops
Inspiration for a mid-sized transitional l-shaped medium tone wood floor eat-in kitchen remodel in Nashville with a drop-in sink, raised-panel cabinets, white cabinets, laminate countertops, white backsplash, ceramic backsplash, stainless steel appliances, an island and white countertops


39