
Search results for "Cottage" in Home Design Ideas

 The KitchenWright
Mid-sized elegant u-shaped light wood floor enclosed kitchen photo in Indianapolis with an integrated sink, recessed-panel cabinets, yellow cabinets, white appliances, quartzite countertops, yellow backsplash and a peninsula

 Urbanology Designs
Getaway in style, in an immersive experience of beauty that will leave you rested and inspired. We've designed this historic cottage in our signature style located in historic Weatherford, Texas. It is available to you on Airbnb, or our website click on the link in the header titled: Properties.

 Wright Jenkins Home Design
This second-story addition to an already 'picture perfect' Naples home presented many challenges. The main tension between adding the many 'must haves' the client wanted on their second floor, but at the same time not overwhelming the first floor. Working with David Benner of Safety Harbor Builders was key in the design and construction process – keeping the critical aesthetic elements in check. The owners were very 'detail oriented' and actively involved throughout the process. The result was adding 924 sq ft to the 1,600 sq ft home, with the addition of a large Bonus/Game Room, Guest Suite, 1-1/2 Baths and Laundry. But most importantly — the second floor is in complete harmony with the first, it looks as it was always meant to be that way.
©Energy Smart Home Plans, Safety Harbor Builders, Glenn Hettinger Photography
Find the right local pro for your project
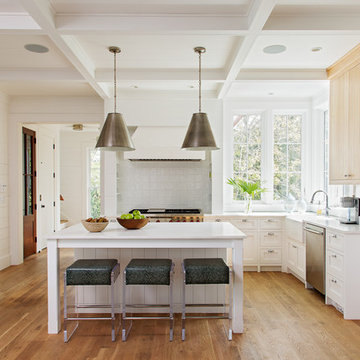
 Sea Island Builders LLC
Juila Lynn
Kitchen - mid-sized coastal l-shaped light wood floor kitchen idea in Charleston with a farmhouse sink, shaker cabinets, ceramic backsplash, stainless steel appliances, an island, white cabinets and gray backsplash
Kitchen - mid-sized coastal l-shaped light wood floor kitchen idea in Charleston with a farmhouse sink, shaker cabinets, ceramic backsplash, stainless steel appliances, an island, white cabinets and gray backsplash

 Moss Yaw Design studio
the exterior front cottage maintained the original massing, with new windows, details, and a minimalist color palette that complements the contemporary interior

 Howard Design Studio
Cut flower garden with clipped Boxwood, stone garden walls and limestone detailing by Howard Design Studio. Architecture by James Choate. Photography by Usha Menard.

 Natale Design/Build
Brad Smith Photography
Large victorian brown two-story wood exterior home idea in Providence with a shingle roof
Large victorian brown two-story wood exterior home idea in Providence with a shingle roof

Sponsored
Columbus, OH
Free consultation for landscape design!

Peabody Landscape Group
Columbus' Reliable Landscape Design & Contracting

 MMW Architects
Living space & dog.
Photo credit: McLain Photography
Living room - mid-sized coastal formal living room idea in Other with beige walls and a standard fireplace
Living room - mid-sized coastal formal living room idea in Other with beige walls and a standard fireplace
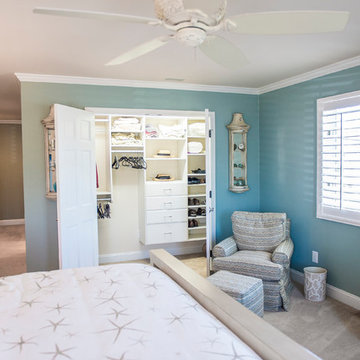
 Drumm Design Remodel
This project involved adding a walk-in closet at the end of the bedroom. New upgraded baseboard and crown moulding were also installed. Ceiling speakers were also added as part of a whole home AV upgrade.
Tasha Dooley Photography
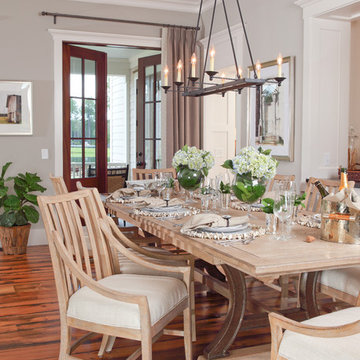


 Shor Home
Inspiration for a coastal wooden l-shaped wood railing staircase remodel in Other with painted risers

 Leslie Saul & Associates
Lake house retreat.
Trent Bell Photography.
Richardson & Associates Landscape Architect
Example of a large mountain style brown two-story mixed siding exterior home design in Portland Maine
Example of a large mountain style brown two-story mixed siding exterior home design in Portland Maine
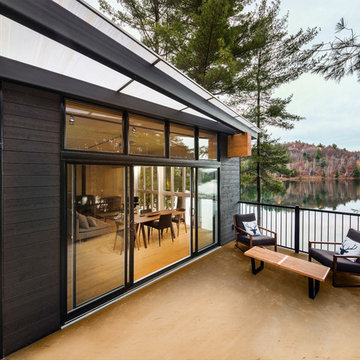
 Photolux Commercial Studio
PhotoluxStudio.com/commercial - Christian Lalonde / Kariouk & Associates
Trendy balcony photo in Ottawa with no cover
Trendy balcony photo in Ottawa with no cover

Sponsored
Columbus, OH

Hope Restoration & General Contracting
Columbus Design-Build, Kitchen & Bath Remodeling, Historic Renovations

 Garden Nest Residential Landscape
Photo © Jude Parkinson-Morgan
Example of a mid-sized classic backyard stone patio design in San Francisco with no cover
Example of a mid-sized classic backyard stone patio design in San Francisco with no cover
 Wright Jenkins Home Design
This second-story addition to an already 'picture perfect' Naples home presented many challenges. The main tension between adding the many 'must haves' the client wanted on their second floor, but at the same time not overwhelming the first floor. Working with David Benner of Safety Harbor Builders was key in the design and construction process – keeping the critical aesthetic elements in check. The owners were very 'detail oriented' and actively involved throughout the process. The result was adding 924 sq ft to the 1,600 sq ft home, with the addition of a large Bonus/Game Room, Guest Suite, 1-1/2 Baths and Laundry. But most importantly — the second floor is in complete harmony with the first, it looks as it was always meant to be that way.
©Energy Smart Home Plans, Safety Harbor Builders, Glenn Hettinger Photography

 User
UserMichelle Peek Photography
Example of a large trendy granite floor entryway design in Toronto with white walls and a medium wood front door
Example of a large trendy granite floor entryway design in Toronto with white walls and a medium wood front door

 Scavolini Store Brooklyn
Example of a mid-sized mountain style l-shaped ceramic tile and beige floor eat-in kitchen design in New York with an undermount sink, raised-panel cabinets, distressed cabinets, tile countertops and an island
Sponsored
Columbus, OH
Hope Restoration & General Contracting
Columbus Design-Build, Kitchen & Bath Remodeling, Historic Renovations
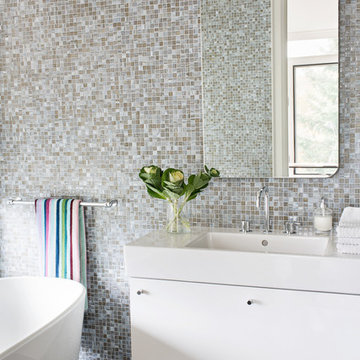 User
UserMichelle Peek Photography
Inspiration for a small contemporary multicolored tile and mosaic tile marble floor freestanding bathtub remodel in Toronto with a console sink, flat-panel cabinets, white cabinets, a wall-mount toilet and multicolored walls
Inspiration for a small contemporary multicolored tile and mosaic tile marble floor freestanding bathtub remodel in Toronto with a console sink, flat-panel cabinets, white cabinets, a wall-mount toilet and multicolored walls
 Carol Reed Interior Design Inc.
Carol Reed Interior Design

Inspiration for a small coastal u-shaped dark wood floor kitchen remodel in Other with a drop-in sink, flat-panel cabinets, white cabinets, wood countertops and a peninsula
Inspiration for a small coastal u-shaped dark wood floor kitchen remodel in Other with a drop-in sink, flat-panel cabinets, white cabinets, wood countertops and a peninsula
 Cottage Home, Inc.

Bigger is not always better, but something of highest quality is. This amazing, size-appropriate Lake Michigan cottage is just that. Nestled in an existing historic stretch of Lake Michigan cottages, this new construction was built to fit in the neighborhood, but outperform any other home in the area concerning energy consumption, LEED certification and functionality. It features 3 bedrooms, 3 bathrooms, an open concept kitchen/living room, a separate mudroom entrance and a separate laundry. This small (but smart) cottage is perfect for any family simply seeking a retreat without the stress of a big lake home. The interior details include quartz and granite countertops, stainless appliances, quarter-sawn white oak floors, Pella windows, and beautiful finishing fixtures. The dining area was custom designed, custom built, and features both new and reclaimed elements. The exterior displays Smart-Side siding and trim details and has a large EZE-Breeze screen porch for additional dining and lounging. This home owns all the best products and features of a beach house, with no wasted space. Cottage Home is the premiere builder on the shore of Lake Michigan, between the Indiana border and Holland.
41