
Search results for "Cottages" in Home Design Ideas

 East Wood Trading Co., LLC
Mid-sized beach style wooden l-shaped wood railing staircase photo in Boston with painted risers
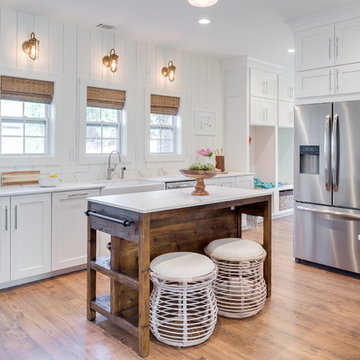
 By Design Kitchen and Bath Solutions
Example of a mid-sized beach style u-shaped medium tone wood floor and brown floor kitchen design in Austin with a farmhouse sink, shaker cabinets, white cabinets, marble countertops, white backsplash, wood backsplash, stainless steel appliances and an island
 By Design Kitchen and Bath Solutions
Inspiration for a mid-sized coastal u-shaped medium tone wood floor and brown floor kitchen remodel in Austin with a farmhouse sink, shaker cabinets, white cabinets, marble countertops, white backsplash, wood backsplash, stainless steel appliances and an island
Find the right local pro for your project

 The Rauland Agency, Inc.
Twin Pines Enchanted Cottage Adorned With Perennial Gardens, Flagstone Walkway, Corbels & Stained Glass Window
Inspiration for a small country gray one-story wood exterior home remodel in Milwaukee
Inspiration for a small country gray one-story wood exterior home remodel in Milwaukee
 User
UserCharlie Neuman, photographer

Example of a mid-sized beach style master blue tile and porcelain tile porcelain tile and gray floor alcove bathtub design in San Diego with shaker cabinets, white cabinets, a two-piece toilet, blue walls, marble countertops and an undermount sink
Example of a mid-sized beach style master blue tile and porcelain tile porcelain tile and gray floor alcove bathtub design in San Diego with shaker cabinets, white cabinets, a two-piece toilet, blue walls, marble countertops and an undermount sink
 East Wood Trading Co., LLC

Staircase - mid-sized coastal wooden u-shaped wood railing staircase idea in Boston with painted risers
 Mimi Snowden Design

Example of a small beach style u-shaped medium tone wood floor kitchen design in San Francisco with a farmhouse sink, glass-front cabinets and blue cabinets

Sponsored
Columbus, OH

Hope Restoration & General Contracting
Columbus Design-Build, Kitchen & Bath Remodeling, Historic Renovations
 User
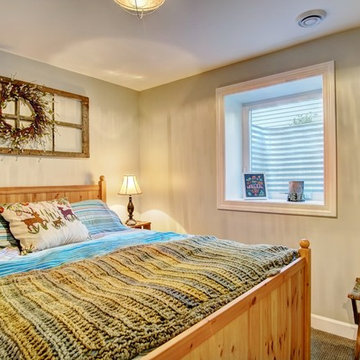
UserThis basement bedroom has a large egress window, white trim, gray walls and brown carpet.
Example of a mid-sized mountain style guest carpeted bedroom design in Minneapolis with gray walls
Example of a mid-sized mountain style guest carpeted bedroom design in Minneapolis with gray walls
 Fifield Piaker Elman Architects PC

Family room - mid-sized coastal open concept dark wood floor and brown floor family room idea in New York with white walls, a standard fireplace, a stone fireplace and a media wall

Mid-sized tropical white one-story wood house exterior idea in Hawaii with a hip roof and a shingle roof
 The Real American Dream Home Company

Cottage chic white floor freestanding bathtub photo in Boston with shaker cabinets, white cabinets, white walls, a vessel sink and white countertops
 Mimi Snowden Design

Example of a mid-sized beach style master light wood floor bedroom design in San Francisco with white walls
 Fifield Piaker Elman Architects PC
Mid-sized beach style screened-in back porch photo in New York with a roof extension and decking

Sponsored
Columbus, OH
Free consultation for landscape design!

Peabody Landscape Group
Franklin County's Reliable Landscape Design & Contracting

 Paintbox Garden
Photo: Charlotte Albers © 2014 Houzz
This is an example of a traditional landscaping in Burlington.
This is an example of a traditional landscaping in Burlington.

 Walker Home Design
Large coastal blue two-story mixed siding gable roof idea in Salt Lake City with a shingle roof
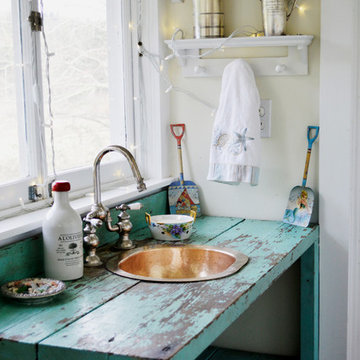
 Treefrog Design
Amy Birrer
The kitchen pictured here is in a turn of the century home that still uses the original stove from the 1930’s to heat, cook and bake. The porcelain sink with drain boards are also originals still in use from the 1950’s. The idea here was to keep the original appliances still in use while increasing the storage and work surface space. Although the kitchen is rather large it has many of the issues of an older house in that there are 4 integral entrances into the kitchen, none of which could be rerouted or closed off. It also needed to encompass in-kitchen eating and a space for a dishwasher. The fully integrated dishwasher is raised off the floor and sits on ball and claw feet giving it the look of a freestanding piece of furniture. Elevating a dishwasher is a great way to avoid the constant bending over associated with loading and unloading dishes. The cabinets were designed to resemble an antique breakfront in keeping with the style and age of the house.

 Clark Collins - Collins Design & Development
Photo by Grey Crawford
Inspiration for a small coastal dark wood floor bedroom remodel in Orange County with white walls
Inspiration for a small coastal dark wood floor bedroom remodel in Orange County with white walls

Sponsored
Columbus, OH
Hope Restoration & General Contracting
Columbus Design-Build, Kitchen & Bath Remodeling, Historic Renovations

 Isla Homes
Little Siesta Cottage- 1926 Beach Cottage saved from demolition, moved to this site in 3 pieces and then restored to what we believe is the original architecture

 PKA Architecture
Paul Crosby Architectural Photography
Example of a classic subway tile freestanding bathtub design in Minneapolis
Example of a classic subway tile freestanding bathtub design in Minneapolis
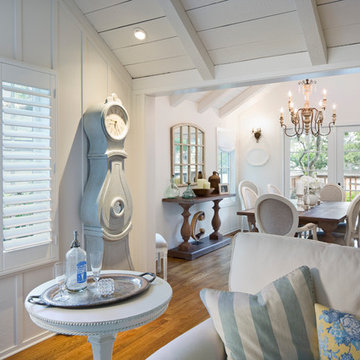
 Masterwork Builders
Mid-sized transitional formal and open concept medium tone wood floor living room photo with white walls, a standard fireplace, a stone fireplace and a wall-mounted tv
12