
Search results for "Cottages" in Home Design Ideas

 Waterlily Interiors
Stylish Productions
Beach style screened-in porch idea in Baltimore with decking and a roof extension
Beach style screened-in porch idea in Baltimore with decking and a roof extension
 Browdy & Browdy

Example of a mid-sized beach style u-shaped dark wood floor open concept kitchen design in Jacksonville with an undermount sink, shaker cabinets, white cabinets, marble countertops, stone slab backsplash, stainless steel appliances and an island

Find the right local pro for your project
 Browdy & Browdy

Pool - mid-sized coastal backyard concrete paver and rectangular lap pool idea in Jacksonville

Mid-sized island style u-shaped dark wood floor and black floor open concept kitchen photo in Hawaii with a farmhouse sink, shaker cabinets, white cabinets, granite countertops, brown backsplash, stone slab backsplash, stainless steel appliances and no island
 Mimi Snowden Design
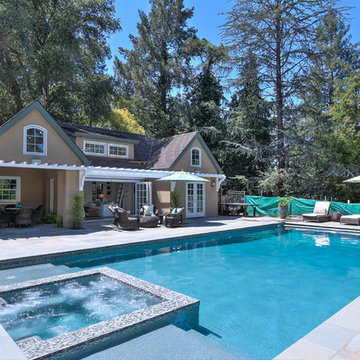
Hot tub - mid-sized coastal backyard rectangular lap hot tub idea in San Francisco

Sponsored
Columbus, OH
Free consultation for landscape design!

Peabody Landscape Group
Franklin County's Reliable Landscape Design & Contracting
 East Wood Trading Co., LLC

Inspiration for a mid-sized coastal l-shaped light wood floor and beige floor open concept kitchen remodel in Boston with flat-panel cabinets, white cabinets, white backsplash, wood backsplash, stainless steel appliances and an island


Example of a small beach style single-wall vaulted ceiling open concept kitchen design in Orange County with shaker cabinets, white cabinets, quartz countertops, blue backsplash, terra-cotta backsplash, paneled appliances, an island and white countertops
 The Cottage Building Company
Kristopher Gerner

This is an example of a mid-sized coastal front porch design in Wilmington with a roof extension and decking.
This is an example of a mid-sized coastal front porch design in Wilmington with a roof extension and decking.

 Jules Duffy Designs
Staining this floor made all the difference! We even used copper nails to tack down the flooring which sparkle like little gems.
Alcove shower - coastal painted wood floor and turquoise floor alcove shower idea in New York with a pedestal sink, a two-piece toilet and orange walls
Alcove shower - coastal painted wood floor and turquoise floor alcove shower idea in New York with a pedestal sink, a two-piece toilet and orange walls

Sponsored
Columbus, OH

Hope Restoration & General Contracting
Columbus Design-Build, Kitchen & Bath Remodeling, Historic Renovations

 TKP Architects


This award-winning and intimate cottage was rebuilt on the site of a deteriorating outbuilding. Doubling as a custom jewelry studio and guest retreat, the cottage’s timeless design was inspired by old National Parks rough-stone shelters that the owners had fallen in love with. A single living space boasts custom built-ins for jewelry work, a Murphy bed for overnight guests, and a stone fireplace for warmth and relaxation. A cozy loft nestles behind rustic timber trusses above. Expansive sliding glass doors open to an outdoor living terrace overlooking a serene wooded meadow.
Photos by: Emily Minton Redfield

 Clark Collins - Collins Design & Development
Photo by Grey Crawford
Example of a small beach style formal and enclosed dark wood floor living room design in Orange County with white walls, a standard fireplace and a brick fireplace
Example of a small beach style formal and enclosed dark wood floor living room design in Orange County with white walls, a standard fireplace and a brick fireplace
 LAND DEVELOPMENT AND BUILDING, LLC
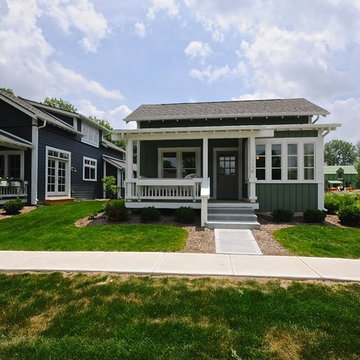

The Betty at Inglenook’s Pocket Neighborhoods is an open two-bedroom Cottage-style Home that facilitates everyday living on a single level. High ceilings in the kitchen, family room and dining nook make this a bright and enjoyable space for your morning coffee, cooking a gourmet dinner, or entertaining guests. Whether it’s the Betty Sue or a Betty Lou, the Betty plans are tailored to maximize the way we live.

 Walpole Interiors
Inspiration for a mid-sized coastal light wood floor and beige floor living room remodel in Boston with beige walls
Sponsored
Columbus, OH
Hope Restoration & General Contracting
Columbus Design-Build, Kitchen & Bath Remodeling, Historic Renovations
 Browdy & Browdy
Inspiration for a mid-sized coastal backyard dock remodel in Jacksonville with a roof extension
 TKP Architects
This award-winning and intimate cottage was rebuilt on the site of a deteriorating outbuilding. Doubling as a custom jewelry studio and guest retreat, the cottage’s timeless design was inspired by old National Parks rough-stone shelters that the owners had fallen in love with. A single living space boasts custom built-ins for jewelry work, a Murphy bed for overnight guests, and a stone fireplace for warmth and relaxation. A cozy loft nestles behind rustic timber trusses above. Expansive sliding glass doors open to an outdoor living terrace overlooking a serene wooded meadow.
Photos by: Emily Minton Redfield

 Croma Design Inc.
The tranquil Master Bedroom of our sunny and bright lakeside Ontario cottage.
Styling: Ann Marie Favot for Style at Home
Photography: Donna Griffith for Style at Home
13