
Search results for "Couch element w" in Home Design Ideas

 InHance
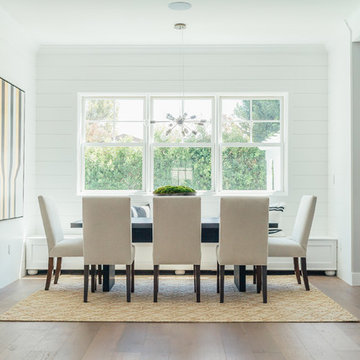
Ground Up - New Construction Design. From all details on the exterior, including doors, windows, siding, lighting, the house numbers, and mailbox; to all interior finishes including tile, stone, paints, cabinet design, and much more. We added fun color elements using paint and tile to modernise the farmhouse feel of this family home. The home also features beautiful wood and gold/brass elements to contrast matte black finishes and bring in earth elements.
 TEW Design Studio

A fun great room featuring traditional designs with a twist of hip elements. Bold royal blue colors make a bold statement while materials like velvet fabric and black marble keep this room looking luxurious and fresh!
Photo credit: Bob Fortner Photography
Find the right local pro for your project
 Valentini Kids Furniture Brooklyn NY
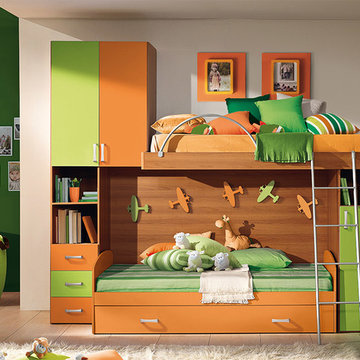
Modern Italian Kids Bedroom Composition VV S019GO
Made in Italy
This Italian children's bedroom composition with a "bunk bed bridge" structure becomes a great solution for those looking for top quality kids furniture with large storage capabilites that takes up the smallest amount of space possible. All the elements within this collection are made with a durable and easy to clean melamine on both sides, which is available in a variety of matt colors that can be mixed and matched to help add a happy and energetic vibe to the kids bedroom.
MATERIAL/CONSTRUCTION:
E1-Class ecological panels, which are produced exclusively through a wood recycling production process
Bases in 18 mm thick melamine
Back panels are made of 3 mm thick MDF
Doors in 18 mm thick melamine
Front drawers made of 18 mm thick melamine
The starting price is for the composition that includes the following elements:
1 x Composition bunk bed bridge (Reversible);
1 x Bottom Twin size platform Trundle or Storage bed ( fit US standard Twin size mattress 39" x 75");
1 x Top Special size bed (Recquires Special size mattress 31.5" x 74.8")
1 x Metal Ladder and Top Bed Safety Bar
Room/bed decorative accessories and the mattress are not included in the price.
Dimensions:
Composition bunk bed bridge (Reversible): W112.2" x D34" x H93"
Bottom Twin bed Trundle or Storage internal dimensions W39" x D75" (US Standard)
Bottom Full bed Trundle or Storage internal dimensions W54" x D75" (US Standard)
Top Special Size bed internal dimensions W31.5" x D74.8" (Special Size)

 Gallery KBNY
This brownstone renovation was a full gut project in every sense of the word. On top of installing new floors, a kitchen and bath renovation, and all the typical restoration and refinishing involved in a brownstone built in 1899, we also completely updated the exterior, constructed a balcony that was not originally there, and converted the space from a single-family home into an an owner’s triplex. A newly separated studio rental on the garden level offers the opportunity for supplemental income, an uncommon and welcome addition to a New York brownstone.
A TRANSITIONAL GEM
The result is a two-family brownstone that perfectly combines classic townhouse living with today’s modern needs, including SmartHome technology that we installed to control Bluetooth speakers, Nest thermostats, and the security system.
The overall aesthetic goal was to pay homage to the historical periods the brownstone has lived through in a cohesive way that is the hallmark of modern transitional style.
In the kitchen, white Shaker-style cabinetry, a subway tile backsplash, and marble rather than quartz countertops bring a classically upscale sensibility. To modernize the space further, we opened up the back wall to create floor-to-ceiling windows that are also doors, opening up into the newly built balcony.
TIMELY TOUCHES
This brownstone renovation included many quintessential elements, such as millwork like the ceiling medallions. We restored some and custom built others, perfectly recreating their original appearance.
The heated master bathroom is now serene, with a walk-in shower featuring a subtly modern linear drain. A herringbone Carrera marble tiled floor and marble slab sink complete the scene. In the powder room, we embraced a contemporary look by pairing dark hexagonal floors with light chevron tiles, accented with dramatic navy blue wallpaper. With its clear-cut 1920s-style, we selected the wall sconce to reference one of the brownstone’s earlier eras.
DESIGN DETAILS
Natural oak herringbone floors we installed throughout the entire home bring a modern yet warm touch. We restored the wood-burning marble fireplace, which is fully functioning. An elegant staircase with a custom-crafted black wooden banister and white balusters winds up and down alongside a real brick interior wall that we restored and refinished.
In this brownstone renovation, we were also able to create ceiling height, an unexpected yet aesthetically pleasing side benefit. When working on the joists and beams to level out the floors (a common issue in pre-war renovations) we added ceiling height in the main parlor floor by taking the second floor and raising the ceiling an entire foot. The end result is a main floor with stunning 9-foot ceilings.
SOME HIGHLIGHTS
- Solid natural oak herringbone floors throughout
- A fully restored, refinished, and functioning wood burning fireplace with a marble mantle
- Complete exterior renovation of the facade, cornices, windows, mouldings, and even the ironwork, including the railings leading up to the stoop and those facing the street
- A brand new central air and heating system with uniquely modern vents – look above the couch in the living room with the fuzzy rug and large painting
Considering a brownstone renovation? Contact us today! We specialize in brownstone renovations in New York as well as all pre-war apartments. When you work with a design-and-build firm like Gallery to renovate your brownstone, you get the full range of our expertise in working with all the finest details and pre-war architectural elements of these classic New York spaces. We also handle every step of the process, from filing permits and organizing schedules to sourcing custom pieces and building entirely new rooms (or even balconies). Call us for a free initial consultation when you’re ready.
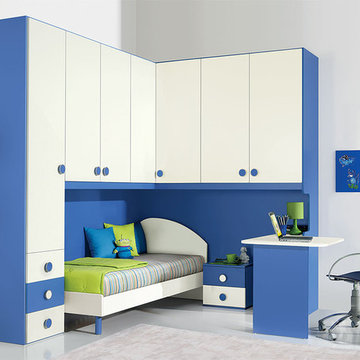 Valentini Kids Furniture Brooklyn NY
Contact our office concerning price or customization of this Kids Bedroom Set. 347-492-55-55
This kids bedroom furniture set is made in Italy from the fines materials available on market. This bedroom set is a perfect solution for those looking for high quality kids furniture with great storage capabilities to embellish and organize the children`s bedroom. This Italian bedroom set also does not take lots of space in the room, using up only the smallest space required to provide room with storage as well as plenty of room for your kids to play. All the pieces within this kids furniture collection are made with a durable and easy to clean melamine on both sides, which is available for ordering in a variety of matt colors that can be mixed and matched to make your kids bedroom bright and colorful.
Please contact our office concerning details on customization of this kids bedroom set.
The starting price is for the "As Shown" composition that includes the following elements:
1 Corner Composition Bridge
1 Twin platform bed (bed fits US standard Twin size mattress 39" x 75")
1 Nightstand
1 Computer Table
1 Open Bookcase Unit
The Computer Chair is not included in the price and can be purchased separately.
Please Note: Room/bed decorative accessories and the mattress are not included in the price.
MATERIAL/CONSTRUCTION:
E1-Class ecological panels, which are produced exclusively through a wood recycling production process
Bases 0.7" thick melamine
Back panels 0.12" thick MDF
Doors 0.7" thick melamine
Front drawers 0.7" thick melamine
Dimensions:
Corner Composition Bridge: W(98" x 79") x D21" x H84"
Twin bed frame with internal dimensions W39" x D75" (US Standard)
Nightstand: W17.7" x D14.2" x H17"
Computer Table: W38.8" x D28.7" x H29"
Open Bookcase Unit: W18.7" x D8.7" x H29"
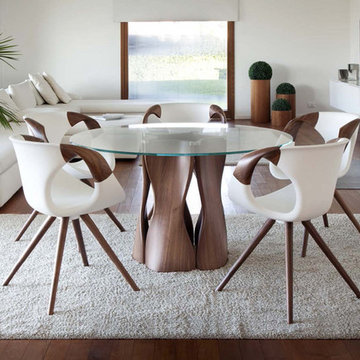
 Cassoni Furniture & Accessories
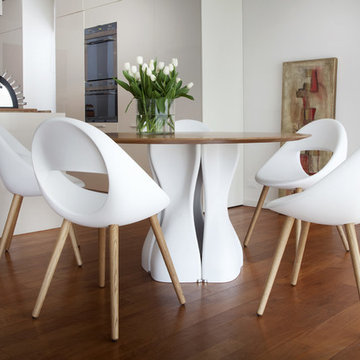
- MAC’S TABLE. Mac's Table 216 Legs Base in Soft touch polyurethane. A table system with unlimited possibilities. The key of its success is the innovative material soft-touch used for the base element. With the same element is possible to create innumerable combinations. In this way there is no limit to the table length. The single element is available in 12 different colours allowing you to create many combinations. You can decide how your table will look like: monochromatic or coloured like a rainbow. A steel junction component links together all the base elements. Set free you fantasy and create your own table system. The table system is available also on bespoken dimensions with quotation and lead time on demand.
35''3/8W x 35''3/8D x 29''1/8H.
Ø 43''1/4 x 29''1/8H.
Ø 51''1/8 x 29''1/8H.
Ø 59'' x 29''1/8H.
Ø 63'' x 29''1/8H.
http://ow.ly/3zjqKX
- UP-CHAIR ARMCHAIR. Up Chair 917.11: Medium Soft touch, Armchair with wooden legs. Up Chair 917.15: Upholstered. Shell upholstered other products in our modern dining collection Fabric, Comfort, Ecoleather, Leather Armchair with wooden legs.
Up-chair, the bestseller created in 2012 has now a new version. The shell in the technical soft touch material is enriched with wood armrests in solid American walnut or oak. An innovative material and the craftsmanship in the wood manufacturing have created an authentic masterpiece.
24''3/4W x 22''3/8D x 32''1/4H.
Seat height: 18''1/2.
http://ow.ly/3zj0zv


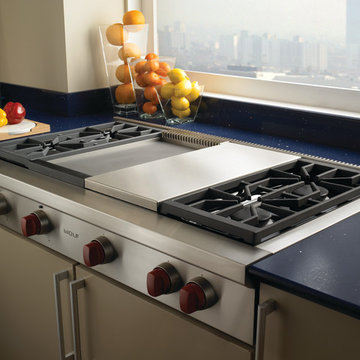
 Universal Appliance and Kitchen Center
3- 15K & 1-9.2K SEALED GAS BURNERS
15,000 BTU DOUBLE INFRARED GRIDDLE
SIMMER SETTINGS & AUTO REIGNITION
RED CONTROL KNOBS W/PLATINUM BEZELS
CLASSIC STAINLESS EXTERIOR FINISH
ADDITIONAL FEATURES:
Optional-5", 10", 20" Classic Stainless Risers
Optional-Black Control Knobs
Optional-Chrome or Brass Bevels
Optional-Porcelain Coated Cast Iron Wok Grate
Optional-Porcelain Cast 2-Burner S-Grate
Optional-Hardware Cutting Board
APPEARANCE:
Classical Stainless Steel Exterior Finish
Red Control Knobs w/ Platinum Bezels
CONVENIENCE FEATURES:
Sabbath Mode
COOKTOP FEATURES:
3-15,000 BTU Dual Stacked Burners w/950 BTU Simmer
1-9,200 BTU Dual Stacked Burner w/ 325 BTU Simmer
4 Sealed Gas Burners
Simmer & Auto Reignition At All Settings
Cast Iron Porcelain Top Grates
15,000 BTU Double Infrared Griddle
ENERGY/POWER:
Optional-High Altitude Conversion Kit
LP Gas Rangetop
MANUFACTURERS WARRANTY:
2 Year Parts and Labor
5 Year Parts-Gas Burners, Electric Elements
PRODUCT DIMENSIONS:
Depth: 24 1/4 Inches
Height: 8 1/2 Inches
Width: 47 7/8 Inches
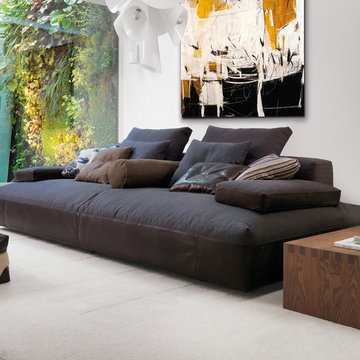 Cassoni Furniture & Accessories
- GLOW IN SOFA. Warm as modern sofas oversize mats timeless and territorial boundaries find their ideal habitat modern houses and places of our most popular today. Sessions with large soft feather padding in the two versions of 39''3/8 and 51''1/8. Combined in a wide range of solutions. Islands, peninsulas, central and lateral elements with and without armrests on which throw large pillows from the original fabrics and colors. Decorative elements that enhance the smooth lines of these sofas with removable covers that can change appearance with our creativity.
96''W x 39''D x 26''H.
- GLOW IN COFFEE TABLE. All the natural beauty of wood tables from geometry and material by the strong.
41''W x 22''D x 12''H.
35''W x 18''D x 10''H.
- STRIPE OTTOMAN. Maxipouf original leather and fabric with ornamental ribbon with convenient zipper to view.
30''W x 21''D x 10''H.
 Cassoni Furniture & Accessories
- MAC’S TABLE. Mac's Table 216 Legs Base in Soft touch polyurethane. A table system with unlimited possibilities. The key of its success is the innovative material soft-touch used for the base element. With the same element is possible to create innumerable combinations. In this way there is no limit to the table length. The single element is available in 12 different colours allowing you to create many combinations. You can decide how your table will look like: monochromatic or coloured like a rainbow. A steel junction component links together all the base elements. Set free you fantasy and create your own table system. The table system is available also on bespoken dimensions with quotation and lead time on demand.
35''3/8W x 35''3/8D x 29''1/8H.
Ø 43''1/4 x 29''1/8H.
Ø 51''1/8 x 29''1/8H.
Ø 59'' x 29''1/8H.
Ø 63'' x 29''1/8H.
http://ow.ly/3zjqFm
- LUCKY CHAIR. Lucky Chair 906 is a funny and universal chair, usable for cafeterias and wine bars, suitable for waiting or meeting rooms and, of course, perfect at home. The shape comes from a particular mould which creates an extremely comfortable shell. This model is available in many bright colours for the shells and with different kind of bases in wood, steel and lacquered die cast aluminium. Lucky has been created in the soft, slightly flexible and innovative material ''soft touch'' a polyurethane integral foam. Available Options: 906.01 Chair with metal legs, 906.21 Chair with wooden legs, 906.11 Chair with wooden legs, 906.81 Swivel Base in die casting aluminium.
20''7/8W x 21''5/8D x 34''1/4H.
Seat height: 18''1/2.
http://ow.ly/3zjqH7
 JayMarc Homes

The Kelso's Living Room is a stylish and inviting space that combines modern elements with a touch of sophistication. The black leather ottoman coffee table serves as a focal point, adding a sleek and contemporary touch to the room. The black windows not only bring in natural light but also create a striking contrast against the surrounding elements. The gray pillows and rug add a cozy and comfortable atmosphere to the space. The hexagon end table adds a geometric and modern flair to the room. The white canvas couch and chairs create a crisp and clean look, while the light hardwood flooring adds warmth and natural beauty. The white can lights provide ample illumination throughout the room. Potted plants are strategically placed to bring a touch of nature and freshness to the space, adding a vibrant and lively element. Overall, the Kelso's Living Room is a harmonious blend of modern and comfortable elements, creating a space that is both visually appealing and inviting for relaxation and socializing.
 JayMarc Homes

The Atwater's Living Room is a stylish and inviting space with a modern aesthetic. The white walls create a bright and clean backdrop, allowing other elements to take center stage. The gray fireplace surround adds a touch of sophistication and serves as a focal point in the room. The black fireplace stands out against the light background, adding a bold and dramatic element to the space. A black chandelier hangs from the vaulted ceiling, providing ambient lighting and adding a touch of elegance. The gray couches and dark gray chairs offer comfortable seating options and complement the overall color scheme. Potted plants add a touch of greenery and bring a fresh and natural element to the room. The dark hardwood flooring adds warmth and richness to the space. Gray cabinets provide storage and add a sleek and contemporary touch to the room. A gray rug anchors the seating area, tying the room together and providing a soft and cozy surface. A dark wooden coffee table completes the space, providing a functional and stylish centerpiece. The Atwater's Living Room is a harmonious blend of modern design elements and inviting comfort, creating a space where family and friends can relax and enjoy each other's company.
 JayMarc Homes

The Atwater's Living Room is a stylish and inviting space with a modern aesthetic. The white walls create a bright and clean backdrop, allowing other elements to take center stage. The gray fireplace surround adds a touch of sophistication and serves as a focal point in the room. The black fireplace stands out against the light background, adding a bold and dramatic element to the space. A black chandelier hangs from the vaulted ceiling, providing ambient lighting and adding a touch of elegance. The gray couches and dark gray chairs offer comfortable seating options and complement the overall color scheme. Potted plants add a touch of greenery and bring a fresh and natural element to the room. The dark hardwood flooring adds warmth and richness to the space. Gray cabinets provide storage and add a sleek and contemporary touch to the room. A gray rug anchors the seating area, tying the room together and providing a soft and cozy surface. A dark wooden coffee table completes the space, providing a functional and stylish centerpiece. The Atwater's Living Room is a harmonious blend of modern design elements and inviting comfort, creating a space where family and friends can relax and enjoy each other's company.

Sponsored
Sunbury, OH

J.Holderby - Renovations
Franklin County's Leading General Contractors - 2X Best of Houzz!
 JayMarc Homes
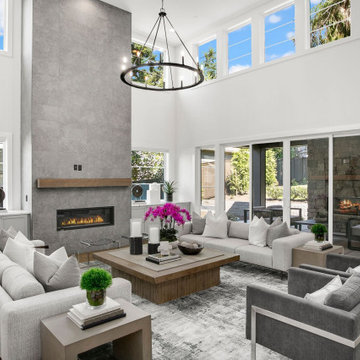
The Atwater's Living Room is a stylish and inviting space with a modern aesthetic. The white walls create a bright and clean backdrop, allowing other elements to take center stage. The gray fireplace surround adds a touch of sophistication and serves as a focal point in the room. The black fireplace stands out against the light background, adding a bold and dramatic element to the space. A black chandelier hangs from the vaulted ceiling, providing ambient lighting and adding a touch of elegance. The gray couches and dark gray chairs offer comfortable seating options and complement the overall color scheme. Potted plants add a touch of greenery and bring a fresh and natural element to the room. The dark hardwood flooring adds warmth and richness to the space. Gray cabinets provide storage and add a sleek and contemporary touch to the room. A gray rug anchors the seating area, tying the room together and providing a soft and cozy surface. A dark wooden coffee table completes the space, providing a functional and stylish centerpiece. The Atwater's Living Room is a harmonious blend of modern design elements and inviting comfort, creating a space where family and friends can relax and enjoy each other's company.
 Cassoni Furniture & Accessories
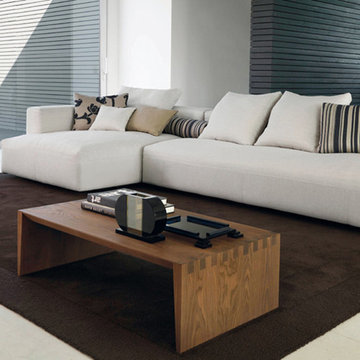
- GLOW IN SECTIONAL. Warm as modern sofas oversize mats timeless and territorial boundaries find their ideal habitat modern houses and places of our most popular today. Sessions with large soft feather padding in the two versions of 39''3/8 and 51''1/8. Combined in a wide range of solutions. Islands, peninsulas, central and lateral elements with and without armrests on which throw large pillows from the original fabrics and colors. Decorative elements that enhance the smooth lines of these sofas with removable covers that can change appearance with our creativity.
126''W x 51''D x 26''H.
- GLOW IN COFFEE TABLE. All the natural beauty of wood tables from geometry and material by the strong.
41''W x 22''D x 12''H.
35''W x 18''D x 10''H.
- BAG FLOOR LAMP. Lamps in thermoplastic expansion in the glossy colours: white, black.
26''3/4W x 11''3/8D x 55''1/8H.
 Cravotta Interiors

Powder room at W Penthouse condo. Sconce lighting by Fuse Lighting with carved wood backs and hand-stitched linen shades. Handmade plaster wallpaper by Studio E. Antique gilded French mirror.
 Wilson Lighting
Nichole Kennelly

Large transitional open concept ceramic tile living room photo in Kansas City with orange walls and a wall-mounted tv
Large transitional open concept ceramic tile living room photo in Kansas City with orange walls and a wall-mounted tv

Sponsored
Sunbury, OH
J.Holderby - Renovations
Franklin County's Leading General Contractors - 2X Best of Houzz!
 Garden Gate Landscaping
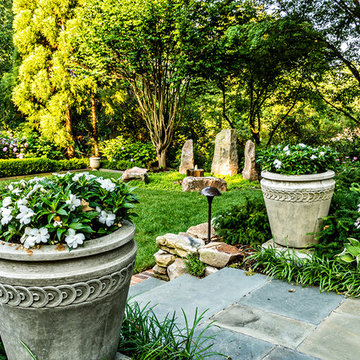
A complete and eclectic rear garden renovation with a creative blend of formal and natural elements. Formal lawn panel and rose garden, craftsman style wood deck and trellis, homages to Goldsworthy and Stonehenge with large boulders and a large stone cairn, several water features, a Japanese Torii gate, rock walls and steps, vegetables and herbs in containers and a new parking area paved with permeable pavers that feed an underground storage area that in turns irrigates the garden. All this blends into a diverse but cohesive garden.
Designed by Charles W Bowers, Built by Garden Gate Landscaping, Inc. © Garden Gate Landscaping, Inc./Charles W. Bowers
 Garden Gate Landscaping
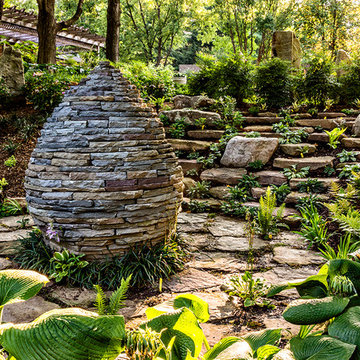
A complete and eclectic rear garden renovation with a creative blend of formal and natural elements. Formal lawn panel and rose garden, craftsman style wood deck and trellis, homages to Goldsworthy and Stonehenge with large boulders and a large stone cairn, several water features, a Japanese Torii gate, rock walls and steps, vegetables and herbs in containers and a new parking area paved with permeable pavers that feed an underground storage area that in turns irrigates the garden. All this blends into a diverse but cohesive garden.
Designed by Charles W Bowers, Built by Garden Gate Landscaping, Inc. © Garden Gate Landscaping, Inc./Charles W. Bowers
 T. Duffy
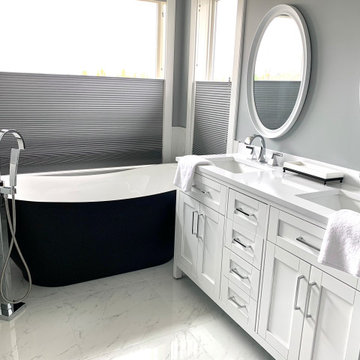
The bathroom of my dreams has finally come true!
Thanks to B.A.C Construction Inc., they have helped turn my 90's bathroom into far better bathroom space. With monochromatic colour tones, we feel that this bathroom will have the timeless style that will last throughout the years and decades to come.
24