
Search results for "Cougars" in Home Design Ideas
 oBedding
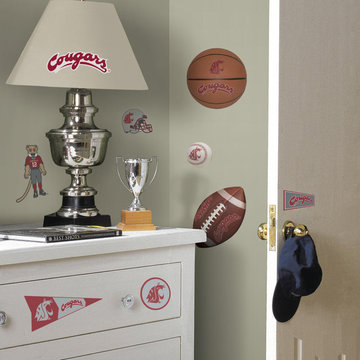
Make your room shout "A true Washington State Cougars fan lives here!" We have a wide range of room decor products that will make quite an impression. Click the website button to view all items available for purchase.

Find the right local pro for your project
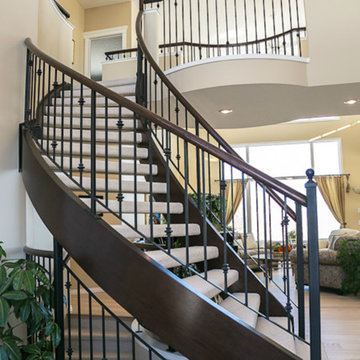
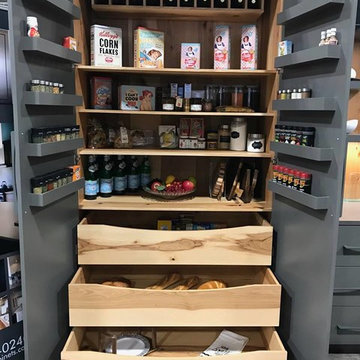
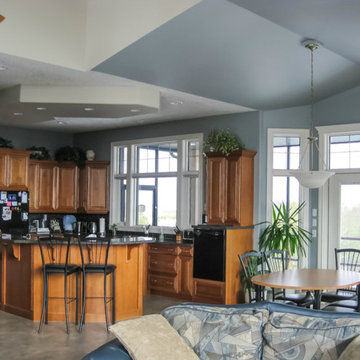
 Cougar Painting
Example of a large ceramic tile eat-in kitchen design in Calgary with medium tone wood cabinets, granite countertops, beige backsplash, black appliances and an island

 Oneup
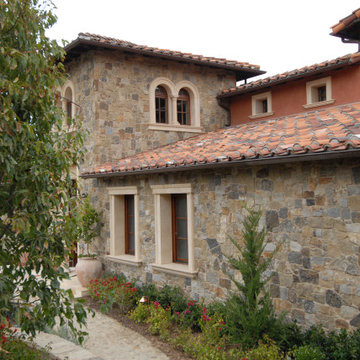

OneupMain elevation from Cougar Dr showcasing the board and batten and lap siding mix.
Mid-sized trendy white one-story mixed siding and board and batten gable roof photo in New Orleans with a shingle roof and a gray roof
Mid-sized trendy white one-story mixed siding and board and batten gable roof photo in New Orleans with a shingle roof and a gray roof
 Cougar Custom Cabinets
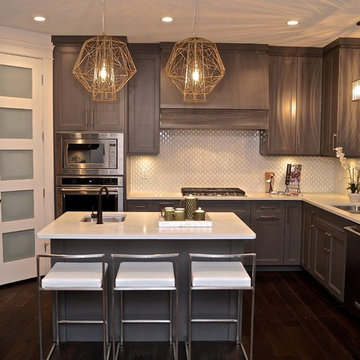
Mid-sized trendy u-shaped dark wood floor and brown floor kitchen pantry photo with an undermount sink, shaker cabinets, gray cabinets, quartzite countertops, white backsplash, mosaic tile backsplash, stainless steel appliances and an island
 Acadia Craft

Kitchen - mid-sized contemporary single-wall kitchen idea in Seattle with shaker cabinets, black cabinets and an island
 User
UserLynn Lehto Photography

Bedroom - mid-sized transitional master carpeted bedroom idea in Seattle with gray walls
Bedroom - mid-sized transitional master carpeted bedroom idea in Seattle with gray walls

 Kim Rooney Design
Landscape by: Kim Rooney
Fire, Water, Wood, & Rock - A Northwest modern garden for family and friends
Patio - mid-sized contemporary backyard concrete patio idea in Seattle with a fire pit and a pergola
Patio - mid-sized contemporary backyard concrete patio idea in Seattle with a fire pit and a pergola
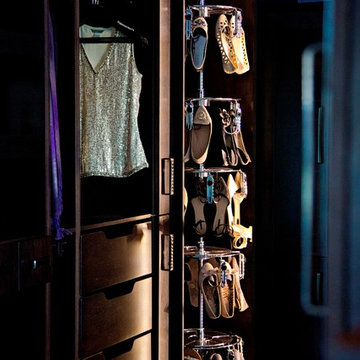
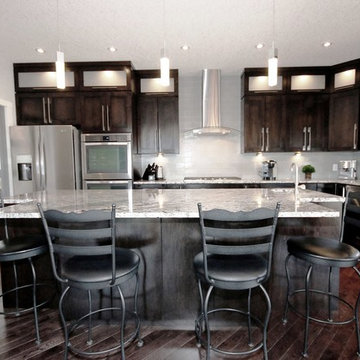 Cougar Custom Cabinets
Inspiration for a contemporary l-shaped dark wood floor kitchen pantry remodel with an undermount sink, shaker cabinets, dark wood cabinets, granite countertops, gray backsplash, glass tile backsplash, stainless steel appliances and an island

 H2D Architecture + Design
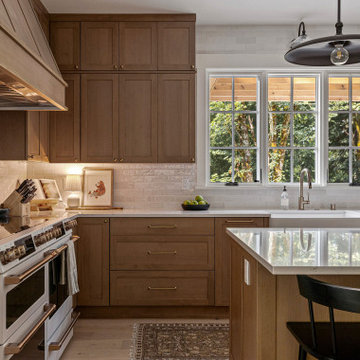
The kitchen in this custom home designed by H2D Architecture + Design blends refined detailing with everyday functionality. A large central island anchors the space, offering generous room for meal preparation, casual dining, and gathering. White stainless appliances provide a sleek, contemporary touch, complemented by a built-in, panel-ready refrigerator that maintains the kitchen’s seamless aesthetic. The hood, wrapped in matching cabinetry material, creates a cohesive focal point while subtle detailing in the pendants above the island adds warmth and visual interest. Expansive windows overlook the private wooded yard, filling the kitchen with natural light and connecting the heart of the home to its serene surroundings.
+ Architecture: H2D Architecture + Design
+ Interior Design: H2D Architecture + Design
www.h2darchitects.com
+ Built by: Rainier Custom Homes
+ Photography: Anastasiya Homes
 H2D Architecture + Design
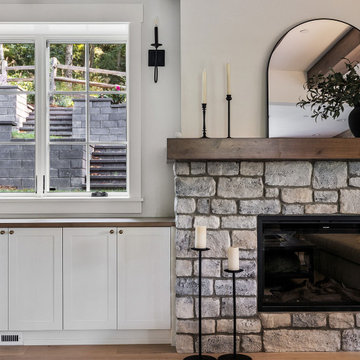
The great room in this custom home by H2D Architecture + Design is designed as the center of the home—the open-plan space seamlessly connects the casual living area and kitchen for everyday living and entertaining. A rustic beamed ceiling draws the eye upward, adding architectural depth and warmth, while a striking fireplace with a stone surround anchors the room with texture and presence. French doors open to a covered deck, extending the living area outdoors and inviting in natural light and fresh air. At the center, a generous island serves as both a functional workspace for cooking and a casual gathering spot for seating, reinforcing the room’s balance of comfort, craftsmanship, and connection.
+ Architecture: H2D Architecture + Design
+ Interior Design: H2D Architecture + Design
www.h2darchitects.com
+ Built by: Rainier Custom Homes
+ Photography: Anastasiya Homes
 H2D Architecture + Design
The kitchen in this custom home by H2D Architecture + Design blends refined detailing with everyday functionality. A large central island anchors the space, offering generous room for meal preparation, casual dining, and gathering. White stainless appliances provide a sleek, contemporary touch, complemented by a built-in, panel-ready refrigerator that maintains the kitchen’s seamless aesthetic. The hood, wrapped in matching cabinetry material, creates a cohesive focal point while subtle detailing in the pendants above the island adds warmth and visual interest. Expansive windows overlook the private wooded yard, filling the kitchen with natural light and connecting the heart of the home to its serene surroundings.
+ Architecture: H2D Architecture + Design
+ Interior Design: H2D Architecture + Design
www.h2darchitects.com
+ Built by: Rainier Custom Homes
+ Photography: Anastasiya Homes
1