
Search results for "Council" in Home Design Ideas
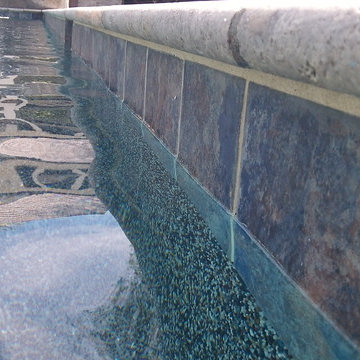
 Pearl Pool Plastering
Wet Edge Prism Matrix Deep Blue Sea installed by Pearl Pool Plastering in Atlanta, GA
Example of a trendy home design design in Atlanta
Example of a trendy home design design in Atlanta

 Lightology
The Light Channel Mill Work LED features the Soft Strip Premium 2 (SS2P) 12 Volt inside a slim aluminum extrusion. The fixture uses 18.40 watts per 96 inches at 12 VDC. Features a 90 degree white clear lens provides a clean line of light projection. Includes 4 spring clips per foot. Fixtures can be continuously linked end-to-end with plug-in in or flexible connectors for maximum of 300 inches before refeeding the power. At only 2.3 watts per foot, each foot of Light Channel contains 36 warm white (3000K) LEDs per foot, 80+ CRI, 115 lumens for good color rendering. The fixtures are powered by a 60 watt power supply, which is dimmable with an electronic low voltage dimmer. Quick ship lengths include 12, 24, 36 and 48 inches. Rated for indoor applications only. Sold in 2 inch increments up to 144 inch inches. ETL listed. Includes 5 year warranty. Made in USA.

 Broughton Woodworks
Let Broughton Woodworks in Groton, MA create a distinctive fireplace mantel that will fit your style and budget.All of Broughton Woodworks Mantels and surrounds are made to order with endless design possibilities.
Find the right local pro for your project

 Debbie Mauro @ Closet Factory (Colorado)
Mid-sized transitional built-in desk home studio photo in Denver with white walls

 DJK Custom Homes
, Inc.
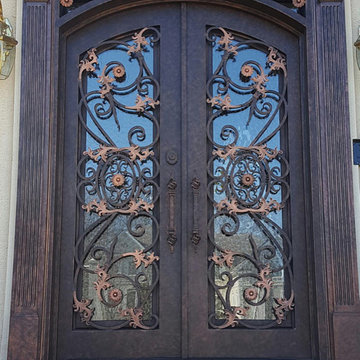
Inspiration for a large timeless single front door remodel in Chicago
Inspiration for a large timeless single front door remodel in Chicago



 Jefferson Door Company
Jefferson Door supplied the interior doors (Masonite), exterior doors, windows (Krestmart), moulding, stair parts and hardware (Emtek) for this home.
House was built by Hyman L Bartolo Jr. Contractors.




 Paint the Town Red - Color Consulting
Layered faux finish made this home office cozy and rich.
Example of a small transitional home office design in Chicago with brown walls
Example of a small transitional home office design in Chicago with brown walls
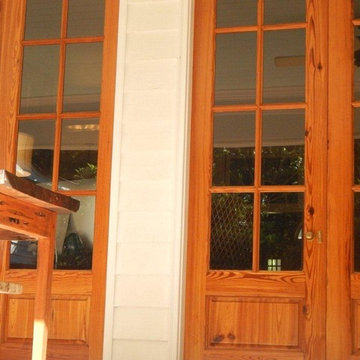
 Pike Road Millwork
Custom made doors from reclaimed heart pine.
Home design - country home design idea
Home design - country home design idea

 Home Sweet Home Improvements LLC
K. Priscilla Jones
Living room - large farmhouse living room idea in DC Metro
Living room - large farmhouse living room idea in DC Metro

 Rock Castles Landscaping
Inspiration for a mid-sized traditional backyard stone formal garden in Phoenix.
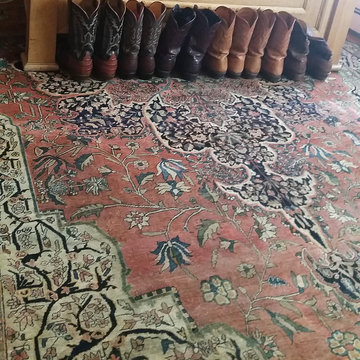
 Nejad Rugs
 antique Persian Farahan Oriental rug in muted rust, cream and ivory tones backs this masculine dressing area a elegant yet comfortable space
Near Philadelphia, Princeton & Lehigh Valley
Shipping Rugs Worldwide
Nejad Rugs
Over 32 Years of Excellence
Member of the Oriental Rug Importers Association
www.nejad.com
215-348-1255

 Kurco Construction, Inc
Master bath with stained concrete floors, custom dark wood cabinetry, his & her sinks, and quartzite countertops.
Example of a mid-sized urban master concrete floor and gray floor alcove shower design in Jacksonville with recessed-panel cabinets, dark wood cabinets, a one-piece toilet, gray walls, an undermount sink, quartzite countertops and a hinged shower door
Example of a mid-sized urban master concrete floor and gray floor alcove shower design in Jacksonville with recessed-panel cabinets, dark wood cabinets, a one-piece toilet, gray walls, an undermount sink, quartzite countertops and a hinged shower door





 Misiaszek Turpin pllc
This 4,800 square-foot guesthouse is a three-story residence consisting of a main-level master suite, upper-level guest suite, and a large bunkroom. The exterior finishes were selected for their durability and low-maintenance characteristics, as well as to provide a unique, complementary element to the site. Locally quarried granite and a sleek slate roof have been united with cement fiberboard shingles, board-and-batten siding, and rustic brackets along the eaves.
The public spaces are located on the north side of the site in order to communicate with the public spaces of a future main house. With interior details picking up on the picturesque cottage style of architecture, this space becomes ideal for both large and small gatherings. Through a similar material dialogue, an exceptional boathouse is formed along the water’s edge, extending the outdoor recreational space to encompass the lake.
Photographer: Bob Manley


113