
Search results for "Council" in Home Design Ideas

 Green Hammer

This LEED-H Platinum-certified custom luxury home in Oregon demonstrates an exceptional commitment to excellence. Designed by Green Hammer architect Jan Fillinger, the Fineline House was designed and built with unprecedented precision — from the interior finishes to the state-of-the-art lighting, ventilation, and built-in home energy-monitoring systems. It utilizes Passivhaus detailing and 100% of the lumber used for the structure and framing of the project was Forest Stewardship Council® (FSC)-certified.
 Robert Miller FAIA Architects
Example of a mid-sized 1950s master medium tone wood floor bedroom design in Portland with a standard fireplace and a stone fireplace
 Robert Miller FAIA Architects

The Council Crest Residence is a renovation and addition to an early 1950s house built for inventor Karl Kurz, whose work included stereoscopic cameras and projectors. Designed by prominent local architect Roscoe Hemenway, the house was built with a traditional ranch exterior and a mid-century modern interior. It became known as “The View-Master House,” alluding to both the inventions of its owner and the dramatic view through the glass entry.
Approached from a small neighborhood park, the home was re-clad maintaining its welcoming scale, with privacy obtained through thoughtful placement of translucent glass, clerestory windows, and a stone screen wall. The original entry was maintained as a glass aperture, a threshold between the quiet residential neighborhood and the dramatic view over the city of Portland and landscape beyond. At the south terrace, an outdoor fireplace is integrated into the stone wall providing a comfortable space for the family and their guests.
Within the existing footprint, the main floor living spaces were completely remodeled. Raised ceilings and new windows create open, light filled spaces. An upper floor was added within the original profile creating a master suite, study, and south facing deck. Space flows freely around a central core while continuous clerestory windows reinforce the sense of openness and expansion as the roof and wall planes extend to the exterior.
Images By: Jeremy Bitterman, Photoraphy Portland OR
Find the right local pro for your project
 Milwaukee/NARI Home Improvement Council, Inc.
Joseph Douglas Homes and Remodeling
Menomonee Falls, WI
Kitchen $40,000-$80,000
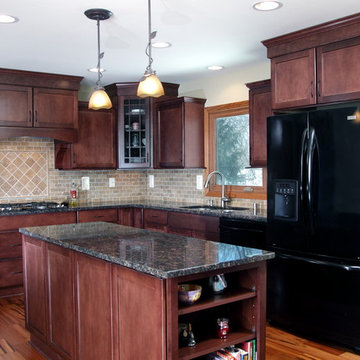
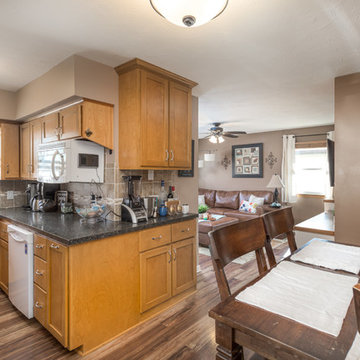
Inspiration for a mid-sized timeless eat-in kitchen remodel in Milwaukee with dark wood cabinets, beige backsplash, black appliances and beige walls
Inspiration for a mid-sized timeless eat-in kitchen remodel in Milwaukee with dark wood cabinets, beige backsplash, black appliances and beige walls

 Hammer & Hand
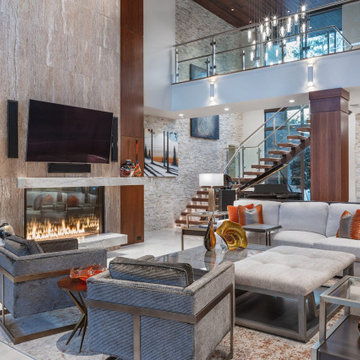
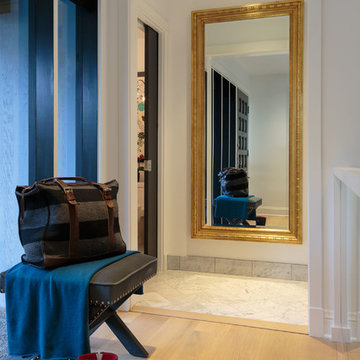
This whole house remodel, designed by Lynne Parker and built by H&H, turned an average ranch house in Portland’s Council Crest neighborhood into a magazine-worthy designer’s haven (see the August/September 2014 issue of GRAY magazine). H&H reconfigured the master suite, originally two bathrooms and two bedrooms, into one master bedroom, a luxurious master bath, and two walk-in closets. The team also reconfigured the basement area to include two bedrooms, a bathroom, and a laundry room. The remodeled kitchen opens the space up and connects it to the living room.
 Remodelers Council of Greater DSM
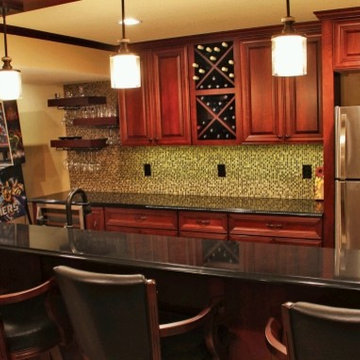
This home’s finished basement features a stunning bar, game area and theater room. This comfortable living space offers a great place for entertaining friends, relaxing with family and feeling like you’re on vacation. For all the “techys” out there, the theater room features the latest and greatest in top-of-the-line quality electronics, making it better than going to the movies.
Firstcall Construction is a full-service remodeling firm serving Central Iowans for 24 years.
 Decorative Concrete Council
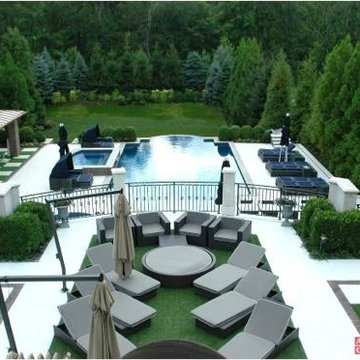
Decorative Concrete Council award winner - first place for cast-in-place stamped concrete. Installed by Unique Concrete at a residence in West Milford, New Jersey

 Hammer & Hand
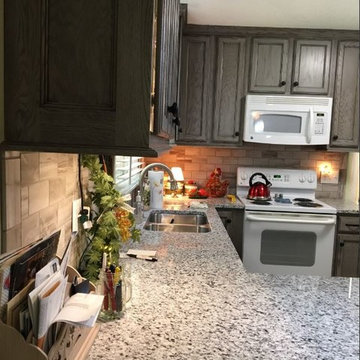
This kitchen and powder bath remodel at Portland’s Council Crest increases function as well as space. Designed by Stephanie Tottingham, the bathroom incorporates color palettes and wallpaper that link it architecturally to the accompanying kitchen remodel. Photography by bright designlab.
 WesCouncil - Lowes Home Improvement
Wes Council
Inspiration for a rustic home design remodel in Raleigh
Inspiration for a rustic home design remodel in Raleigh
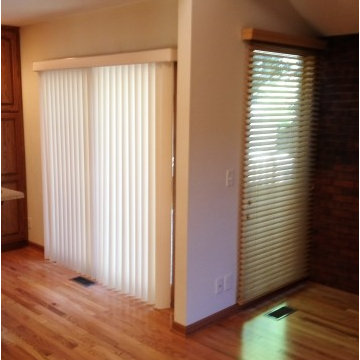
 Budget Blinds of Omaha Central and Council Bluffs
Inspiration for a mid-sized transitional formal and open concept medium tone wood floor and blue floor living room remodel in Omaha with white walls, no fireplace and no tv
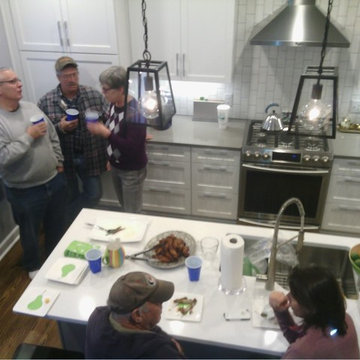 WesCouncil - Lowes Home Improvement
Taramar, Inc., - Contractor, Wes Council - Designer
Home design - modern home design idea in Raleigh
Home design - modern home design idea in Raleigh
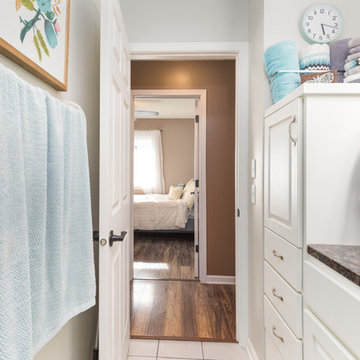
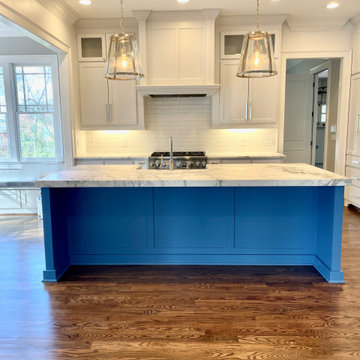

 WesCouncil - Lowes Home Improvement
Taramar, Inc., - Contractor, Wes Council - Designer
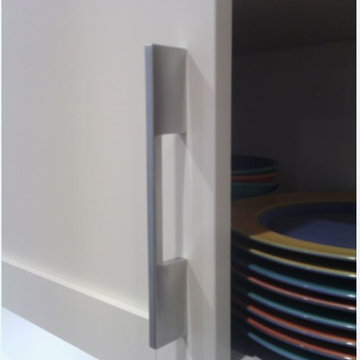
Example of a minimalist home design design in Raleigh
Example of a minimalist home design design in Raleigh
 Gerrad Hall Architects
Tash Hopkins
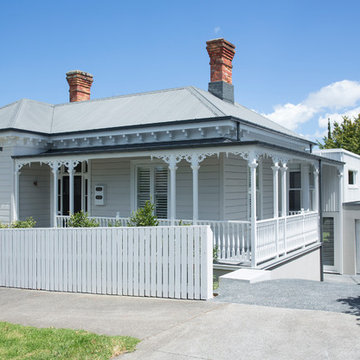
Inspiration for a contemporary two-story wood exterior home remodel in Auckland
Inspiration for a contemporary two-story wood exterior home remodel in Auckland
13