
Search results for "Council" in Home Design Ideas
 Robert Miller FAIA Architects
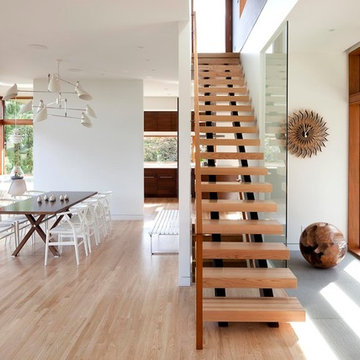
The Council Crest Residence is a renovation and addition to an early 1950s house built for inventor Karl Kurz, whose work included stereoscopic cameras and projectors. Designed by prominent local architect Roscoe Hemenway, the house was built with a traditional ranch exterior and a mid-century modern interior. It became known as “The View-Master House,” alluding to both the inventions of its owner and the dramatic view through the glass entry.
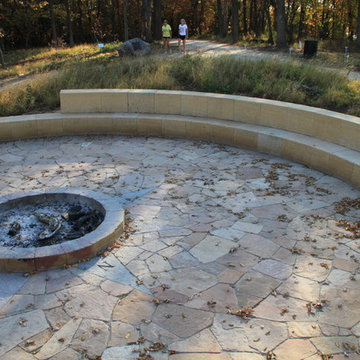
Approached from a small neighborhood park, the home was re-clad maintaining its welcoming scale, with privacy obtained through thoughtful placement of translucent glass, clerestory windows, and a stone screen wall. The original entry was maintained as a glass aperture, a threshold between the quiet residential neighborhood and the dramatic view over the city of Portland and landscape beyond. At the south terrace, an outdoor fireplace is integrated into the stone wall providing a comfortable space for the family and their guests.
Within the existing footprint, the main floor living spaces were completely remodeled. Raised ceilings and new windows create open, light filled spaces. An upper floor was added within the original profile creating a master suite, study, and south facing deck. Space flows freely around a central core while continuous clerestory windows reinforce the sense of openness and expansion as the roof and wall planes extend to the exterior.
Images By: Jeremy Bitterman, Photoraphy Portland OR
 Jenni Leasia Interior Design

Beautiful pieces from the clients’ international collection of art & decor items complement the sophisticated interiors of this Portland home.
Project by Portland interior design studio Jenni Leasia Interior Design. Also serving Lake Oswego, West Linn, Eastmoreland, Bend, Hood River and the Greater Portland Area.
For more about Jenni Leasia Interior Design, click here: https://www.jennileasiadesign.com/
To learn more about this project, click here:
https://www.jennileasiadesign.com/council-crest-portland-remodel
 North Arrow Studio
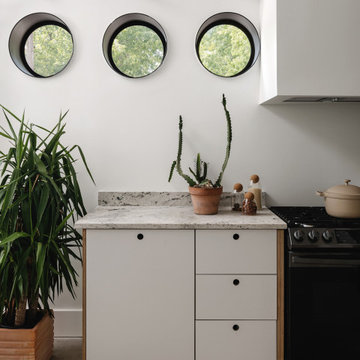
Kitchen featuring custom mini circle windows
Inspiration for a contemporary kitchen remodel in Austin
Inspiration for a contemporary kitchen remodel in Austin
Find the right local pro for your project


 Hammer & Hand
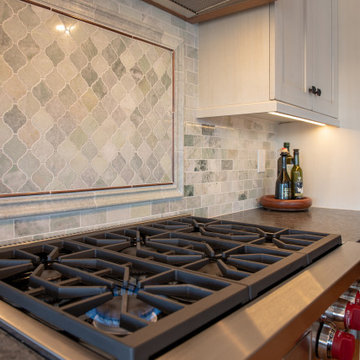
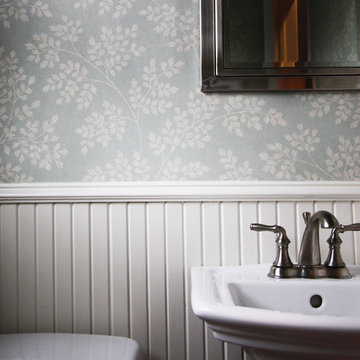
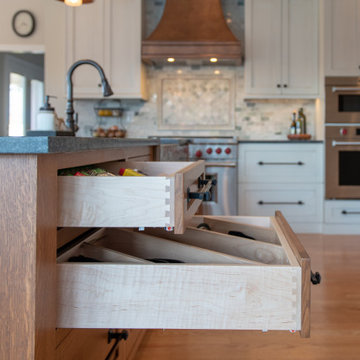
This kitchen and powder bath remodel at Portland’s Council Crest increases function as well as space. Designed by Stephanie Tottingham, the bathroom incorporates color palettes and wallpaper that link it architecturally to the accompanying kitchen remodel. Photography by bright designlab.
 Jenni Leasia Interior Design
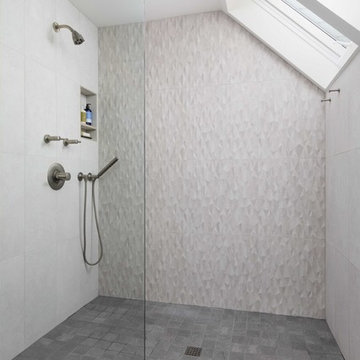
Beautiful pieces from the clients’ international collection of art & decor items complement the sophisticated interiors of this Portland home.
Project by Portland interior design studio Jenni Leasia Interior Design. Also serving Lake Oswego, West Linn, Eastmoreland, Bend, Hood River and the Greater Portland Area.
For more about Jenni Leasia Interior Design, click here: https://www.jennileasiadesign.com/
To learn more about this project, click here:
https://www.jennileasiadesign.com/council-crest-portland-remodel
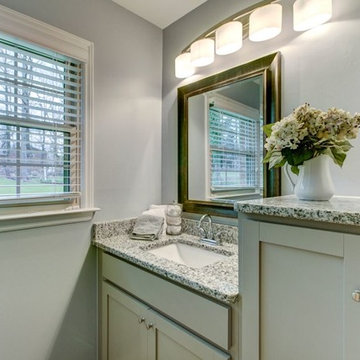
 WesCouncil - Lowes Home Improvement
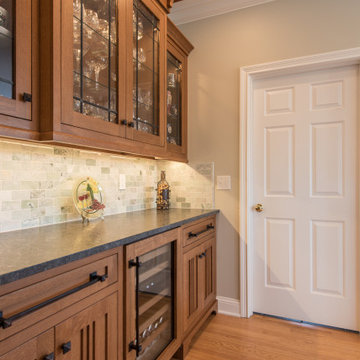
Designer: Wes Council
Diamond Prelude Cabinets, Hanson Cloud True Color
Luna Pearl Granite
Realtor: Olivia Swigart - Owner - Southern Heirloom Reality
Photo: New View Photography, Inc.

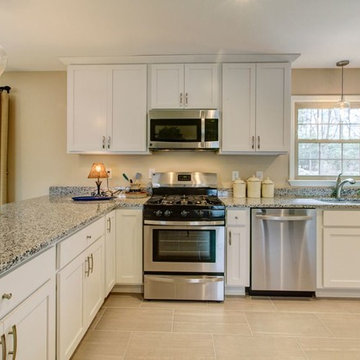 WesCouncil - Lowes Home Improvement
Designer: Wes Council
Diamond Prelude Cabinets, Hanson White True Color
Luna Pearl Granite
Realtor: Olivia Swigart - Owner - Southern Heirloom Reality
Photo: New View Photography, Inc.
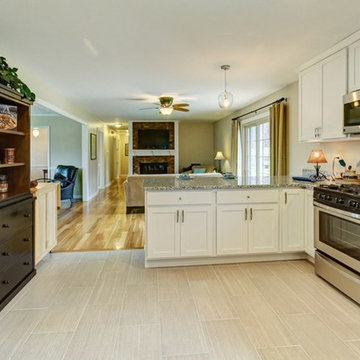 WesCouncil - Lowes Home Improvement
Designer: Wes Council
Diamond Prelude Cabinets, Hanson White True Color
Luna Pearl Granite
Realtor: Olivia Swigart - Owner - Southern Heirloom Reality
Photo: New View Photography, Inc.
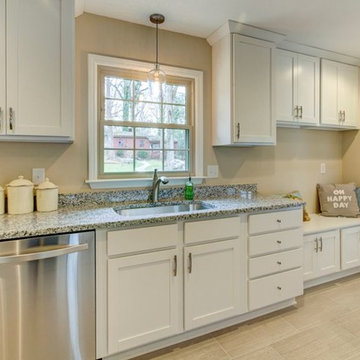 WesCouncil - Lowes Home Improvement
Designer: Wes Council
Diamond Prelude Cabinets, Hanson White True Color
Luna Pearl Granite
Realtor: Olivia Swigart - Owner - Southern Heirloom Reality
Photo: New View Photography, Inc.
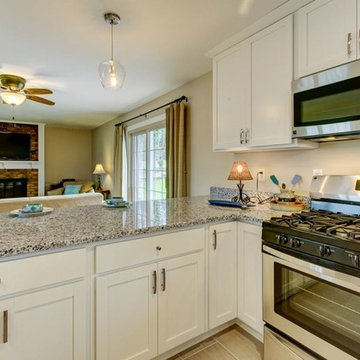 WesCouncil - Lowes Home Improvement
Designer: Wes Council
Diamond Prelude Cabinets, Hanson White True Color
Luna Pearl Granite
Realtor: Olivia Swigart - Owner - Southern Heirloom Reality
Photo: New View Photography, Inc.


 Plan-it Earth Design
Colorful edibles entice you to improve your health by eating organic produce right outside your front door. Share with neighbors or plant a row for the homeless. Photo by Amy Whitworth, Design by Plan-it Earth Design, Installation by J. Walter Landscape & Irrigation Contractor www.jwlic.com




 PlaidFox Studio

Example of a mid-sized eclectic master gray tile and ceramic tile porcelain tile, gray floor, double-sink and wall paneling freestanding bathtub design in Vancouver with flat-panel cabinets, dark wood cabinets, a bidet, gray walls, an integrated sink, concrete countertops, a hinged shower door, gray countertops and a built-in vanity
9