
Search results for "Council" in Home Design Ideas
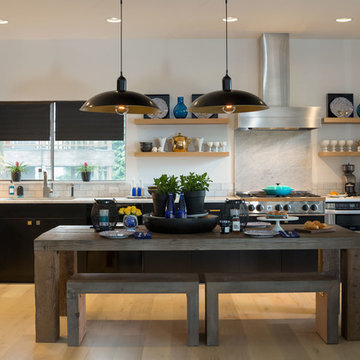
 Hammer & Hand
This whole house remodel, designed by Lynne Parker and built by H&H, turned an average ranch house in Portland’s Council Crest neighborhood into a magazine-worthy designer’s haven (see the August/September 2014 issue of GRAY magazine). H&H reconfigured the master suite, originally two bathrooms and two bedrooms, into one master bedroom, a luxurious master bath, and two walk-in closets. The team also reconfigured the basement area to include two bedrooms, a bathroom, and a laundry room. The remodeled kitchen opens the space up and connects it to the living room.
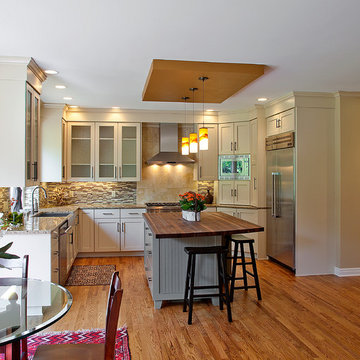
 Milwaukee/NARI Home Improvement Council, Inc.
Carmel Builders
Menomonee Falls, WI
Kitchen $40,000-$80,000
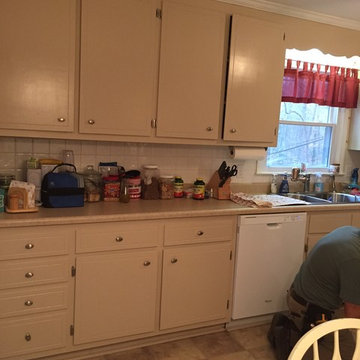
Inspiration for a mid-sized contemporary eat-in kitchen remodel in Milwaukee with beige cabinets, multicolored backsplash, stainless steel appliances and beige walls
Inspiration for a mid-sized contemporary eat-in kitchen remodel in Milwaukee with beige cabinets, multicolored backsplash, stainless steel appliances and beige walls
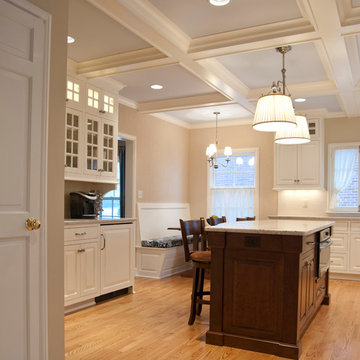 Milwaukee/NARI Home Improvement Council, Inc.
Pekel Construction & Remodeling: Family Room and Mudroom Addition with Kitchen and Powder Room Remodel
This 1930’s Federal-style, brick Colonial home features an interior remodel that includes an addition with a family room and mudroom, plus a renovated kitchen and powder room. This 2013 Milwaukee/NARI Wisconsin Remodeler of the Year Gold Award and NARI National Regional Contractor of the Year winning project features a coffered ceiling, custom cabinetry and millwork, hardwood floors, and an entertainment center with flanking bookcases in the family room. The kitchen has stone counters with tile backsplashes, a drop zone with charging stations, and a custom computer desk, while the mudroom has built-in cubbies and storage along with a slate floor.
Find the right local pro for your project
 Milwaukee/NARI Home Improvement Council, Inc.
Frozé Design-Build: Two-Story Addition
A post-Modern home was renovated with a Contemporary two-story addition, featuring a new kitchen, family room, and master bedroom suite with his and her walk-in closets and tile bath. The addition also includes a home office/fourth bedroom and a two-car garage. The project features granite countertops with a tile backsplash and hardwood flooring.

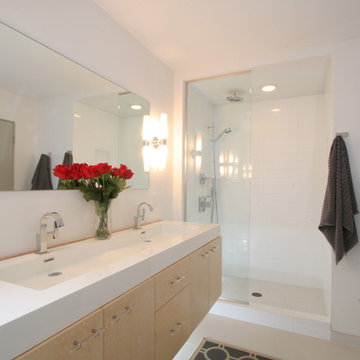
 Milwaukee/NARI Home Improvement Council, Inc.
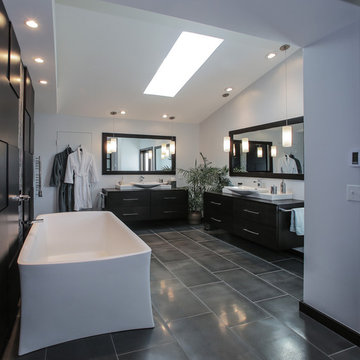
Inspiration for a contemporary bathroom remodel in Milwaukee

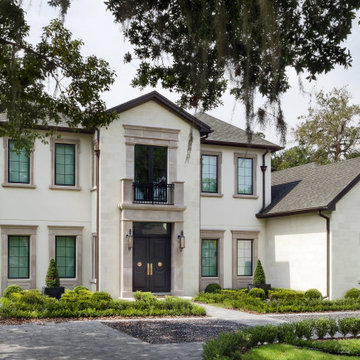
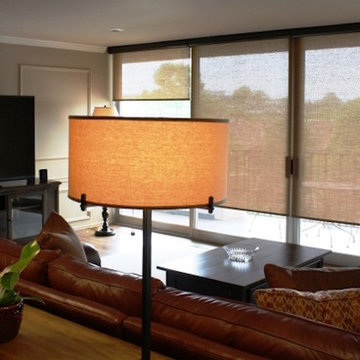
 Budget Blinds of Omaha Central and Council Bluffs
Inspiration for a mid-sized timeless formal and open concept dark wood floor and brown floor living room remodel in Omaha with beige walls, no fireplace and a tv stand
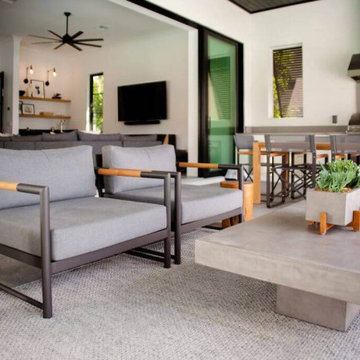
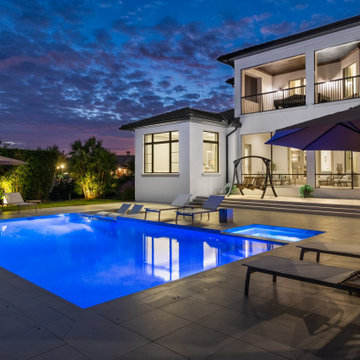
 Decorative Concrete Council
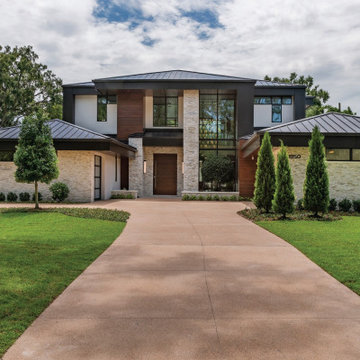
This meandering driveway is the focal point of the property. Mitigating cracking with a running bond pattern, achieved by checker boarding pours and maintaining a high quality of work with consistent finishes and crisp, clean, saw cut lines, produced the final result.




20