
Search results for "Council" in Home Design Ideas
 Robert Miller FAIA Architects
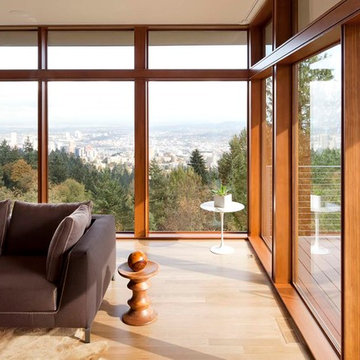
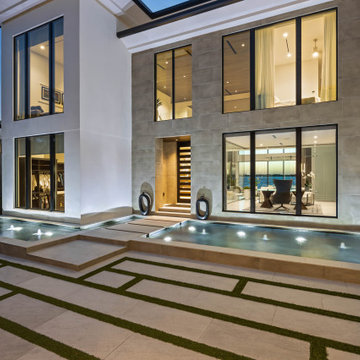
The Council Crest Residence is a renovation and addition to an early 1950s house built for inventor Karl Kurz, whose work included stereoscopic cameras and projectors. Designed by prominent local architect Roscoe Hemenway, the house was built with a traditional ranch exterior and a mid-century modern interior. It became known as “The View-Master House,” alluding to both the inventions of its owner and the dramatic view through the glass entry.
Approached from a small neighborhood park, the home was re-clad maintaining its welcoming scale, with privacy obtained through thoughtful placement of translucent glass, clerestory windows, and a stone screen wall. The original entry was maintained as a glass aperture, a threshold between the quiet residential neighborhood and the dramatic view over the city of Portland and landscape beyond. At the south terrace, an outdoor fireplace is integrated into the stone wall providing a comfortable space for the family and their guests.
Within the existing footprint, the main floor living spaces were completely remodeled. Raised ceilings and new windows create open, light filled spaces. An upper floor was added within the original profile creating a master suite, study, and south facing deck. Space flows freely around a central core while continuous clerestory windows reinforce the sense of openness and expansion as the roof and wall planes extend to the exterior.
Images By: Jeremy Bitterman, Photoraphy Portland OR
 Budget Blinds of Omaha Central and Council Bluffs

Example of a mid-sized cottage chic open concept medium tone wood floor and brown floor living room library design in Orange County with gray walls, no fireplace and no tv

Find the right local pro for your project
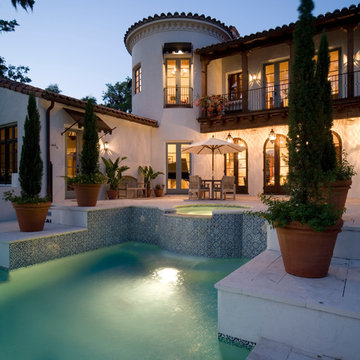
 Master Custom Builder Council
Houzz Profile - http://www.houzz.com/pro/posadacustom/posada-custom-homes
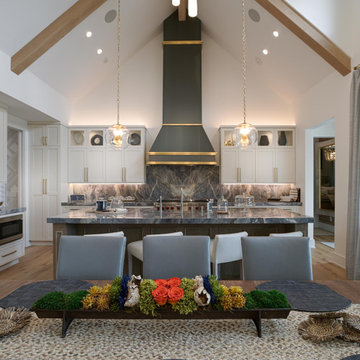
 Council & Craft
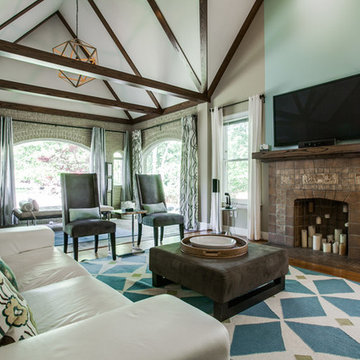
Living room - large transitional formal and enclosed medium tone wood floor living room idea in Dallas with beige walls, a standard fireplace, a stone fireplace and a wall-mounted tv
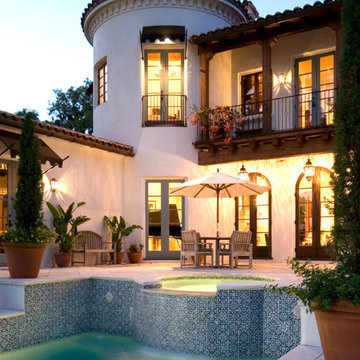
 Milwaukee/NARI Home Improvement Council, Inc.
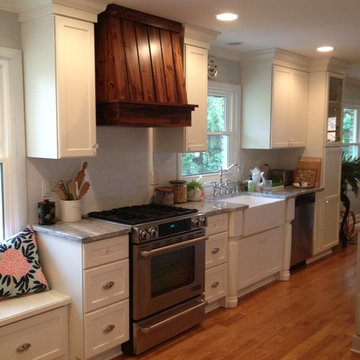
Renovators Ltd.: Kitchen Remodel
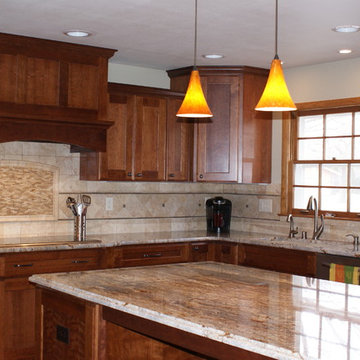
The owners of this ranch home desired an updated kitchen that fit into the existing space and blended with the rest of the home. The original eat-in kitchen, while spacious, lacked the character found in the rest of the home. Rich woods and earth tones filled the cozy rooms, leaving an outdated and uninspired kitchen. Supple cherry tones of the new cabinetry and alluring hues in the one-of-a-kind granite countertops wrap the renovated kitchen in warmth, inviting guests to take a seat at the grand island.
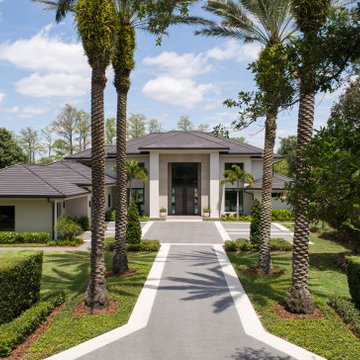
 Milwaukee/NARI Home Improvement Council, Inc.
Renovators Ltd.: Kitchen Remodel
The owners of this traditional white Colonial wished to create an open concept. A spacious layout was achieved by removing a wall between the cramped U-shaped kitchen and the under-utilized dining room. Removing the wall provided the open space needed for additional cabinets, as well as a large stone island with seating. The renovated kitchen is far more functional for the homeowner’s modern lifestyle. This was achieved by removing the soffits around the perimeter, which allowed for full height cabinetry and full size appliances. A bench seat was built around the large picture window for taking in views of a well-manicured back yard. Stainless steel appliances, a large farmhouse sink, new hardwood floors, and a serene color scheme give the home the desired charm. A first floor laundry was added to the large remodeled mudroom, creating a multi-functional space for this active family.
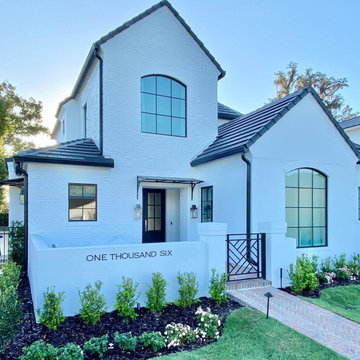
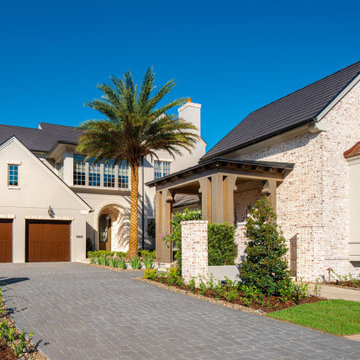
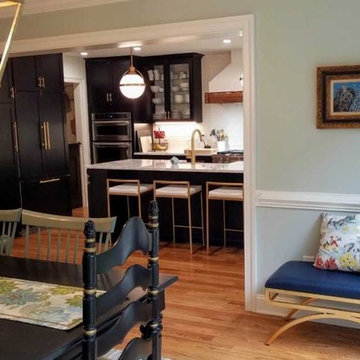
 WesCouncil - Lowes Home Improvement
Dave Mondeau DDM Construction
Example of a mountain style home design design in Raleigh
Example of a mountain style home design design in Raleigh


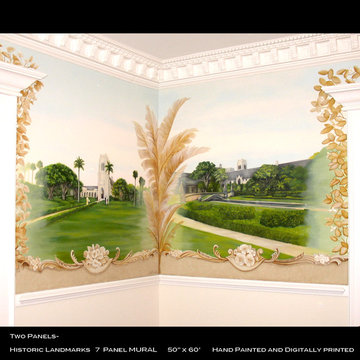

 Decorative Concrete Council
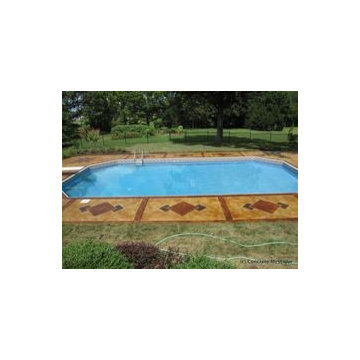
Decorative concrete pool deck by DCC member Concrete Mystique
Inspiration for a mid-sized timeless backyard concrete pool remodel in St Louis
Inspiration for a mid-sized timeless backyard concrete pool remodel in St Louis
23