
Search results for "Council" in Home Design Ideas

 Eurowood Cabinets, Inc
Photos by Amoura Productions
Inspiration for a timeless kitchen remodel in Omaha
Inspiration for a timeless kitchen remodel in Omaha


 Milwaukee/NARI Home Improvement Council, Inc.
Callen Construction
Muskego, WI
Kitchen $40,000-$80,000
All changes needed to follow the Frank Lloyd Wright influence – specifically, the Usonian period. The sink and countertop were moved forward and the refrigerator relocated for improved natural light.
Granite counters, a deep brown sink, and cherry cabinetry compliment existing millwork and paneling, while oak hardwood floors provide an earthy feel. A Usonian chunky floating shelf was incorporated in the tabletop hutch.
Find the right local pro for your project


 Miller Creek Lawn & Landscape
Mary Rasch Photography
Inspiration for a coastal partial sun stone landscaping.
Inspiration for a coastal partial sun stone landscaping.



 Performa Floor
Mid-sized minimalist enclosed light wood floor family room photo in Portland with white walls, no fireplace and a media wall

 Studio Nexus Architects + Planners
The project began with a 1970's, split-level ranch, on a spectacular hilltop site with a view to Mt. Hood. The house was transformed and updated by expanding the living room, renovating the kitchen and interior surfaces, and adding a second level master bedroom suite it now sits comfortably on the narrow site and takes full advantage of natural light and distant views.
Improvements to the site include new terraces, walls and stairs, wrought iron railings and a long, linear reflecting pool. The new entry garden and pool provide a quiet transition from the street to the newly canopied teak entry doors.
This residence was undertaken by Jim as project architect with Richard Brown Architects, AIA, LLP.
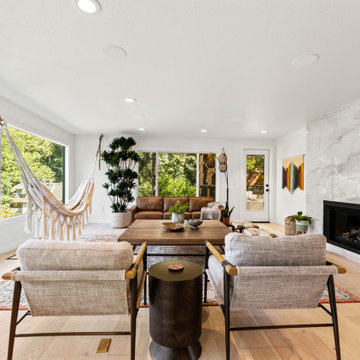


 User
Renovation of an existing cedar deck. IPE decking with cedar planting beds. Copper pickets on the railing to match copper downspouts on the house.
Bryan Bailey
 Milwaukee/NARI Home Improvement Council, Inc.
Vertical Works: Whole House Remodel
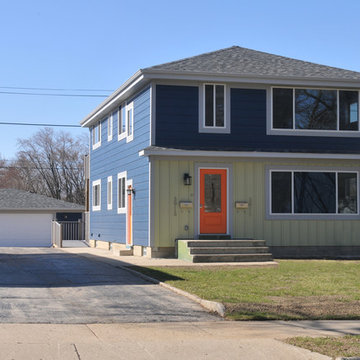
This duplex had endless opportunities, and the owners recognized the potential. The goal was to create a modern and contemporary home, with bold colors, but one that would fit within the surrounding traditional neighborhood. The home was brought down to the framing, and each product was carefully chosen with attention to quality and detail. New Zip System sheeting was used for its strength and energy efficiency, along with high R-value insulation. Duct work was renovated, and new heating and cooling units added. A vibrant blue pre-finished siding was selected for the exterior. New drywall with a knockdown finish was installed, and a variety of vibrant paint colors were used. Modern interior doors were installed featuring trim with a glass-like white finish. The kitchen features cabinetry with handmade tiles for the backsplash. A luxury vinyl plank flooring was used in the kitchen and hallways, while the bedrooms have a gray pattern carpet. The bathroom has all new fixtures, with a luxury vinyl tile flooring.


49