
Search results for "Council" in Home Design Ideas
 Performa Floor
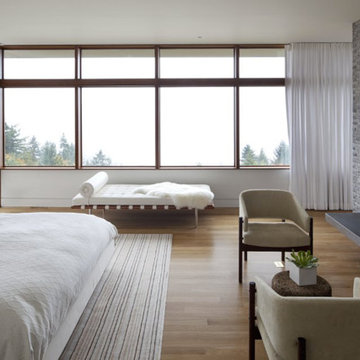
Inspiration for a large modern master light wood floor bedroom remodel in Portland with white walls, a standard fireplace and a stone fireplace
 Jenni Leasia Interior Design
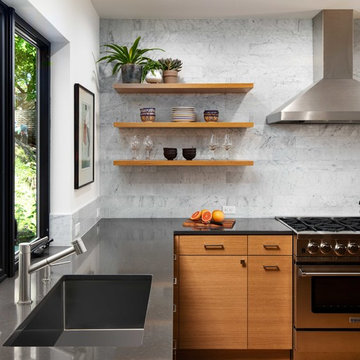
The clean lines and functional design of this Portland open kitchen make it perfect!
Project by Portland interior design studio Jenni Leasia Interior Design. Also serving Lake Oswego, West Linn, Vancouver, Sherwood, Camas, Oregon City, Beaverton, and the whole of Greater Portland.
For more about Jenni Leasia Interior Design, click here: https://www.jennileasiadesign.com/
To learn more about this project, click here:
https://www.jennileasiadesign.com/council-crest-portland-remodel
 Performa Floor
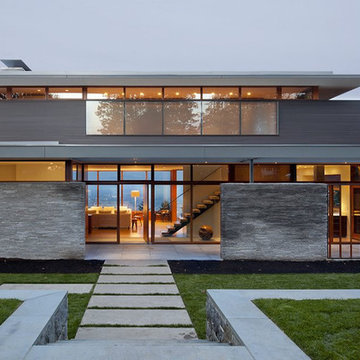
Inspiration for a large modern gray two-story mixed siding flat roof remodel in Portland
Find the right local pro for your project
 Tangerine Designs Kitchens and Baths
Kessler photoghraphy
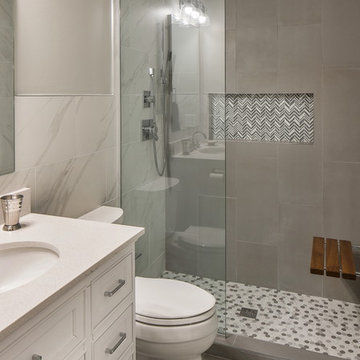
Bathroom - small traditional kids' gray tile and porcelain tile porcelain tile and gray floor bathroom idea in Omaha with recessed-panel cabinets, white cabinets, a two-piece toilet, gray walls, quartz countertops and gray countertops
Bathroom - small traditional kids' gray tile and porcelain tile porcelain tile and gray floor bathroom idea in Omaha with recessed-panel cabinets, white cabinets, a two-piece toilet, gray walls, quartz countertops and gray countertops
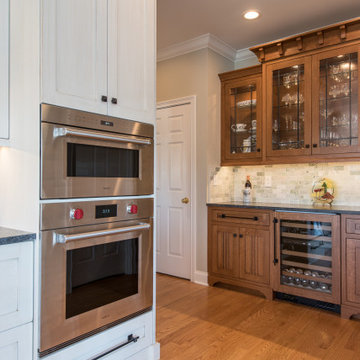

 Remodelers Council of Greater DSM
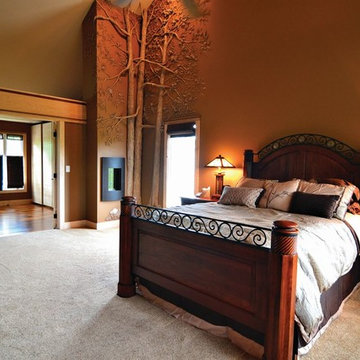
Master suite remodel by Kaufman Construction, Inc.
About this Project: The Thompsons wanted a luxurious spa-style master suite and working with Kaufman Construction they were able to realize their vision. A sitting room adjacent to the master bedroom was converted to the closet in order to expand the show into the previous master closet and a large deck mounted tub was removed from a unique, yet underutilized alcove and replaced with a gorgeous free-standing soaking tub. Stark white and green finishes were replaced with warm luxurious materials. The result is a retreat bathed in maple, walnut, porcelain and chrome. The comfort extends to the master bedroom and closet in which trim and floor coverings were replaced and walls and ceilings were given a fresh coat of earth-tone paint.
 Precision Enterprises, Inc.
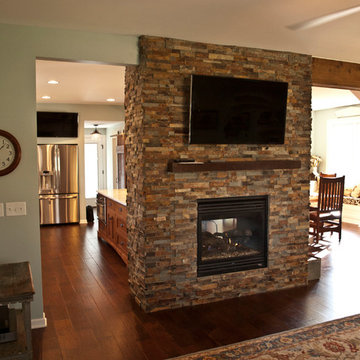
Kitchen with granite countertops, white wall cabinets and quarter sawn oak island cabinet, copper farm sink, glass mosaic tile backsplash, stone double sided fire place, rustic wood floor, barn board wrapped beams.
 Decorative Concrete Council
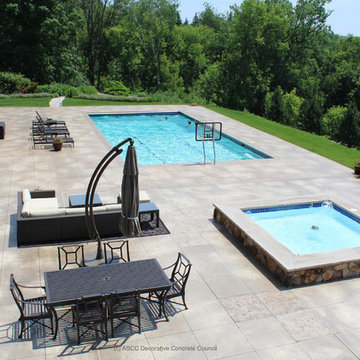
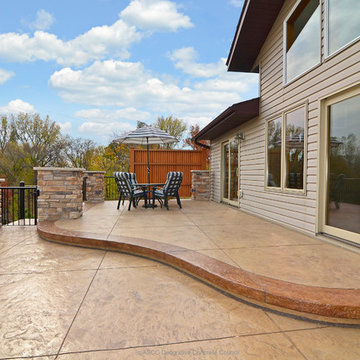
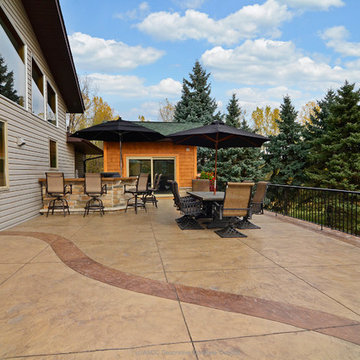
Stamped concrete by Bulach Custom Rock
Elegant stamped concrete pool photo in St Louis
Elegant stamped concrete pool photo in St Louis
 Decorative Concrete Council
Bulach Custom Rock
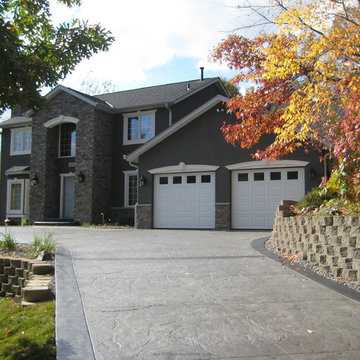
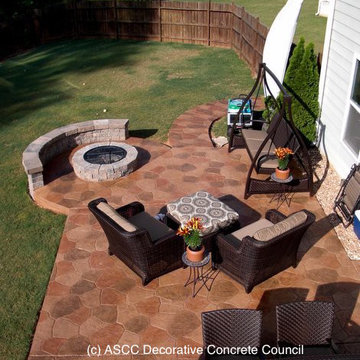
Patio - traditional stamped concrete patio idea in Minneapolis
Patio - traditional stamped concrete patio idea in Minneapolis
 Decorative Concrete Council
Concrete by Concrete Craft
Inspiration for a timeless stamped concrete patio remodel in St Louis
Inspiration for a timeless stamped concrete patio remodel in St Louis
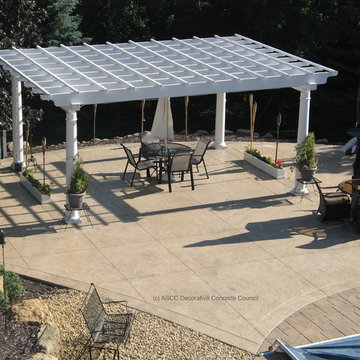
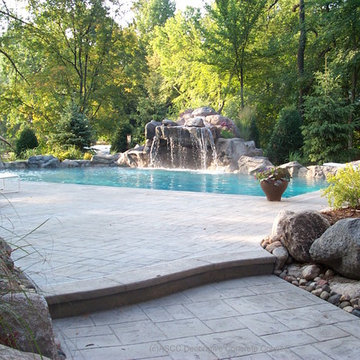
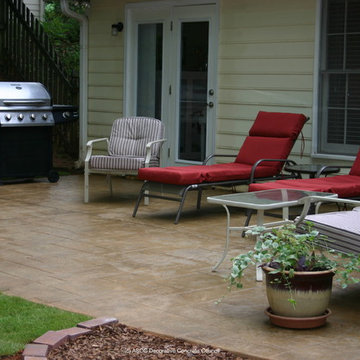 Decorative Concrete Council
Concrete by Concrete Craft
Patio - traditional stamped concrete patio idea in St Louis
Patio - traditional stamped concrete patio idea in St Louis
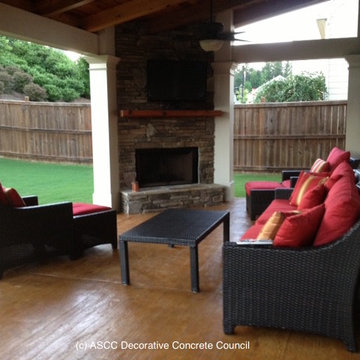 Decorative Concrete Council
Concrete by Concrete Craft
Example of a classic stamped concrete patio design in St Louis
Example of a classic stamped concrete patio design in St Louis
 Milwaukee/NARI Home Improvement Council, Inc.
Callen Construction
Muskego, WI
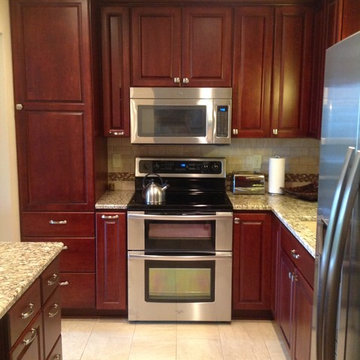
Kitchen $20,000-$40,000
Example of a small classic eat-in kitchen design in Milwaukee with stainless steel appliances
Example of a small classic eat-in kitchen design in Milwaukee with stainless steel appliances
 Decorative Concrete Council
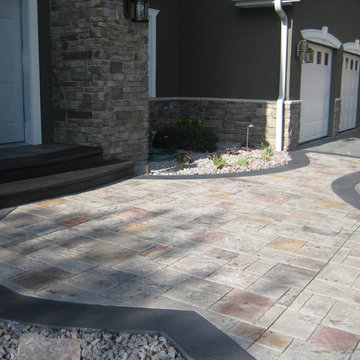
Stamped concrete by Bulach Custom Rock
Home design - traditional home design idea in St Louis
Home design - traditional home design idea in St Louis
 Decorative Concrete Council
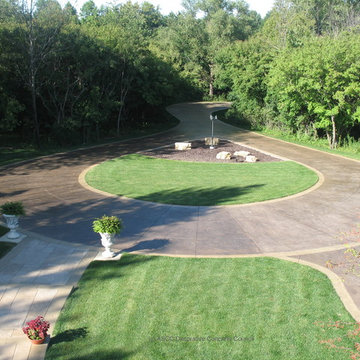
Bulach Custom Rock
Example of a classic exterior home design in Minneapolis
Example of a classic exterior home design in Minneapolis
 Robert Miller FAIA Architects
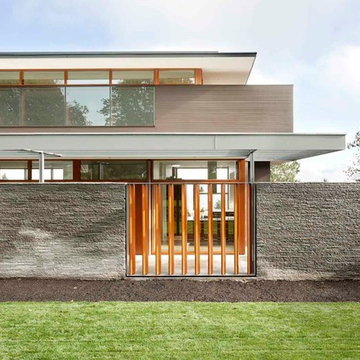
The Council Crest Residence is a renovation and addition to an early 1950s house built for inventor Karl Kurz, whose work included stereoscopic cameras and projectors. Designed by prominent local architect Roscoe Hemenway, the house was built with a traditional ranch exterior and a mid-century modern interior. It became known as “The View-Master House,” alluding to both the inventions of its owner and the dramatic view through the glass entry.
Approached from a small neighborhood park, the home was re-clad maintaining its welcoming scale, with privacy obtained through thoughtful placement of translucent glass, clerestory windows, and a stone screen wall. The original entry was maintained as a glass aperture, a threshold between the quiet residential neighborhood and the dramatic view over the city of Portland and landscape beyond. At the south terrace, an outdoor fireplace is integrated into the stone wall providing a comfortable space for the family and their guests.
Within the existing footprint, the main floor living spaces were completely remodeled. Raised ceilings and new windows create open, light filled spaces. An upper floor was added within the original profile creating a master suite, study, and south facing deck. Space flows freely around a central core while continuous clerestory windows reinforce the sense of openness and expansion as the roof and wall planes extend to the exterior.
Images By: Jeremy Bitterman, Photoraphy Portland OR
8