
Search results for "Counter tops" in Home Design Ideas
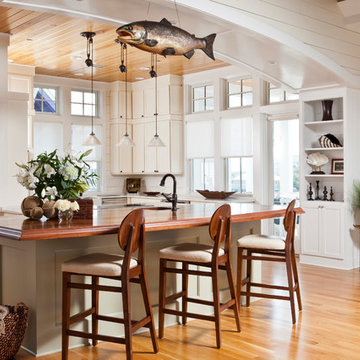
 peter c quinn architect
joshuacurryphotography
Inspiration for a mid-sized coastal u-shaped medium tone wood floor and brown floor kitchen remodel in Other with an undermount sink, recessed-panel cabinets, white cabinets, wood countertops, white backsplash, stainless steel appliances, an island, brown countertops and wood backsplash
Inspiration for a mid-sized coastal u-shaped medium tone wood floor and brown floor kitchen remodel in Other with an undermount sink, recessed-panel cabinets, white cabinets, wood countertops, white backsplash, stainless steel appliances, an island, brown countertops and wood backsplash

 Kate Lester Interiors
Amy Bartlam Photography
Example of a large cottage galley medium tone wood floor open concept kitchen design in Los Angeles with a farmhouse sink, shaker cabinets, white cabinets, marble countertops, white backsplash, stainless steel appliances, an island and subway tile backsplash
Example of a large cottage galley medium tone wood floor open concept kitchen design in Los Angeles with a farmhouse sink, shaker cabinets, white cabinets, marble countertops, white backsplash, stainless steel appliances, an island and subway tile backsplash

 Henderson Custom Homes & Remodeling
Example of a large trendy l-shaped light wood floor, beige floor and vaulted ceiling eat-in kitchen design in Dallas with an undermount sink, flat-panel cabinets, white cabinets, white backsplash, glass sheet backsplash, an island, beige countertops and white appliances
Find the right local pro for your project

 Modiani Kitchens
Example of a classic enclosed kitchen design in New York with a double-bowl sink, shaker cabinets, beige cabinets, wood countertops, beige backsplash and black appliances

 Jacob Lilley Architects
Eric Roth
Example of a mid-sized farmhouse l-shaped dark wood floor kitchen design in Boston with a farmhouse sink, shaker cabinets, blue cabinets, granite countertops, stainless steel appliances and white backsplash
Example of a mid-sized farmhouse l-shaped dark wood floor kitchen design in Boston with a farmhouse sink, shaker cabinets, blue cabinets, granite countertops, stainless steel appliances and white backsplash

 Real Stone and Granite Corporation
Credit: Ron Rosenzweig
Inspiration for a large timeless master marble floor and white floor bathroom remodel in Miami with an undermount sink, beaded inset cabinets, white cabinets, white walls, marble countertops and white countertops
Inspiration for a large timeless master marble floor and white floor bathroom remodel in Miami with an undermount sink, beaded inset cabinets, white cabinets, white walls, marble countertops and white countertops

 Rosewood Custom Builders
Jenn Baker
Inspiration for a large industrial galley concrete floor and gray floor open concept kitchen remodel in Dallas with flat-panel cabinets, light wood cabinets, marble countertops, white backsplash, wood backsplash, an island and black appliances
Inspiration for a large industrial galley concrete floor and gray floor open concept kitchen remodel in Dallas with flat-panel cabinets, light wood cabinets, marble countertops, white backsplash, wood backsplash, an island and black appliances

Sponsored
Fredericksburg, OH

High Point Cabinets
Columbus' Experienced Custom Cabinet Builder | 4x Best of Houzz Winner

 Isla Homes
SeaThru is a new, waterfront, modern home. SeaThru was inspired by the mid-century modern homes from our area, known as the Sarasota School of Architecture.
This homes designed to offer more than the standard, ubiquitous rear-yard waterfront outdoor space. A central courtyard offer the residents a respite from the heat that accompanies west sun, and creates a gorgeous intermediate view fro guest staying in the semi-attached guest suite, who can actually SEE THROUGH the main living space and enjoy the bay views.
Noble materials such as stone cladding, oak floors, composite wood louver screens and generous amounts of glass lend to a relaxed, warm-contemporary feeling not typically common to these types of homes.
Photos by Ryan Gamma Photography

 Z+ Interiors
Large 1950s l-shaped gray floor open concept kitchen photo in New York with flat-panel cabinets, dark wood cabinets, an island, an undermount sink, stainless steel appliances and white countertops

 Capitol Countertops
Afton Edge Profile- Magnata Laminate (1880-35)
Example of a mid-sized transitional galley porcelain tile eat-in kitchen design in Atlanta with quartz countertops, an undermount sink, shaker cabinets, white cabinets, blue backsplash, black appliances and an island
Example of a mid-sized transitional galley porcelain tile eat-in kitchen design in Atlanta with quartz countertops, an undermount sink, shaker cabinets, white cabinets, blue backsplash, black appliances and an island

 Jay Baker Architects
A large island with seating acts as the main congregating space for the kitchen.
Inspiration for a large transitional u-shaped concrete floor and brown floor kitchen remodel in Houston with a farmhouse sink, shaker cabinets, white cabinets, marble countertops, white backsplash, stone slab backsplash, stainless steel appliances and an island
Inspiration for a large transitional u-shaped concrete floor and brown floor kitchen remodel in Houston with a farmhouse sink, shaker cabinets, white cabinets, marble countertops, white backsplash, stone slab backsplash, stainless steel appliances and an island

 SOLSTICE Planning and Architecture
Open concept kitchen - large contemporary single-wall medium tone wood floor and brown floor open concept kitchen idea in Tampa with flat-panel cabinets, white cabinets, marble countertops, an island and white countertops

Beach style dark wood floor open concept kitchen photo in Miami with a farmhouse sink, shaker cabinets, white cabinets and an island

Sponsored
Columbus, OH

Hope Restoration & General Contracting
Columbus Design-Build, Kitchen & Bath Remodeling, Historic Renovations

 BK Interior Design
Photography by: Airyka Rockefeller
Eat-in kitchen - large contemporary l-shaped dark wood floor and brown floor eat-in kitchen idea in San Francisco with gray backsplash, an island, an undermount sink, recessed-panel cabinets, wood countertops, stainless steel appliances and blue cabinets
Eat-in kitchen - large contemporary l-shaped dark wood floor and brown floor eat-in kitchen idea in San Francisco with gray backsplash, an island, an undermount sink, recessed-panel cabinets, wood countertops, stainless steel appliances and blue cabinets
 Real Stone and Granite Corporation
Credit: Ron Rosenzweig
Inspiration for a large timeless galley ceramic tile and beige floor eat-in kitchen remodel in Miami with an undermount sink, raised-panel cabinets, granite countertops, stainless steel appliances, medium tone wood cabinets, beige backsplash, ceramic backsplash, an island and brown countertops
Inspiration for a large timeless galley ceramic tile and beige floor eat-in kitchen remodel in Miami with an undermount sink, raised-panel cabinets, granite countertops, stainless steel appliances, medium tone wood cabinets, beige backsplash, ceramic backsplash, an island and brown countertops
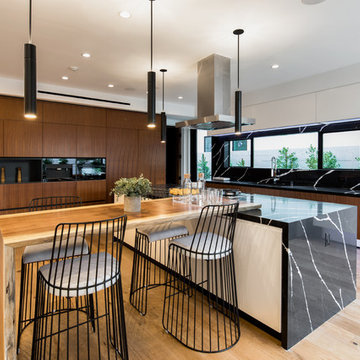
 Tyler Hogan Photography
Tyler J Hogan / www.tylerjhogan.com
Large trendy l-shaped light wood floor and beige floor open concept kitchen photo in Los Angeles with medium tone wood cabinets, granite countertops, black backsplash, an island, flat-panel cabinets and black appliances
Large trendy l-shaped light wood floor and beige floor open concept kitchen photo in Los Angeles with medium tone wood cabinets, granite countertops, black backsplash, an island, flat-panel cabinets and black appliances

 Corbin Reeves Construction
Open concept kitchen - large modern l-shaped beige floor open concept kitchen idea in Orange County with an undermount sink, flat-panel cabinets, medium tone wood cabinets, mirror backsplash, stainless steel appliances, an island, white countertops and marble countertops



 Gomez Granite Countertops
Small trendy u-shaped porcelain tile and brown floor kitchen photo in Grand Rapids with an undermount sink, flat-panel cabinets, white cabinets, quartzite countertops, gray backsplash, matchstick tile backsplash, stainless steel appliances and a peninsula
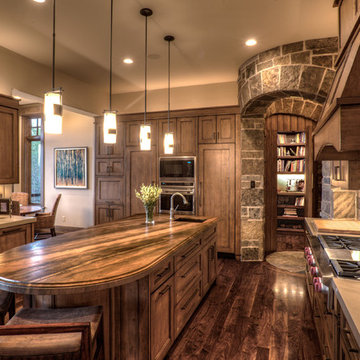
 Douglas Knight Construction
Douglas Knight Construction and
Springgate Photography
Transitional u-shaped dark wood floor eat-in kitchen photo in Salt Lake City with recessed-panel cabinets, dark wood cabinets, an island, marble countertops, beige backsplash, ceramic backsplash and stainless steel appliances
Transitional u-shaped dark wood floor eat-in kitchen photo in Salt Lake City with recessed-panel cabinets, dark wood cabinets, an island, marble countertops, beige backsplash, ceramic backsplash and stainless steel appliances
 Gomez Granite Countertops
Mid-sized trendy dark wood floor and brown floor open concept kitchen photo in Grand Rapids with shaker cabinets, white cabinets, granite countertops, gray backsplash, subway tile backsplash, stainless steel appliances, a peninsula and an undermount sink
1