
Search results for "Counter tops" in Home Design Ideas
 Wiebenson & Dorman Architects PC
Wiebenson and Dorman Architects PC

Eat-in kitchen - contemporary u-shaped light wood floor eat-in kitchen idea in DC Metro with an undermount sink, flat-panel cabinets, white cabinets, stainless steel appliances, an island, solid surface countertops, white backsplash and green countertops
Eat-in kitchen - contemporary u-shaped light wood floor eat-in kitchen idea in DC Metro with an undermount sink, flat-panel cabinets, white cabinets, stainless steel appliances, an island, solid surface countertops, white backsplash and green countertops
 Capitol Countertops

Afton Edge Profile- Magnata Laminate (1880-35)
Example of a mid-sized transitional galley porcelain tile eat-in kitchen design in Atlanta with quartz countertops, an undermount sink, shaker cabinets, white cabinets, blue backsplash, black appliances and an island
Example of a mid-sized transitional galley porcelain tile eat-in kitchen design in Atlanta with quartz countertops, an undermount sink, shaker cabinets, white cabinets, blue backsplash, black appliances and an island
 Albarran Architects, LLC

U=shape kitchen with large island and built-in appliance wall
Inspiration for a huge transitional u-shaped medium tone wood floor and brown floor eat-in kitchen remodel in Houston with a farmhouse sink, shaker cabinets, white cabinets, marble countertops, white backsplash, subway tile backsplash, stainless steel appliances, an island and gray countertops
Inspiration for a huge transitional u-shaped medium tone wood floor and brown floor eat-in kitchen remodel in Houston with a farmhouse sink, shaker cabinets, white cabinets, marble countertops, white backsplash, subway tile backsplash, stainless steel appliances, an island and gray countertops
Find the right local pro for your project
 HanStone Quartz by HYUNDAI L&C USA, LLC
CHANTILLY - BG873
Like fine lace, Chantilly is a modern classic with feathery charcoal veins set against a crisp white background.
PATTERN: MOVEMENT VEINEDFINISH: POLISHEDCOLLECTION: BOUTIQUESLAB SIZE: JUMBO (65" X 130")

 B Interior
Kitchen - small contemporary galley medium tone wood floor kitchen idea in New York with flat-panel cabinets, white cabinets, an island, marble countertops and stainless steel appliances

 Gomez Granite Countertops
Kitchen - mid-sized contemporary vinyl floor and gray floor kitchen idea in Grand Rapids with an undermount sink, shaker cabinets, black cabinets, quartzite countertops and an island

 GIL WALSH INTERIORS
Polished nickel bar stools upholstered in white leather provide a modern touch to this casual vacation home.
Mid-sized beach style l-shaped medium tone wood floor and brown floor open concept kitchen photo in Miami with an undermount sink, white cabinets, marble countertops, gray backsplash, ceramic backsplash, stainless steel appliances, an island and shaker cabinets
Mid-sized beach style l-shaped medium tone wood floor and brown floor open concept kitchen photo in Miami with an undermount sink, white cabinets, marble countertops, gray backsplash, ceramic backsplash, stainless steel appliances, an island and shaker cabinets



 Bonura Building Inc.
Large trendy u-shaped beige floor open concept kitchen photo in Los Angeles with an undermount sink, flat-panel cabinets, an island, light wood cabinets, marble countertops, gray backsplash and stainless steel appliances

 Melissa Winn Interiors
Urban u-shaped kitchen photo in San Francisco with an undermount sink, flat-panel cabinets, dark wood cabinets, paneled appliances and an island

 Lind Nelson Construction Inc.
Photography Morgan Sheff
Example of a large classic l-shaped medium tone wood floor eat-in kitchen design in Minneapolis with an undermount sink, shaker cabinets, white cabinets, tile countertops, blue backsplash, paneled appliances, an island, ceramic backsplash and turquoise countertops
Example of a large classic l-shaped medium tone wood floor eat-in kitchen design in Minneapolis with an undermount sink, shaker cabinets, white cabinets, tile countertops, blue backsplash, paneled appliances, an island, ceramic backsplash and turquoise countertops

 Jay Baker Architects
A large island with seating acts as the main congregating space for the kitchen.
Inspiration for a large transitional u-shaped concrete floor and brown floor kitchen remodel in Houston with a farmhouse sink, shaker cabinets, white cabinets, marble countertops, white backsplash, stone slab backsplash, stainless steel appliances and an island
Inspiration for a large transitional u-shaped concrete floor and brown floor kitchen remodel in Houston with a farmhouse sink, shaker cabinets, white cabinets, marble countertops, white backsplash, stone slab backsplash, stainless steel appliances and an island

 Amanda Reynal Interiors
Rick Lozier
Eat-in kitchen - large traditional u-shaped dark wood floor and brown floor eat-in kitchen idea in Cedar Rapids with an island, an undermount sink, shaker cabinets, white cabinets and stainless steel appliances
Eat-in kitchen - large traditional u-shaped dark wood floor and brown floor eat-in kitchen idea in Cedar Rapids with an island, an undermount sink, shaker cabinets, white cabinets and stainless steel appliances
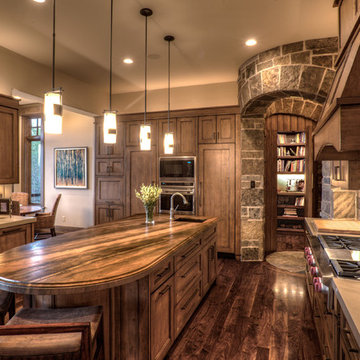
 Douglas Knight Construction
Douglas Knight Construction and
Springgate Photography
Transitional u-shaped dark wood floor eat-in kitchen photo in Salt Lake City with recessed-panel cabinets, dark wood cabinets, an island, marble countertops, beige backsplash, ceramic backsplash and stainless steel appliances
Transitional u-shaped dark wood floor eat-in kitchen photo in Salt Lake City with recessed-panel cabinets, dark wood cabinets, an island, marble countertops, beige backsplash, ceramic backsplash and stainless steel appliances



 Planning and Building, Inc
Large trendy l-shaped cement tile floor and beige floor open concept kitchen photo in Miami with an undermount sink, flat-panel cabinets, dark wood cabinets, multicolored backsplash, stainless steel appliances, quartz countertops, ceramic backsplash and two islands
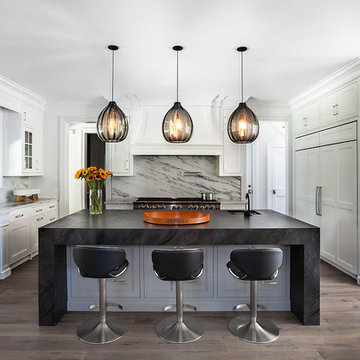
 Evelyn Benatar, New York Interior Design
Beckerman Photography
Example of a large transitional u-shaped dark wood floor and brown floor open concept kitchen design in New York with an undermount sink, recessed-panel cabinets, white cabinets, marble countertops, multicolored backsplash, marble backsplash, an island and paneled appliances
Example of a large transitional u-shaped dark wood floor and brown floor open concept kitchen design in New York with an undermount sink, recessed-panel cabinets, white cabinets, marble countertops, multicolored backsplash, marble backsplash, an island and paneled appliances
 Ampersand Construction
Ryan Gamma Photography

Inspiration for a mid-sized contemporary l-shaped gray floor kitchen remodel in Tampa with an undermount sink, shaker cabinets, white cabinets, white backsplash, stainless steel appliances, an island, stone slab backsplash and quartz countertops
Inspiration for a mid-sized contemporary l-shaped gray floor kitchen remodel in Tampa with an undermount sink, shaker cabinets, white cabinets, white backsplash, stainless steel appliances, an island, stone slab backsplash and quartz countertops
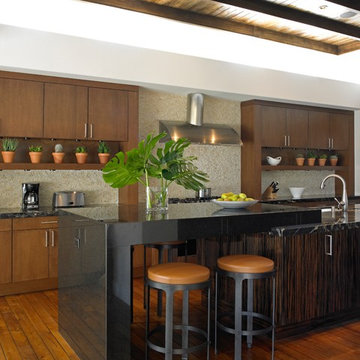
Example of a trendy galley medium tone wood floor kitchen design in Las Vegas with flat-panel cabinets, dark wood cabinets, beige backsplash, mosaic tile backsplash and an island


 Trueform Concrete, LLC

A custom concrete kitchen countertop by Trueform Concrete in a NYC condominium complex. Countertops are 1.5" thick and feature a waterfall leg and farm sink.
 KuDa Photography
Designed by Rod Graham and Gilyn McKelligon. Photo by KuDa Photography

Example of a transitional powder room design in Portland with multicolored walls, a vessel sink and white countertops
Example of a transitional powder room design in Portland with multicolored walls, a vessel sink and white countertops

 Western Window Systems
Dining al fresco was never easier thanks to the indoor-outdoor living possibilities presented by the giant multi-slide door.
Inspiration for a coastal galley medium tone wood floor open concept kitchen remodel in Phoenix with an undermount sink, flat-panel cabinets, black cabinets, blue backsplash, paneled appliances and an island
Inspiration for a coastal galley medium tone wood floor open concept kitchen remodel in Phoenix with an undermount sink, flat-panel cabinets, black cabinets, blue backsplash, paneled appliances and an island
7