
Search results for "Couple additional" in Home Design Ideas
 Rochman Design Build
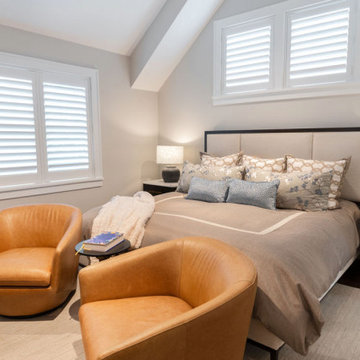
Located in Ann Arbor’s Lower Burns Park, this two-story home was built in 1930 in the Tudor style and, although it has many charming details, it was lacking in functional spaces. Our clients came to Rochman Design Build with a desire to add to the house that they love, while respecting the style and character. The Rochman Design Build team added a new 2nd floor primary bedroom, bathroom and walk-in closet built over the existing dining room and kitchen. Some cool features in the master suite include a gas fireplace and entertainment center in the primary bedroom, additional seating area to enjoy the warmth of their new fireplace, coupled with a thin bezel TV that doubles as an art frame, lush cabinetry, and accent lighting for a soft finishing touch. The first-floor bedroom was converted into a home office.
 Rochman Design Build
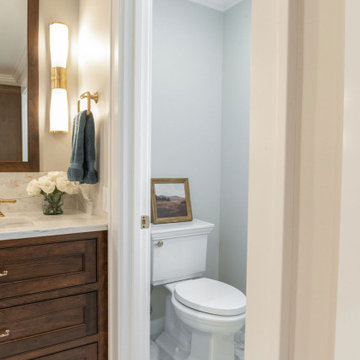
Located in Ann Arbor’s Lower Burns Park, this two-story home was built in 1930 in the Tudor style and, although it has many charming details, it was lacking in functional spaces. Our clients came to Rochman Design Build with a desire to add to the house that they love, while respecting the style and character. The Rochman Design Build team added a new 2nd floor primary bedroom, bathroom and walk-in closet built over the existing dining room and kitchen. Some cool features in the master suite include a gas fireplace and entertainment center in the primary bedroom, additional seating area to enjoy the warmth of their new fireplace, coupled with a thin bezel TV that doubles as an art frame, lush cabinetry, and accent lighting for a soft finishing touch. The first-floor bedroom was converted into a home office.
 Advance Design Studio, Ltd.
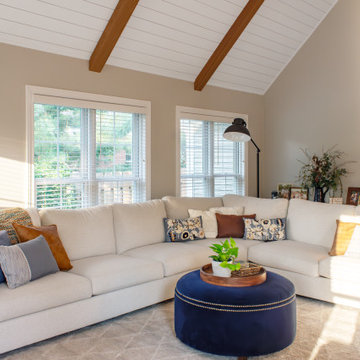
To allow space for their family to grow in their beloved Arlington Heights home, this couple partnered with Advance Design Studio for a single-story living room addition. With vaulted ceilings, plenty of natural light, and a cozy fireplace, this new space ties in seamlessly with the newly remodeled kitchen and screened porch addition.
Find the right local pro for your project
 RIC design build


This traditional Cape Cod was ready for a refresh including the updating of an old, poorly constructed addition. Without adding any square footage to the house or expanding its footprint, we created much more usable space including an expanded primary suite, updated dining room, new powder room, an open entryway and porch that will serve this retired couple well for years to come.
 RIC design build
This traditional Cape Cod was ready for a refresh including the updating of an old, poorly constructed addition. Without adding any square footage to the house or expanding its footprint, we created much more usable space including an expanded primary suite, updated dining room, new powder room, an open entryway and porch that will serve this retired couple well for years to come.
 Sato Architects, Inc.

Home is about creating a sense of place. Little moments add up to a sense of well being, such as looking out at framed views of the garden, or feeling the ocean breeze waft through the house. This connection to place guided the overall design, with the practical requirements to add a bedroom and bathroom quickly ( the client was pregnant!), and in a way that allowed the couple to live at home during the construction. The design also focused on connecting the interior to the backyard while maintaining privacy from nearby neighbors.
Sustainability was at the forefront of the project, from choosing green building materials to designing a high-efficiency space. The composite bamboo decking, cork and bamboo flooring, tiles made with recycled content, and cladding made of recycled paper are all examples of durable green materials that have a wonderfully rich tactility to them.
This addition was a second phase to the Mar Vista Sustainable Remodel, which took a tear-down home and transformed it into this family's forever home.
 Rochman Design Build
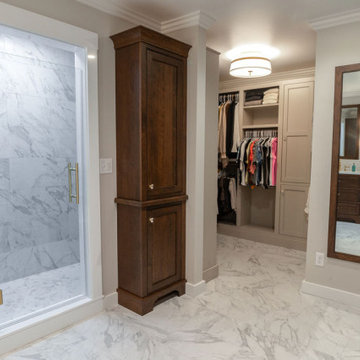
Located in Ann Arbor’s Lower Burns Park, this two-story home was built in 1930 in the Tudor style and, although it has many charming details, it was lacking in functional spaces. Our clients came to Rochman Design Build with a desire to add to the house that they love, while respecting the style and character. The Rochman Design Build team added a new 2nd floor primary bedroom, bathroom and walk-in closet built over the existing dining room and kitchen. Some cool features in the master suite include a gas fireplace and entertainment center in the primary bedroom, additional seating area to enjoy the warmth of their new fireplace, coupled with a thin bezel TV that doubles as an art frame, lush cabinetry, and accent lighting for a soft finishing touch. The first-floor bedroom was converted into a home office.

Sponsored
Columbus, OH

Structural Remodeling
Franklin County's Heavy Timber Specialists | Best of Houzz 2020!
 Rochman Design Build
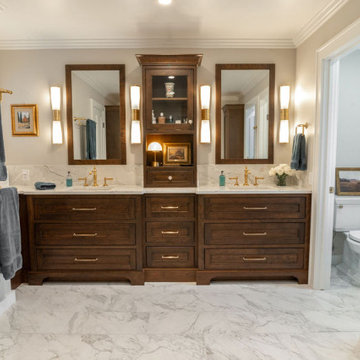
Located in Ann Arbor’s Lower Burns Park, this two-story home was built in 1930 in the Tudor style and, although it has many charming details, it was lacking in functional spaces. Our clients came to Rochman Design Build with a desire to add to the house that they love, while respecting the style and character. The Rochman Design Build team added a new 2nd floor primary bedroom, bathroom and walk-in closet built over the existing dining room and kitchen. Some cool features in the master suite include a gas fireplace and entertainment center in the primary bedroom, additional seating area to enjoy the warmth of their new fireplace, coupled with a thin bezel TV that doubles as an art frame, lush cabinetry, and accent lighting for a soft finishing touch. The first-floor bedroom was converted into a home office.
 Sato Architects, Inc.
Home is about creating a sense of place. Little moments add up to a sense of well being, such as looking out at framed views of the garden, or feeling the ocean breeze waft through the house. This connection to place guided the overall design, with the practical requirements to add a bedroom and bathroom quickly ( the client was pregnant!), and in a way that allowed the couple to live at home during the construction. The design also focused on connecting the interior to the backyard while maintaining privacy from nearby neighbors.
Sustainability was at the forefront of the project, from choosing green building materials to designing a high-efficiency space. The composite bamboo decking, cork and bamboo flooring, tiles made with recycled content, and cladding made of recycled paper are all examples of durable green materials that have a wonderfully rich tactility to them.
This addition was a second phase to the Mar Vista Sustainable Remodel, which took a tear-down home and transformed it into this family's forever home.
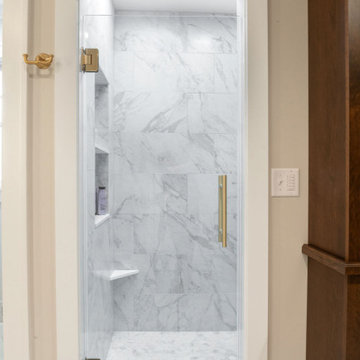 Rochman Design Build
Located in Ann Arbor’s Lower Burns Park, this two-story home was built in 1930 in the Tudor style and, although it has many charming details, it was lacking in functional spaces. Our clients came to Rochman Design Build with a desire to add to the house that they love, while respecting the style and character. The Rochman Design Build team added a new 2nd floor primary bedroom, bathroom and walk-in closet built over the existing dining room and kitchen. Some cool features in the master suite include a gas fireplace and entertainment center in the primary bedroom, additional seating area to enjoy the warmth of their new fireplace, coupled with a thin bezel TV that doubles as an art frame, lush cabinetry, and accent lighting for a soft finishing touch. The first-floor bedroom was converted into a home office.
 Advance Design Studio, Ltd.
To allow space for their family to grow in their beloved Arlington Heights home, this couple partnered with Advance Design Studio for a single-story living room addition. With vaulted ceilings, plenty of natural light, and a cozy fireplace, this new space ties in seamlessly with the newly remodeled kitchen and screened porch addition.
 Sato Architects, Inc.
Home is about creating a sense of place. Little moments add up to a sense of well being, such as looking out at framed views of the garden, or feeling the ocean breeze waft through the house. This connection to place guided the overall design, with the practical requirements to add a bedroom and bathroom quickly ( the client was pregnant!), and in a way that allowed the couple to live at home during the construction. The design also focused on connecting the interior to the backyard while maintaining privacy from nearby neighbors.
Sustainability was at the forefront of the project, from choosing green building materials to designing a high-efficiency space. The composite bamboo decking, cork and bamboo flooring, tiles made with recycled content, and cladding made of recycled paper are all examples of durable green materials that have a wonderfully rich tactility to them.
This addition was a second phase to the Mar Vista Sustainable Remodel, which took a tear-down home and transformed it into this family's forever home.
 RIC design build
This traditional Cape Cod was ready for a refresh including the updating of an old, poorly constructed addition. Without adding any square footage to the house or expanding its footprint, we created much more usable space including an expanded primary suite, updated dining room, new powder room, an open entryway and porch that will serve this retired couple well for years to come.

Sponsored
Columbus, OH
Structural Remodeling
Franklin County's Heavy Timber Specialists | Best of Houzz 2020!
 RIC design build
This traditional Cape Cod was ready for a refresh including the updating of an old, poorly constructed addition. Without adding any square footage to the house or expanding its footprint, we created much more usable space including an expanded primary suite, updated dining room, new powder room, an open entryway and porch that will serve this retired couple well for years to come.
 Rochman Design Build
Located in Ann Arbor’s Lower Burns Park, this two-story home was built in 1930 in the Tudor style and, although it has many charming details, it was lacking in functional spaces. Our clients came to Rochman Design Build with a desire to add to the house that they love, while respecting the style and character. The Rochman Design Build team added a new 2nd floor primary bedroom, bathroom and walk-in closet built over the existing dining room and kitchen. Some cool features in the master suite include a gas fireplace and entertainment center in the primary bedroom, additional seating area to enjoy the warmth of their new fireplace, coupled with a thin bezel TV that doubles as an art frame, lush cabinetry, and accent lighting for a soft finishing touch. The first-floor bedroom was converted into a home office.
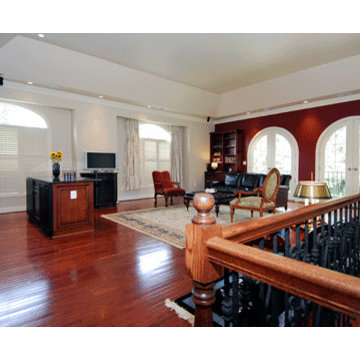
 Michael Nash Design, Build & Homes
2010 NARI CAPITAL COTY GRAND AWARD WINNER
We were asked to create an addition to match this large brick Spanish style home in McLean, so that the couple could entertain visiting guests in style in their own guest suite. To do this, we created a large two story brick addition, with three car garage on the lower level, convenient entrance to the main home, as well as to the garage, and large upstairs suite complete with living room overlooking the pool, built in cabinetry, sculptured wrought iron balconies, arched French doors, arched windows, kitchenette, large master bedroom area with marble bath and small laundry area. In this addition, we paid special attention to details, and matched up materials and styles to the original home, including arches, custom matched brick, stucco window surrounds, gabled windows, wrought iron railing inside and balconies outside, hardwood flooring throughout, indoor arches separating the spaces visually, and luxury surfaces in the bath and kitchenette.
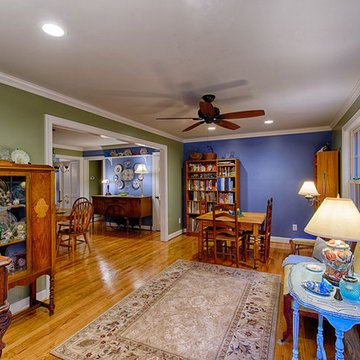
 Jim Hicks Home Improvement
These are pictures of a Family Room Addition in Seaford, Virginia that we just completed for a great couple! The Whites needed more room for the growing family when the grandkids would come and visit. They had an existing deck that they never used so they asked us to remove the deck and build a room addition where it used to be. They had a beautiful backyard and still wanted to be able to enjoy it. To accomplish this we used large picture and double hung windows to give a full view of the trees in the backyard. The part of the project that we were most pleased with is how we matched the new hardwood floor to the existing hardwood floor in the dining room. David DiSpirito did the design, Kris Austin was the estimator, Justin Foreman was the Project Superintendent, JD Talley was the Foreman.

Sponsored
Columbus, OH

Hope Restoration & General Contracting
Columbus Design-Build, Kitchen & Bath Remodeling, Historic Renovations
 fuse57 llc architecture
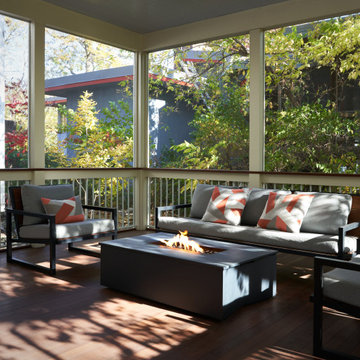
The design for this attached screen porch addition in the Prospect Park neighborhood of Minneapolis was inspired by the client’s father who worked on the restoration of the Barcelona World Fair pavilion which is known for its open-plan spaces and minimalist design. The addition also incorporates the existing homes two unique architectural styles from when the original home was built in the early 1900’s. Creating a link between the house and the addition maintains the existing natural light in the kitchen while also allowing the porch to perch out over the steep slope to create a tree house effect in the heavily wooded urban lot. Ipe flooring warms the space while the sky blue bead board ceiling recalls porches common in the south, an area that the couple enjoys entertaining guests.
 RIC design build
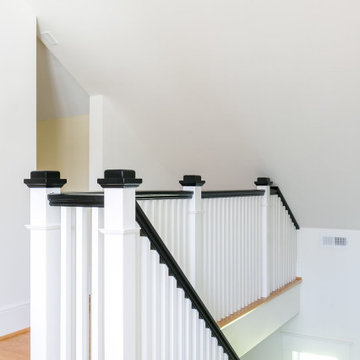
This traditional Cape Cod was ready for a refresh including the updating of an old, poorly constructed addition. Without adding any square footage to the house or expanding its footprint, we created much more usable space including an expanded primary suite, updated dining room, new powder room, an open entryway and porch that will serve this retired couple well for years to come.
 RIC design build

This traditional Cape Cod was ready for a refresh including the updating of an old, poorly constructed addition. Without adding any square footage to the house or expanding its footprint, we created much more usable space including an expanded primary suite, updated dining room, new powder room, an open entryway and porch that will serve this retired couple well for years to come.
63