
Search results for "Coupled" in Home Design Ideas

 Ballard + Mensua Architecture
The original Living Room was slightly longer, with a closed in rear porch off of the back of it and a covered side porch. We kept the original mantle, but added a new marble surround, added new plaster and trim, new flooring and opened up the room to the new sitting room beyond. Additionally, we enclosed the side porch.

 Winder Gibson Architects
Working from the existing home’s deficits, we designed a bright and classic home well-suited to today’s living. Instead of a dark tunnel-like entry, we have a skylight custom curving stair that no one can believe is not original. Instead of a maze of rooms to reach the gorgeous park-like backyard, we have a clear central axis, allowing a sightline right through from the top of the stairs. Instead of three bedrooms scattered all over the house, we have zoned them to the second floor, each well-proportioned with a true master suite. Painted wood paneling, face-frame cabinets, box-beam beilings and Calacatta counters express the classic grandeur of the home.

Find the right local pro for your project

 Adrienne DeRosa
Bringing the inside out; The wide front porch eases the transition from outside to inside, creating an almost room-like feel. The Mohrman's play up this concept by incorporating a variety of furnishings including a former kitchen chair repainted gloss black. String lighting imbues summer evenings with a warm incandescent glow.
A colorful array of pillows adorn the swing on the front porch, making for a comfortable place to relax on balmy days. The couple gave new life to the existing swing with a refreshing lick of robin's egg blue.
Photo: Adrienne DeRosa Photography © 2014 Houzz
 Marker Girl Home

Master Bedroom retreat reflecting where the couple is from California with a soft sophisticated coastal look. Nightstand from Stanley Furniture. A grey upholster custom made bed. Bernhardt metal frame bench. Bedding from Pottery with custom pillows. Coral Reef prints custom frame with silver gold touches. Wall Color Sherwin Williams 7049 Nuance
 Rachlin Partners
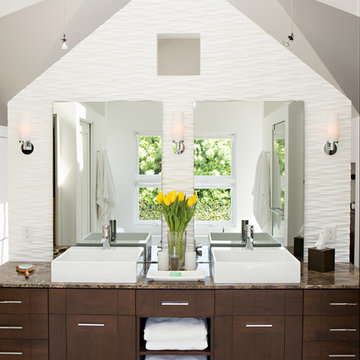
Ensuite Bathroom.
Karen Millet Photography
Large transitional bathroom photo in Los Angeles with dark wood cabinets
Large transitional bathroom photo in Los Angeles with dark wood cabinets
 A Couple of Naylors
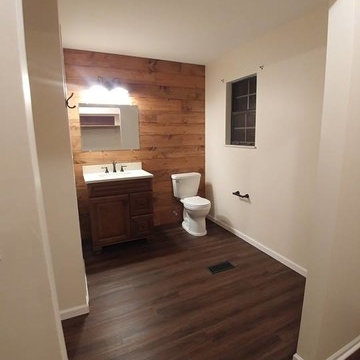
View through the aster closet to the newly open bath wall
Huge elegant home design photo in Cincinnati
Huge elegant home design photo in Cincinnati

 Diana Bastone Designs
Freestanding bathtub - mid-sized contemporary master porcelain tile and gray tile porcelain tile, double-sink and gray floor freestanding bathtub idea in Toronto with flat-panel cabinets, light wood cabinets, an undermount sink, quartz countertops, gray countertops, white walls and a built-in vanity

 mango design co
Example of a small 1950s 3/4 white tile and ceramic tile porcelain tile and white floor alcove bathtub design in Vancouver with flat-panel cabinets, medium tone wood cabinets, a two-piece toilet, white walls, a vessel sink and wood countertops


 Everingham Design

Kitchen - traditional kitchen idea in Columbus with recessed-panel cabinets and black cabinets
 Heather Banks
Photo: Heather Banks © 2015 Houzz
Design: Brandi Hines
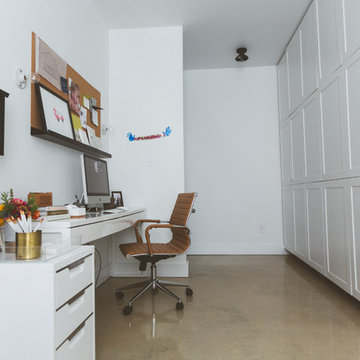
Home office - modern home office idea in Austin
Home office - modern home office idea in Austin


 chadbourne + doss architects
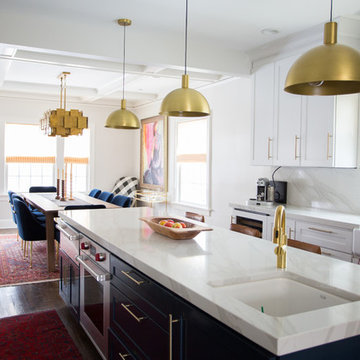
A new Seattle modern house designed by chadbourne + doss architects houses a couple and their 18 bicycles. 3 floors connect indoors and out and provide panoramic views of Lake Washington.
photo by Benjamin Benschneider

 Carl Mattison Design
View of living room from dining room. Two sets of original pocket doors were refurbished and pocket door hardware cleaned and made workable again.
Photography by Josh Vick



 Hello Home
Whit Preston
Example of a mid-sized trendy dark wood floor and brown floor kitchen design in Austin with flat-panel cabinets, gray cabinets, a peninsula, an undermount sink, quartz countertops, white backsplash, mosaic tile backsplash, stainless steel appliances and gray countertops
Example of a mid-sized trendy dark wood floor and brown floor kitchen design in Austin with flat-panel cabinets, gray cabinets, a peninsula, an undermount sink, quartz countertops, white backsplash, mosaic tile backsplash, stainless steel appliances and gray countertops


 Margot Hartford Photography
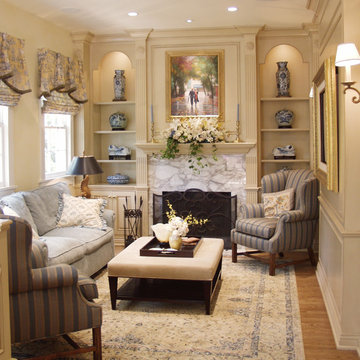
Working with an architect the couple drew up plans to maintain the large open room and to build in a separate bedroom. The large bank of shelves adds to the drama of the room.
Architect: Marc di Giacomo
Photo: Margot Hartford © 2014 Houzz

 Mina Brinkey
Photo: Mina Brinkey © 2013 Houzz
Seated home bar - eclectic seated home bar idea in Tampa with white cabinets and wood countertops
Seated home bar - eclectic seated home bar idea in Tampa with white cabinets and wood countertops
48