
Search results for "Coupled" in Home Design Ideas
 Aspen Homes

Front elevation with cedar gables and exposed timbers
Mid-sized arts and crafts beige one-story concrete fiberboard exterior home photo in Seattle
Mid-sized arts and crafts beige one-story concrete fiberboard exterior home photo in Seattle

 Living Wood Design
Living Wood Design collaborated on a custom live edge black walnut dining table with Allison Babcock, a Sag Harbor, NY designer with an elegant approach to interior design. This live edge black walnut table was handcrafted in Living Wood Design's Muskoka, Ontario studio, with custom made modern white steel base and shipped to Sag Harbor. This contemporary dining table perfectly complements the interior in this beautiful renovation.

 Jake's Drafting Service Inc
Lower level entry and bar
Example of a mid-sized mountain style galley porcelain tile seated home bar design in Denver with soapstone countertops, multicolored backsplash and stone tile backsplash
Example of a mid-sized mountain style galley porcelain tile seated home bar design in Denver with soapstone countertops, multicolored backsplash and stone tile backsplash
Find the right local pro for your project

 Crowell + Co. Interiors
Q Avenue Photo
Alcove bathtub - mid-sized traditional 3/4 white tile and porcelain tile ceramic tile and multicolored floor alcove bathtub idea in Nashville with flat-panel cabinets, white cabinets, a one-piece toilet, white walls, an undermount sink and marble countertops
Alcove bathtub - mid-sized traditional 3/4 white tile and porcelain tile ceramic tile and multicolored floor alcove bathtub idea in Nashville with flat-panel cabinets, white cabinets, a one-piece toilet, white walls, an undermount sink and marble countertops

 Chango
Master bedroom with oversized fan and iron canopy bed. White cotton linens, blue and white wool rug, linen upholstered bench and sheer drapery. Nightstands are substituted by large chests with oversized lamps which work well with the oversized scale of the bed and drapery.
See more at: http://chango.co/portfolio/east-hampton-beach-cottage/
Photo by: Ball & Albanese

 David Butler Photography
David Butler
Living room - scandinavian open concept medium tone wood floor living room idea in London with white walls and a wood stove
Living room - scandinavian open concept medium tone wood floor living room idea in London with white walls and a wood stove

 Klopf Architecture
Klopf Architecture and Outer space Landscape Architects designed a new warm, modern, open, indoor-outdoor home in Los Altos, California. Inspired by mid-century modern homes but looking for something completely new and custom, the owners, a couple with two children, bought an older ranch style home with the intention of replacing it.
Created on a grid, the house is designed to be at rest with differentiated spaces for activities; living, playing, cooking, dining and a piano space. The low-sloping gable roof over the great room brings a grand feeling to the space. The clerestory windows at the high sloping roof make the grand space light and airy.
Upon entering the house, an open atrium entry in the middle of the house provides light and nature to the great room. The Heath tile wall at the back of the atrium blocks direct view of the rear yard from the entry door for privacy.
The bedrooms, bathrooms, play room and the sitting room are under flat wing-like roofs that balance on either side of the low sloping gable roof of the main space. Large sliding glass panels and pocketing glass doors foster openness to the front and back yards. In the front there is a fenced-in play space connected to the play room, creating an indoor-outdoor play space that could change in use over the years. The play room can also be closed off from the great room with a large pocketing door. In the rear, everything opens up to a deck overlooking a pool where the family can come together outdoors.
Wood siding travels from exterior to interior, accentuating the indoor-outdoor nature of the house. Where the exterior siding doesn’t come inside, a palette of white oak floors, white walls, walnut cabinetry, and dark window frames ties all the spaces together to create a uniform feeling and flow throughout the house. The custom cabinetry matches the minimal joinery of the rest of the house, a trim-less, minimal appearance. Wood siding was mitered in the corners, including where siding meets the interior drywall. Wall materials were held up off the floor with a minimal reveal. This tight detailing gives a sense of cleanliness to the house.
The garage door of the house is completely flush and of the same material as the garage wall, de-emphasizing the garage door and making the street presentation of the house kinder to the neighborhood.
The house is akin to a custom, modern-day Eichler home in many ways. Inspired by mid-century modern homes with today’s materials, approaches, standards, and technologies. The goals were to create an indoor-outdoor home that was energy-efficient, light and flexible for young children to grow. This 3,000 square foot, 3 bedroom, 2.5 bathroom new house is located in Los Altos in the heart of the Silicon Valley.
Klopf Architecture Project Team: John Klopf, AIA, and Chuang-Ming Liu
Landscape Architect: Outer space Landscape Architects
Structural Engineer: ZFA Structural Engineers
Staging: Da Lusso Design
Photography ©2018 Mariko Reed
Location: Los Altos, CA
Year completed: 2017
 Colordrunk Designs
Iran Watson
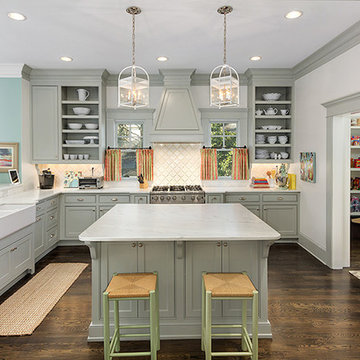
Example of a large transitional u-shaped dark wood floor and brown floor open concept kitchen design in Atlanta with a farmhouse sink, recessed-panel cabinets, gray cabinets, marble countertops, white backsplash, ceramic backsplash, stainless steel appliances and an island
Example of a large transitional u-shaped dark wood floor and brown floor open concept kitchen design in Atlanta with a farmhouse sink, recessed-panel cabinets, gray cabinets, marble countertops, white backsplash, ceramic backsplash, stainless steel appliances and an island

 Frances Herrera Interior Design
My team took a fresh approach to traditional style in this home. Inspired by fresh cut blossoms and a crisp palette, we transformed the space with airy elegance. Exquisite natural stones and antique silhouettes coupled with chalky white hues created an understated elegance as romantic as a love poem.
 Caroline Sharpnack
Photo: Caroline Sharpnack © 2019 Houzz
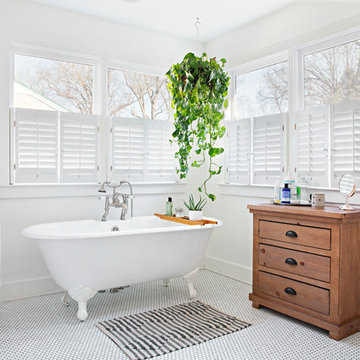
Claw-foot bathtub - shabby-chic style master mosaic tile floor and white floor claw-foot bathtub idea in Nashville with medium tone wood cabinets, white walls and flat-panel cabinets
Claw-foot bathtub - shabby-chic style master mosaic tile floor and white floor claw-foot bathtub idea in Nashville with medium tone wood cabinets, white walls and flat-panel cabinets

 Violandi + Warner Interiors
Inspiration for a coastal medium tone wood floor family room remodel in Boston

 Sarah Greenman
Photo: Sarah Greenman © 2014 Houzz
Design: New Leaf Construction
Trendy master dark wood floor bedroom photo in Dallas with green walls and a ribbon fireplace
Trendy master dark wood floor bedroom photo in Dallas with green walls and a ribbon fireplace
 Jessica Cain
Photo: Jessica Cain © 2018 Houzz
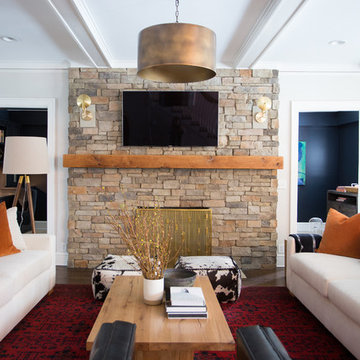
Inspiration for a huge transitional open concept living room remodel in Kansas City with a standard fireplace and a wall-mounted tv
Inspiration for a huge transitional open concept living room remodel in Kansas City with a standard fireplace and a wall-mounted tv
 Rikki Snyder
Photo: Rikki Snyder © 2016 Houzz
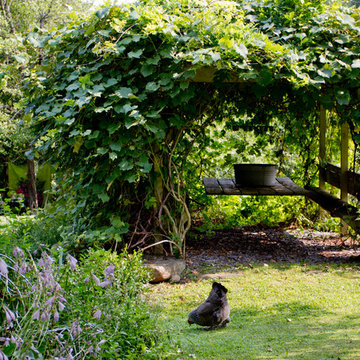
This is an example of a farmhouse landscaping in New York.
This is an example of a farmhouse landscaping in New York.

 Kate Roos Design LLC
To create a welcoming gathering space and a stronger connection the outdoors, the kitchen was reconfigured and opened up to the front entry of the home. To improve traffic flow, an additional doorway to the adjacent family room was added.

 Pear Tree Design Group
Calm and serene master with steam shower and double shower head. Low sheen walnut cabinets add warmth and color
Inspiration for a large mid-century modern master gray tile and marble tile marble floor, gray floor and double-sink freestanding bathtub remodel in Chicago with medium tone wood cabinets, a one-piece toilet, gray walls, an undermount sink, quartz countertops, a hinged shower door, white countertops, a built-in vanity and shaker cabinets
Inspiration for a large mid-century modern master gray tile and marble tile marble floor, gray floor and double-sink freestanding bathtub remodel in Chicago with medium tone wood cabinets, a one-piece toilet, gray walls, an undermount sink, quartz countertops, a hinged shower door, white countertops, a built-in vanity and shaker cabinets

 Christen Ales Interiors
Merrick Ales
Living room - 1950s open concept light wood floor living room idea in Austin with a wall-mounted tv
Living room - 1950s open concept light wood floor living room idea in Austin with a wall-mounted tv
 Next Stage Design + Build
Scott DuBose Photography

The hidden storage allows the client to store away things that would otherwise take up valuable counter space.
Mid-sized minimalist medium tone wood floor and brown floor eat-in kitchen photo in San Francisco with an undermount sink, white cabinets, quartz countertops, white backsplash, glass tile backsplash, stainless steel appliances, no island and white countertops
Mid-sized minimalist medium tone wood floor and brown floor eat-in kitchen photo in San Francisco with an undermount sink, white cabinets, quartz countertops, white backsplash, glass tile backsplash, stainless steel appliances, no island and white countertops

 CCS ARCHITECTURE
This house was designed as a second home for a Bay Area couple as a summer retreat to spend the warm summer months away from the fog in San Francisco. Built on a steep slope and a narrow lot, this 4000 square foot home is spread over 3 floors, with the master, guest and kids bedroom on the ground floor, and living spaces on the upper floor to take advantage of the views. The main living level includes a large kitchen, dining, and living space, connected to two home offices by way of a bridge that extends across the double height entry. This bridge area acts as a gallery of light, allowing filtered light through the skylights above and down to the entry on the ground level. All living space takes advantage of grand views of Lake Washington and the city skyline beyond. Two large sliding glass doors open up completely, allowing the living and dining space to extend to the deck outside. On the first floor, in addition to the guest room, a “kids room” welcomes visiting nieces and nephews with bunk beds and their own bathroom. The basement level contains storage, mechanical and a 2 car garage.
Photographer: Aaron Leitz
47