
Search results for "Couples bathroom" in Home Design Ideas
 David Matero Architecture
David Matero
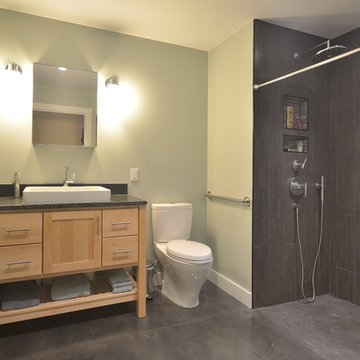
Alcove shower - small contemporary black tile and porcelain tile porcelain tile alcove shower idea in Portland Maine with a vessel sink, shaker cabinets, light wood cabinets, granite countertops, a two-piece toilet and green walls
Alcove shower - small contemporary black tile and porcelain tile porcelain tile alcove shower idea in Portland Maine with a vessel sink, shaker cabinets, light wood cabinets, granite countertops, a two-piece toilet and green walls

 KraftMaster Renovations
Large undermount bathtub with a Newport Brass tub filler gives this bathtub a pristine and sleek look. The mosaic tile feature pulls gold from the faucetry and adds a beautiful dimension with the hexagonal pattern. This large area even has an expansive bench.
Photos by Chris Veith.

 DANIELLE Interior Design & Decor
Transforming this small bathroom into a wheelchair accessible retreat was no easy task. Incorporating unattractive grab bars and making them look seamless was the goal. A floating vanity / countertop allows for roll up accessibility and the live edge of the granite countertops make if feel luxurious. Double sinks for his and hers sides plus medicine cabinet storage helped for this minimal feel of neutrals and breathability. The barn door opens for wheelchair movement but can be closed for the perfect amount of privacy.
Find the right local pro for your project


 Wilson Kelsey Design
WKD’s experience in historic preservation and antique curation restored this gentleman’s farm into a casual, comfortable, livable home for the next chapter in this couple’s lives.
The project included a new family entrance and mud room, new powder room, and opening up some of the rooms for better circulation. While WKD curated the client’s existing collection of art and antiques, refurbishing where necessary, new furnishings were also added to give the home a new lease on life.
Working with older homes, and historic homes, is one of Wilson Kelsey Design’s specialties.
This project was featured on the cover of Design New England's September/October 2013 issue. Read the full article at: http://wilsonkelseydesign.com/wp-content/uploads/2014/12/Heritage-Restored1.pdf
It was also featured in the Sept. issue of Old House Journal, 2016 - article is at http://wilsonkelseydesign.com/wp-content/uploads/2016/08/2016-09-OHJ.pdf
Photo by Michael Lee
 Rachel Loewen Photography
Photo: Rachel Loewen © 2019 Houzz
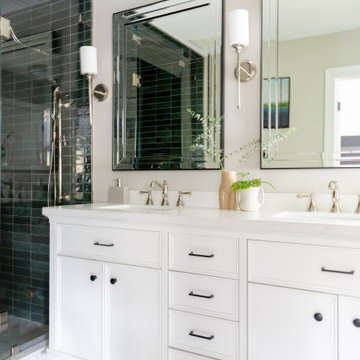
Bathroom - transitional green tile and subway tile white floor and double-sink bathroom idea in Chicago with gray walls, recessed-panel cabinets, white cabinets, an undermount sink and white countertops
Bathroom - transitional green tile and subway tile white floor and double-sink bathroom idea in Chicago with gray walls, recessed-panel cabinets, white cabinets, an undermount sink and white countertops

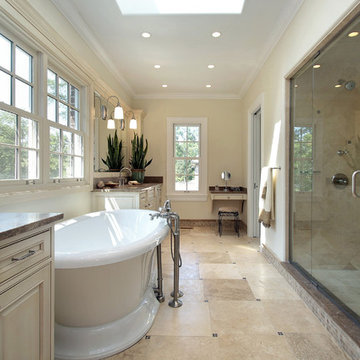
Sponsored
Galena, OH

Buckeye Restoration & Remodeling Inc.
Central Ohio's Premier Home Remodelers Since 1996


 Hermitage Kitchen Gallery LLC
Designed by Terri Sears, Photography by Melissa M. Mills
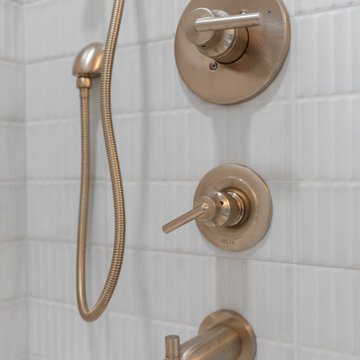
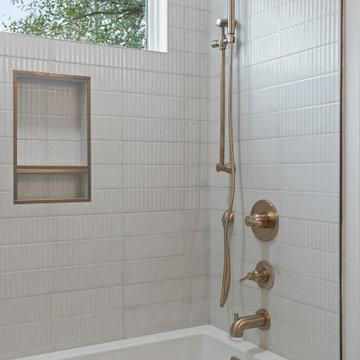
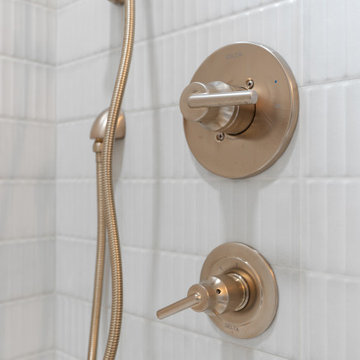
Mid-sized trendy master white tile and subway tile marble floor and white floor bathroom photo in Nashville with flat-panel cabinets, gray cabinets, gray walls, an undermount sink, marble countertops and white countertops
Mid-sized trendy master white tile and subway tile marble floor and white floor bathroom photo in Nashville with flat-panel cabinets, gray cabinets, gray walls, an undermount sink, marble countertops and white countertops




 Habitations Residential Design Group
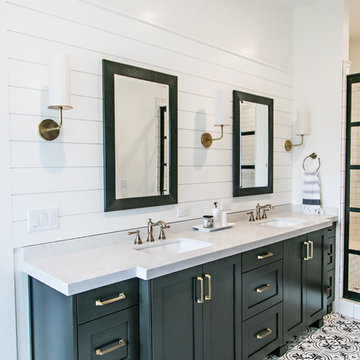
Alcove shower - large cottage master white tile and subway tile cement tile floor and white floor alcove shower idea in Salt Lake City with shaker cabinets, black cabinets, multicolored walls, an undermount sink, quartz countertops, a hinged shower door and white countertops
 Cement Tile Shop
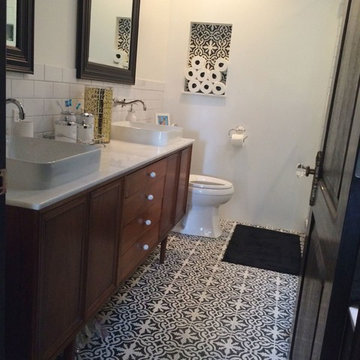
Cement Tile Shop | Handmade Cement Tile - In stock Bordeaux Pattern
Bathroom photo in Los Angeles with medium tone wood cabinets and marble countertops
Bathroom photo in Los Angeles with medium tone wood cabinets and marble countertops

 CDH Designs LLC
CDH Designs
15 East 4th St
Emporium, PA 15834

Example of a small farmhouse beige tile and porcelain tile porcelain tile bathroom design in Philadelphia with shaker cabinets, gray cabinets, a two-piece toilet, beige walls, an undermount sink and quartz countertops
Example of a small farmhouse beige tile and porcelain tile porcelain tile bathroom design in Philadelphia with shaker cabinets, gray cabinets, a two-piece toilet, beige walls, an undermount sink and quartz countertops

 CairnsCraft Design & Remodel
This adorable kitchen in Point Loma, CA is now open to the family room, small in spaces but united with a nature-inspired color palette. The kitchen went through an extensive remodel removing walls, raised ceiling, exposing the beam and a new glass door for the back entry and now this small kitchen feel open and spacious. The cabinetry features shaker elements―clean lines, plain trim, and little ornamentation― great for transitional decor.
Functional fixtures and modern appliances peacefully coexist with the mosaic marble backsplash. Hidden behind the door panels is a 30” Subzero refrigerator/freezer integrated nicely to keep the kitchen plan, clean and understated. The corner sink is recessed back adding a nice detail but even more importantly a more accessible corner access to the kitchen windows.
Accessories and details added to the kitchen cabinets give this chef everything she was looking for with a spice pullout, knife block pullout and rollouts to top off the new cabinets.
When space is tight it is a great option for a small family to open up the walls and add a counter where the family can dine. On the walls, neutral gray painted create a soothing atmosphere.
Adjacent to the kitchen was a cramped room that functioned as a workout room and laundry room. By changing some wall space, closing in a door and removing a closet the new space has great storage and is more open and functional for a quick workout.
In the family room the fireplace was re-tiled with a concrete looking porcelain tile topped off with a rustic beam mantle. Combined with new home furnishings to make the most of a small space this new family room is both functional and a great place for the couple to spend time with each other on a daily basis and to entertain guest and a new space has been created with the feel of a comfortable cozy space for all to enjoy.
Contractor: CairnsCraft Remodeling
Designer: Bonnie Bogley Catlin
Photogtapher: Jon Upson
 Lindye Galloway Interiors
Marisa Vitale Photography
www.marisavitale.com
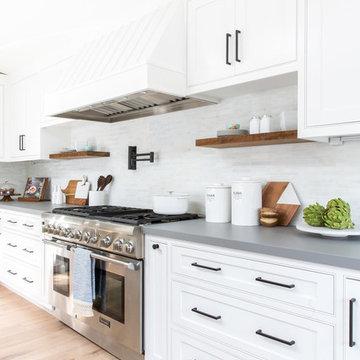
Large farmhouse light wood floor open concept kitchen photo in Los Angeles with white cabinets, marble countertops, gray backsplash, black appliances and an island
Large farmhouse light wood floor open concept kitchen photo in Los Angeles with white cabinets, marble countertops, gray backsplash, black appliances and an island
22