
Search results for "Couples consist" in Home Design Ideas
 Stearns Design Build
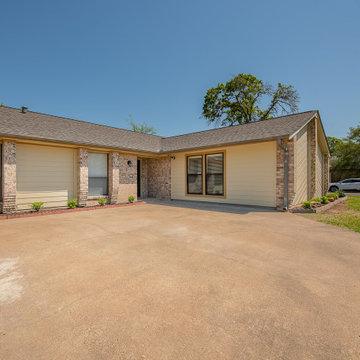
This project was done for a professional couple who had two children and a grandchild move back home due to the Pandemic. We helped the family add over 600 SF to their living space that they desperately needed.
The home is a brick home built in the 1980s. The area we had to work with was an atrium (We don’t see many of those these days!) and a garage that would be closed in.
They needed an additional room & storage space including a mechanical room for the AC that would service this area and expanded office space.
The primary difficulties were making the project not look like a closed garage and reframing the roof that had a valley that terminated at the atrium.
We were able to raise + level the floor of the garage so that it was equal to the rest of the home. We also matched windows put into the garage to other windows on the front of the house creating design continuity.
Often when we do garage conversions, we uncouple the drive way from the house to avoid the closed in garage appearance. Unfortunately, on this project that was not possible because of the need for maximum parking. But with the design consistency, the conversion appears seamless with the house.
The roof framing turned out to be more problematic than we had anticipated because the garage roof had been created with trusses whereas the rest of the roof had been traditionally framed. That combined with the open atrium falling in the roof valley made the infill framing a challenge. Ultimately, we were able to fill in the roof over the atrium so that it looks like it was always there.
Where there had once been a garage door, there was now a bedroom wall with two large windows. In addition to the two large windows, light-colored paint and flooring also contributed to the brightness of the new space. The bedroom has a walk-in closet with built-in shelving.
On the other side, we created a large storage space for the family to use since they no longer have their garage for storage.
 ASR DESIGN STUDIO
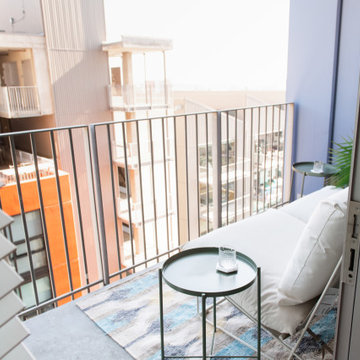
Our mission was to create an ocean and California lifestyle-inspired space that would invite consistent clicks, bookings and five-star reviews.
To make the most of the great location, we designed Project 11 for travelling singles and couples searching for a cozy and welcoming condo within walking distance to downtown San Diego.
Project 11 would also be used by our clients when it was unoccupied, so it had to be practical, functional and beautiful, too.
Our clients had a limited budget, so we got thrifty and sourced furnishings from Target, Ikea, Amazon and Etsy.
The oversized art prints – which set the tone for our relaxing and soothing beachy theme – were hunted down and found at Etsy of California Lifestyle.
We made the most of layers, colors and texture to create spaces that conjured calming ocean vibes and felt wholeheartedly welcoming.
We couldn’t repaint the walls, but they gave us a neutral color palette to work with. We built on it by adding in pops of color while maintaining a minimalist approach to understated style.
Then we had some fun and added in cute touches like Cali and San Diego inspired mugs, an adorable Kerig to tie in the colors of the ocean again, a swivel chair to view the sunrise and sunset and a totally pimped-out kitchen with all the cooking accessories a guest would need to feel at home in Project 11.
By the time we were done, we were tempted to scoop up the first available booking for ourselves!
Finally, we invested our energy in designing for effortless functionality so our client’s guests had everything they needed during their stay.
Photography: Meg Marie
 Next Stage Design + Build
Photographer: Spencer Toy. Designer: Christal Andrea
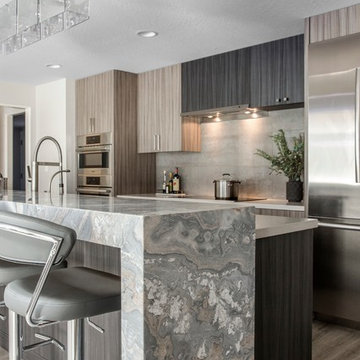
Concrete-like Caesarstone quartz was used for the counters with a jewel-like Palisandro Blue granite as the raised waterfall bar for dramatic punctuation. Contemporary kitchen cabinets made of laminate with wood grain was used throughout the home to provide texture and contrast with the smooth surfaces.
Find the right local pro for your project
 Stearns Design Build
This project was done for a professional couple who had two children and a grandchild move back home due to the Pandemic. We helped the family add over 600 SF to their living space that they desperately needed.
The home is a brick home built in the 1980s. The area we had to work with was an atrium (We don’t see many of those these days!) and a garage that would be closed in.
They needed an additional room & storage space including a mechanical room for the AC that would service this area and expanded office space.
The primary difficulties were making the project not look like a closed garage and reframing the roof that had a valley that terminated at the atrium.
We were able to raise + level the floor of the garage so that it was equal to the rest of the home. We also matched windows put into the garage to other windows on the front of the house creating design continuity.
Often when we do garage conversions, we uncouple the drive way from the house to avoid the closed in garage appearance. Unfortunately, on this project that was not possible because of the need for maximum parking. But with the design consistency, the conversion appears seamless with the house.
The roof framing turned out to be more problematic than we had anticipated because the garage roof had been created with trusses whereas the rest of the roof had been traditionally framed. That combined with the open atrium falling in the roof valley made the infill framing a challenge. Ultimately, we were able to fill in the roof over the atrium so that it looks like it was always there.
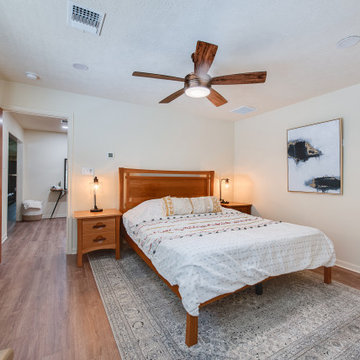
Where there had once been a garage door, there was now a bedroom wall with two large windows. In addition to the two large windows, light-colored paint and flooring also contributed to the brightness of the new space. The bedroom has a walk-in closet with built-in shelving.
On the other side, we created a large storage space for the family to use since they no longer have their garage for storage.
 ASR DESIGN STUDIO
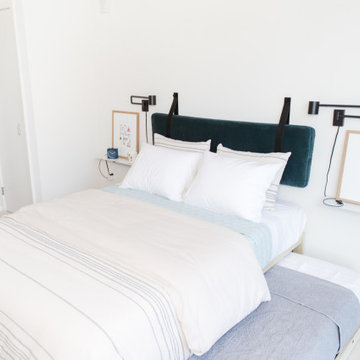
Our mission was to create an ocean and California lifestyle-inspired space that would invite consistent clicks, bookings and five-star reviews.
To make the most of the great location, we designed Project 11 for travelling singles and couples searching for a cozy and welcoming condo within walking distance to downtown San Diego.
Project 11 would also be used by our clients when it was unoccupied, so it had to be practical, functional and beautiful, too.
Our clients had a limited budget, so we got thrifty and sourced furnishings from Target, Ikea, Amazon and Etsy.
The oversized art prints – which set the tone for our relaxing and soothing beachy theme – were hunted down and found at Etsy of California Lifestyle.
We made the most of layers, colors and texture to create spaces that conjured calming ocean vibes and felt wholeheartedly welcoming.
We couldn’t repaint the walls, but they gave us a neutral color palette to work with. We built on it by adding in pops of color while maintaining a minimalist approach to understated style.
Then we had some fun and added in cute touches like Cali and San Diego inspired mugs, an adorable Kerig to tie in the colors of the ocean again, a swivel chair to view the sunrise and sunset and a totally pimped-out kitchen with all the cooking accessories a guest would need to feel at home in Project 11.
By the time we were done, we were tempted to scoop up the first available booking for ourselves!
Finally, we invested our energy in designing for effortless functionality so our client’s guests had everything they needed during their stay.
Photography: Meg Marie
 Stearns Design Build
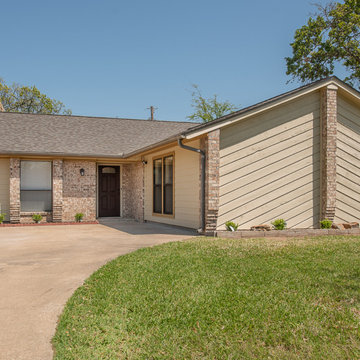
This project was done for a professional couple who had two children and a grandchild move back home due to the Pandemic. We helped the family add over 600 SF to their living space that they desperately needed.
The home is a brick home built in the 1980s. The area we had to work with was an atrium (We don’t see many of those these days!) and a garage that would be closed in.
They needed an additional room & storage space including a mechanical room for the AC that would service this area and expanded office space.
The primary difficulties were making the project not look like a closed garage and reframing the roof that had a valley that terminated at the atrium.
We were able to raise + level the floor of the garage so that it was equal to the rest of the home. We also matched windows put into the garage to other windows on the front of the house creating design continuity.
Often when we do garage conversions, we uncouple the drive way from the house to avoid the closed in garage appearance. Unfortunately, on this project that was not possible because of the need for maximum parking. But with the design consistency, the conversion appears seamless with the house.
The roof framing turned out to be more problematic than we had anticipated because the garage roof had been created with trusses whereas the rest of the roof had been traditionally framed. That combined with the open atrium falling in the roof valley made the infill framing a challenge. Ultimately, we were able to fill in the roof over the atrium so that it looks like it was always there.
Where there had once been a garage door, there was now a bedroom wall with two large windows. In addition to the two large windows, light-colored paint and flooring also contributed to the brightness of the new space. The bedroom has a walk-in closet with built-in shelving.
On the other side, we created a large storage space for the family to use since they no longer have their garage for storage.
 Stearns Design Build
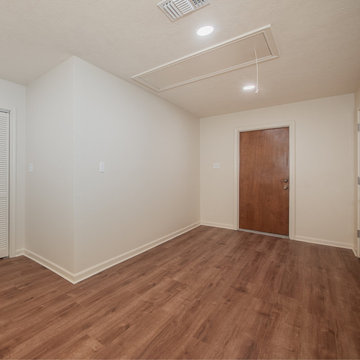
This project was done for a professional couple who had two children and a grandchild move back home due to the Pandemic. We helped the family add over 600 SF to their living space that they desperately needed.
The home is a brick home built in the 1980s. The area we had to work with was an atrium (We don’t see many of those these days!) and a garage that would be closed in.
They needed an additional room & storage space including a mechanical room for the AC that would service this area and expanded office space.
The primary difficulties were making the project not look like a closed garage and reframing the roof that had a valley that terminated at the atrium.
We were able to raise + level the floor of the garage so that it was equal to the rest of the home. We also matched windows put into the garage to other windows on the front of the house creating design continuity.
Often when we do garage conversions, we uncouple the drive way from the house to avoid the closed in garage appearance. Unfortunately, on this project that was not possible because of the need for maximum parking. But with the design consistency, the conversion appears seamless with the house.
The roof framing turned out to be more problematic than we had anticipated because the garage roof had been created with trusses whereas the rest of the roof had been traditionally framed. That combined with the open atrium falling in the roof valley made the infill framing a challenge. Ultimately, we were able to fill in the roof over the atrium so that it looks like it was always there.
Where there had once been a garage door, there was now a bedroom wall with two large windows. In addition to the two large windows, light-colored paint and flooring also contributed to the brightness of the new space. The bedroom has a walk-in closet with built-in shelving.
On the other side, we created a large storage space for the family to use since they no longer have their garage for storage.
 Stearns Design Build
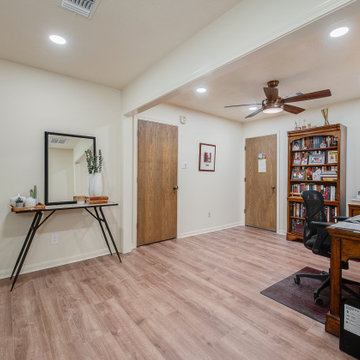
This project was done for a professional couple who had two children and a grandchild move back home due to the Pandemic. We helped the family add over 600 SF to their living space that they desperately needed.
The home is a brick home built in the 1980s. The area we had to work with was an atrium (We don’t see many of those these days!) and a garage that would be closed in.
They needed an additional room & storage space including a mechanical room for the AC that would service this area and expanded office space.
The primary difficulties were making the project not look like a closed garage and reframing the roof that had a valley that terminated at the atrium.
We were able to raise + level the floor of the garage so that it was equal to the rest of the home. We also matched windows put into the garage to other windows on the front of the house creating design continuity.
Often when we do garage conversions, we uncouple the drive way from the house to avoid the closed in garage appearance. Unfortunately, on this project that was not possible because of the need for maximum parking. But with the design consistency, the conversion appears seamless with the house.
The roof framing turned out to be more problematic than we had anticipated because the garage roof had been created with trusses whereas the rest of the roof had been traditionally framed. That combined with the open atrium falling in the roof valley made the infill framing a challenge. Ultimately, we were able to fill in the roof over the atrium so that it looks like it was always there.
Where there had once been a garage door, there was now a bedroom wall with two large windows. In addition to the two large windows, light-colored paint and flooring also contributed to the brightness of the new space. The bedroom has a walk-in closet with built-in shelving.
On the other side, we created a large storage space for the family to use since they no longer have their garage for storage.
 ASR DESIGN STUDIO
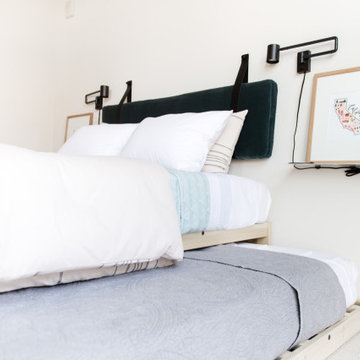
Our mission was to create an ocean and California lifestyle-inspired space that would invite consistent clicks, bookings and five-star reviews.
To make the most of the great location, we designed Project 11 for travelling singles and couples searching for a cozy and welcoming condo within walking distance to downtown San Diego.
Project 11 would also be used by our clients when it was unoccupied, so it had to be practical, functional and beautiful, too.
Our clients had a limited budget, so we got thrifty and sourced furnishings from Target, Ikea, Amazon and Etsy.
The oversized art prints – which set the tone for our relaxing and soothing beachy theme – were hunted down and found at Etsy of California Lifestyle.
We made the most of layers, colors and texture to create spaces that conjured calming ocean vibes and felt wholeheartedly welcoming.
We couldn’t repaint the walls, but they gave us a neutral color palette to work with. We built on it by adding in pops of color while maintaining a minimalist approach to understated style.
Then we had some fun and added in cute touches like Cali and San Diego inspired mugs, an adorable Kerig to tie in the colors of the ocean again, a swivel chair to view the sunrise and sunset and a totally pimped-out kitchen with all the cooking accessories a guest would need to feel at home in Project 11.
By the time we were done, we were tempted to scoop up the first available booking for ourselves!
Finally, we invested our energy in designing for effortless functionality so our client’s guests had everything they needed during their stay.
Photography: Meg Marie
 Orange County Deck Co.
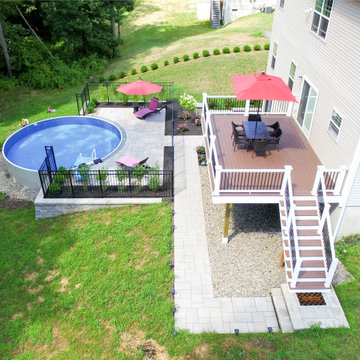
This project was full outdoor living environment, what some would call a “staycation” backyard. A hybrid pool had been installed the previous year but now the living and entertaining spaces needed to be constructed. Consisting of a deck, two patio spaces with walkways connecting all, a couple retaining walls, fencing, landscaping and a new sliding door. The retaining walls were needed to allow for the patio space around to pool. The patio space was divided into two sections, one the wet zone by the pool and the second being the handout zone. This also allowed for a smaller area of fence with a clean transition. The deck constructed using Azek building products provided the style they wanted without having to worry about maintenance. With the elevation being over 8 feet off the ground, the staircase was given careful consideration. It was put on the side that had the grade in its favor to cut down on the size and to not impede on the usable living areas. Traffic flow and usable space should always be considered when designing your space. Now to get a better view of their beautiful backyard we changed their existing single 3 ft. hinged door for a new 6 ft sliding unit. This type of change does involve some structural modification but well worth it. It gave them the sight line they wanted, allows more natural light and has less impact on the living space as the door now slides.
We had a great time constructing this space and love knowing they will be enjoying their home life with family and friends. What could we build in your backyard?
 Grandeur Hills Group,Inc.
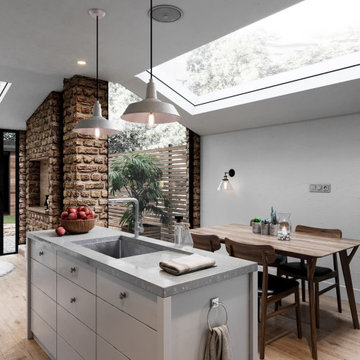
The unusual finish makes this kitchen somewhat mysterious, doesn’t it? Here, you can see many contemporary household appliances thanks to which the kitchen turns into a fully functional room.
The ceiling consists of two main parts: one part has some large windows that make the room light in the daytime, whereas the other part has a number of built-in fixtures used primarily for night lighting.
Our professional interior designers are always ready to help you radically change the look of your home. Don’t miss the chance to make your home stand out and then surprise your guests with its amazing view!
 C.E. Pontz Sons
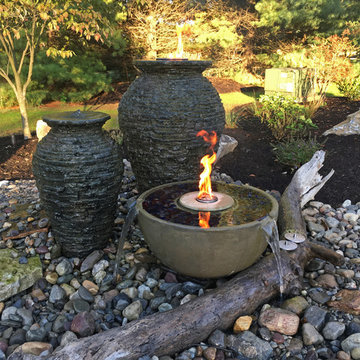
This Outdoor Living Space Display features various outdoor living services we provide. We featured water features, hardscapes, masonry, landscapes, outdoor audio, and landscape lighting. The main idea was to create a space where we could showcase our specialties for the public’s viewing pleasure. We encourage visitors to stop by and interact with this grand display. Night time viewing is also encouraged as the entire feature is lit up in the evening. In the future we plan to incorporate additional features to this project. At some point we hope to add an outdoor kitchen area as well as a fire-place.
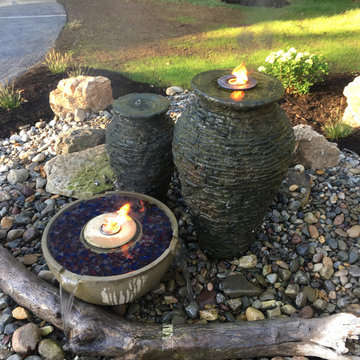
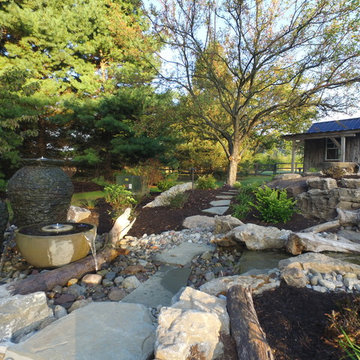
Upon entering the property, first thing to catch your eye is a fairly large-scale water feature. The water feature consist of an ecosystem pond. The water starts to flow from a spillway bowl fountain. The spillway pours into the bog filter. The water then flows down various cascading waterfalls. The waterfalls and pond were constructed out of 2 different types of boulders. We did this to show various options available. There is a gigantic boulder fountain that is incorporated into the pond as well. There is a skimmer in the pond the show functionality. The pond then flows over a zero edge waterfall into a large basin. Atop the basin is 3 fountains. 2 bubbling urn fountains as well as fire bowl fountain.
The patio area incorporates different styles and colors of pavers. Along with different styles of boarders. There is 2 seating walls on either side of the patio area. Each seating wall has a mixture of stone and brick veneer and topped with flagstone caps. There is a very unique shed next to the patio area. Surrounding the patio are we installed an outdoor audio system as well. This system cranks out some serious sound. Stop by and have a listen!
The entire project area is outfitted with landscape lighting. We incorporated up-lights, wall lights, path lights, and a couple of spot lights. The entire water feature also has underwater lighting installed. Landscaping was installed around the project to finished it off. If you’re in the Lancaster area be sure to stop by and check it out!!! Visitors are always welcome.
 C.E. Pontz Sons
This Outdoor Living Space Display features various outdoor living services we provide. We featured water features, hardscapes, masonry, landscapes, outdoor audio, and landscape lighting. The main idea was to create a space where we could showcase our specialties for the public’s viewing pleasure. We encourage visitors to stop by and interact with this grand display. Night time viewing is also encouraged as the entire feature is lit up in the evening. In the future we plan to incorporate additional features to this project. At some point we hope to add an outdoor kitchen area as well as a fire-place.
Upon entering the property, first thing to catch your eye is a fairly large-scale water feature. The water feature consist of an ecosystem pond. The water starts to flow from a spillway bowl fountain. The spillway pours into the bog filter. The water then flows down various cascading waterfalls. The waterfalls and pond were constructed out of 2 different types of boulders. We did this to show various options available. There is a gigantic boulder fountain that is incorporated into the pond as well. There is a skimmer in the pond the show functionality. The pond then flows over a zero edge waterfall into a large basin. Atop the basin is 3 fountains. 2 bubbling urn fountains as well as fire bowl fountain.
The patio area incorporates different styles and colors of pavers. Along with different styles of boarders. There is 2 seating walls on either side of the patio area. Each seating wall has a mixture of stone and brick veneer and topped with flagstone caps. There is a very unique shed next to the patio area. Surrounding the patio are we installed an outdoor audio system as well. This system cranks out some serious sound. Stop by and have a listen!
The entire project area is outfitted with landscape lighting. We incorporated up-lights, wall lights, path lights, and a couple of spot lights. The entire water feature also has underwater lighting installed. Landscaping was installed around the project to finished it off. If you’re in the Lancaster area be sure to stop by and check it out!!! Visitors are always welcome.
 C.E. Pontz Sons
This Outdoor Living Space Display features various outdoor living services we provide. We featured water features, hardscapes, masonry, landscapes, outdoor audio, and landscape lighting. The main idea was to create a space where we could showcase our specialties for the public’s viewing pleasure. We encourage visitors to stop by and interact with this grand display. Night time viewing is also encouraged as the entire feature is lit up in the evening. In the future we plan to incorporate additional features to this project. At some point we hope to add an outdoor kitchen area as well as a fire-place.
Upon entering the property, first thing to catch your eye is a fairly large-scale water feature. The water feature consist of an ecosystem pond. The water starts to flow from a spillway bowl fountain. The spillway pours into the bog filter. The water then flows down various cascading waterfalls. The waterfalls and pond were constructed out of 2 different types of boulders. We did this to show various options available. There is a gigantic boulder fountain that is incorporated into the pond as well. There is a skimmer in the pond the show functionality. The pond then flows over a zero edge waterfall into a large basin. Atop the basin is 3 fountains. 2 bubbling urn fountains as well as fire bowl fountain.
The patio area incorporates different styles and colors of pavers. Along with different styles of boarders. There is 2 seating walls on either side of the patio area. Each seating wall has a mixture of stone and brick veneer and topped with flagstone caps. There is a very unique shed next to the patio area. Surrounding the patio are we installed an outdoor audio system as well. This system cranks out some serious sound. Stop by and have a listen!
The entire project area is outfitted with landscape lighting. We incorporated up-lights, wall lights, path lights, and a couple of spot lights. The entire water feature also has underwater lighting installed. Landscaping was installed around the project to finished it off. If you’re in the Lancaster area be sure to stop by and check it out!!! Visitors are always welcome.

 highland
Norfolk is one of the UK's most charming destinations, known for its peaceful coastlines, historic towns, and beautiful countryside. Every year, thousands of visitors choose to stay in travel lodges across the region — and it's easy to understand why. These accommodations offer convenience, comfort, and value, making them a favourite among solo travellers, couples, and families exploring Eastern England.
In this article, we look at the main reasons travellers love staying in travel lodges in Norfolk, and what makes the region such a welcoming place for a relaxing break.
1. Prime Locations Close to Popular Attractions
Travel lodges in Norfolk are often located near the region's top sights, making it easy for visitors to explore without long travel times. Some of the most popular spots nearby include:
Being close to these attractions means travellers save time and enjoy more of their holiday without worrying about complicated transport.
2. Comfortable Rooms at Affordable Prices
One of the biggest reasons travellers love travel lodges is the balance of comfort and affordability. The rooms are clean, modern, and designed for a relaxing stay without the high cost of luxury hotels. This makes them ideal for:
Visitors know they will get a good night's sleep without overspending, which is especially helpful for longer stays when exploring Norfolk's many villages and landmarks.
3. Perfect for Road Trips Around Norfolk
Norfolk is a great destination for road trips thanks to its open landscapes and scenic coastal routes. Travel lodges often have:
For travellers driving across the region, staying in a lodge makes the journey simple and stress-free.
4. Family-Friendly and Flexible for All Types of Guests
Many travel lodges in Norfolk are designed to welcome families and groups. They offer:
This flexibility is one of the reasons parents choose travel lodges — they are comfortable, predictable, and suitable for all ages.
5. Consistent Quality Across Locations
Whether a traveller stays in Norwich, King's Lynn, Great Yarmouth, or the Norfolk Broads area, the experience is usually consistent. People appreciate knowing what to expect:
This consistency builds trust and encourages repeat stays, both within Norfolk and across the UK.
6. Great Base for Exploring Nature and the Coast
Many travellers come to Norfolk for nature. From bird-watching at Cley Marshes to long walks along the coast, the region offers endless opportunities for outdoor activities. Travel lodges make the perfect base for:
Visitors can enjoy full days out in nature and return to a comfortable, quiet room.
7. Modern Amenities Without Extra Hassle
Travel lodges typically include practical amenities that travellers appreciate, such as:
These small but important details make short stays more convenient and enjoyable.
Conclusion
Travellers love travel lodges in Norfolk because they offer everything people need for an enjoyable stay: excellent locations, affordable comfort, family-friendly features, and easy access to the region's beautiful landscapes. Whether someone is exploring historic Norwich, relaxing on the coast, or discovering the Norfolk Broads, travel lodges provide a simple and reliable place to unwind.
This combination of convenience, quality, and budget-friendly pricing makes travel lodges one of the most popular accommodation choices in Norfolk, UK.
In this article, we look at the main reasons travellers love staying in travel lodges in Norfolk, and what makes the region such a welcoming place for a relaxing break.
1. Prime Locations Close to Popular Attractions
Travel lodges in Norfolk are often located near the region's top sights, making it easy for visitors to explore without long travel times. Some of the most popular spots nearby include:
- The Norfolk Broads National Park
- Great Yarmouth's sandy beaches
- Norwich Cathedral and historic streets
- Cromer and Sheringham coastal towns
- Holkham and Wells-next-the-Sea
Being close to these attractions means travellers save time and enjoy more of their holiday without worrying about complicated transport.
2. Comfortable Rooms at Affordable Prices
One of the biggest reasons travellers love travel lodges is the balance of comfort and affordability. The rooms are clean, modern, and designed for a relaxing stay without the high cost of luxury hotels. This makes them ideal for:
- Weekend trips
- Family holidays
- Road trips
- Business stays
Visitors know they will get a good night's sleep without overspending, which is especially helpful for longer stays when exploring Norfolk's many villages and landmarks.
3. Perfect for Road Trips Around Norfolk
Norfolk is a great destination for road trips thanks to its open landscapes and scenic coastal routes. Travel lodges often have:
- Free or affordable parking
- Easy access to major roads
- Nearby restaurants and services
For travellers driving across the region, staying in a lodge makes the journey simple and stress-free.
4. Family-Friendly and Flexible for All Types of Guests
Many travel lodges in Norfolk are designed to welcome families and groups. They offer:
- Spacious family rooms
- Extra beds when needed
- Nearby food outlets and supermarkets
- Quiet environments for restful nights
This flexibility is one of the reasons parents choose travel lodges — they are comfortable, predictable, and suitable for all ages.
5. Consistent Quality Across Locations
Whether a traveller stays in Norwich, King's Lynn, Great Yarmouth, or the Norfolk Broads area, the experience is usually consistent. People appreciate knowing what to expect:
- Clean rooms
- Reliable service
- Comfortable bedding
- Practical amenities
This consistency builds trust and encourages repeat stays, both within Norfolk and across the UK.
6. Great Base for Exploring Nature and the Coast
Many travellers come to Norfolk for nature. From bird-watching at Cley Marshes to long walks along the coast, the region offers endless opportunities for outdoor activities. Travel lodges make the perfect base for:
- Wildlife trips
- Coastal hikes
- Boat rides on the Broads
- Countryside cycling routes
Visitors can enjoy full days out in nature and return to a comfortable, quiet room.
7. Modern Amenities Without Extra Hassle
Travel lodges typically include practical amenities that travellers appreciate, such as:
- Free Wi-Fi
- Comfortable workspaces
- Hot showers
- Tea and coffee facilities
These small but important details make short stays more convenient and enjoyable.
Conclusion
Travellers love travel lodges in Norfolk because they offer everything people need for an enjoyable stay: excellent locations, affordable comfort, family-friendly features, and easy access to the region's beautiful landscapes. Whether someone is exploring historic Norwich, relaxing on the coast, or discovering the Norfolk Broads, travel lodges provide a simple and reliable place to unwind.
This combination of convenience, quality, and budget-friendly pricing makes travel lodges one of the most popular accommodation choices in Norfolk, UK.
 George Ocampo

Cool & Contemporary is the vibe our clients were seeking out. Phase 1 complete for this El Paso Westside project. Consistent with the homes architecture and lifestyle creates a space to handle all occasions. Early morning coffee on the patio or around the firepit, smores, drinks, relaxing, reading & maybe a little dancing. Cedar planks set on raw steel post create a cozy atmosphere. Sitting or laying down on cushions and pillows atop the smooth buff leuders limestone bench with your feet popped up on the custom gas firepit. Raw steel veneer, limestone cap and stainless steel fire fixtures complete the sleek contemporary feels. Concrete steps & path lights beam up and accentuates the focal setting. To prep for phase 2, ground cover pathways and areas are ready for the new outdoor movie projector, more privacy, picnic area, permanent seating, landscape and lighting to come.
 TKS Design Group
Download our free ebook, Creating the Ideal Kitchen. DOWNLOAD NOW
Like many families with older children, this local Glen Ellyn couple wanted to expand the size of their kitchen while also creating a more open, airy feel for their main level. The home had plenty of space that included a formal living room, formal dining room, family room with eat-in area and kitchen with butler’s pantry. What it didn’t have, was an effortless flow between the areas used daily for cooking, eating and gathering.
Additionally, the kitchen had become outdated, feeling dark and dismal, despite the abundance of natural light. Our clients wanted a bright, cheerful interior that would inspire the family to congregate in this part of the house. No easy feat with teenagers.
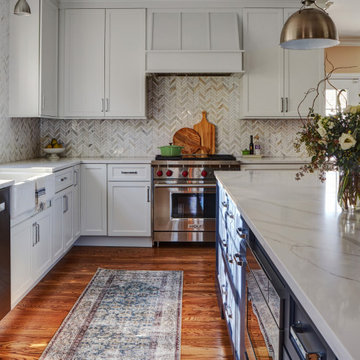
An open floor plan design solved the issues with functionality and circulation, removing the walls that restricted flow and opening up the entry to the dining room. We also eliminated the rarely used butler’s pantry allowing us to expand the kitchen and add a large island for food prep and gathering. To create a sense of symmetry and consistency in the space, a clerestory window was added below the header and framed to match the existing adjacent entry from the living room.
Inspired by the owner’s Scottish ancestry, the island cabinetry boasts a beautiful blue hue, paired with stools upholstered in a sprightly plaid. The built-in buffet area provides additional storage, topped with a beautiful wooden top stained to coordinate with the stunning tones of the flooring.
The owner’s opted for stainless steel appliances, inspiring the selection of brushed silver light fixtures and polished chrome hardware. Marble-look quartz offered a durable, lightly colored surface to reflect sunlight and enhance the cheer factor. According to this happy family, this uplifting space is now everyone’s favorite place to gather.
Designed by: Susan Klimala, CKBD
Photography by: Michael Kaskel
For more design inspiration go to: www.kitchenstudio-ge.com
 Orange County Deck Co.
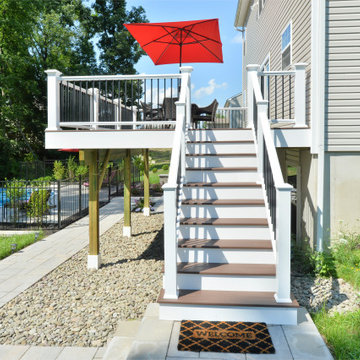
This project was full outdoor living environment, what some would call a “staycation” backyard. A hybrid pool had been installed the previous year but now the living and entertaining spaces needed to be constructed. Consisting of a deck, two patio spaces with walkways connecting all, a couple retaining walls, fencing, landscaping and a new sliding door. The retaining walls were needed to allow for the patio space around to pool. The patio space was divided into two sections, one the wet zone by the pool and the second being the handout zone. This also allowed for a smaller area of fence with a clean transition. The deck constructed using Azek building products provided the style they wanted without having to worry about maintenance. With the elevation being over 8 feet off the ground, the staircase was given careful consideration. It was put on the side that had the grade in its favor to cut down on the size and to not impede on the usable living areas. Traffic flow and usable space should always be considered when designing your space. Now to get a better view of their beautiful backyard we changed their existing single 3 ft. hinged door for a new 6 ft sliding unit. This type of change does involve some structural modification but well worth it. It gave them the sight line they wanted, allows more natural light and has less impact on the living space as the door now slides.
We had a great time constructing this space and love knowing they will be enjoying their home life with family and friends. What could we build in your backyard?
 C.E. Pontz Sons
This Outdoor Living Space Display features various outdoor living services we provide. We featured water features, hardscapes, masonry, landscapes, outdoor audio, and landscape lighting. The main idea was to create a space where we could showcase our specialties for the public’s viewing pleasure. We encourage visitors to stop by and interact with this grand display. Night time viewing is also encouraged as the entire feature is lit up in the evening. In the future we plan to incorporate additional features to this project. At some point we hope to add an outdoor kitchen area as well as a fire-place.
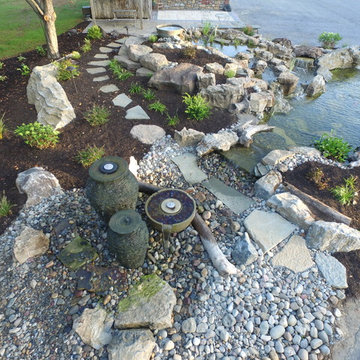
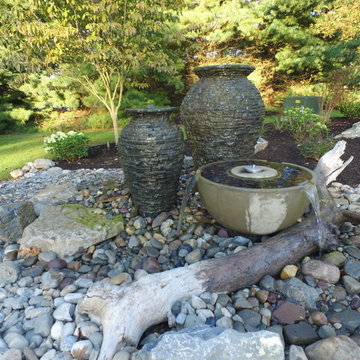
Upon entering the property, first thing to catch your eye is a fairly large-scale water feature. The water feature consist of an ecosystem pond. The water starts to flow from a spillway bowl fountain. The spillway pours into the bog filter. The water then flows down various cascading waterfalls. The waterfalls and pond were constructed out of 2 different types of boulders. We did this to show various options available. There is a gigantic boulder fountain that is incorporated into the pond as well. There is a skimmer in the pond the show functionality. The pond then flows over a zero edge waterfall into a large basin. Atop the basin is 3 fountains. 2 bubbling urn fountains as well as fire bowl fountain.
The patio area incorporates different styles and colors of pavers. Along with different styles of boarders. There is 2 seating walls on either side of the patio area. Each seating wall has a mixture of stone and brick veneer and topped with flagstone caps. There is a very unique shed next to the patio area. Surrounding the patio are we installed an outdoor audio system as well. This system cranks out some serious sound. Stop by and have a listen!
The entire project area is outfitted with landscape lighting. We incorporated up-lights, wall lights, path lights, and a couple of spot lights. The entire water feature also has underwater lighting installed. Landscaping was installed around the project to finished it off. If you’re in the Lancaster area be sure to stop by and check it out!!! Visitors are always welcome.
 C.E. Pontz Sons
This Outdoor Living Space Display features various outdoor living services we provide. We featured water features, hardscapes, masonry, landscapes, outdoor audio, and landscape lighting. The main idea was to create a space where we could showcase our specialties for the public’s viewing pleasure. We encourage visitors to stop by and interact with this grand display. Night time viewing is also encouraged as the entire feature is lit up in the evening. In the future we plan to incorporate additional features to this project. At some point we hope to add an outdoor kitchen area as well as a fire-place.
Upon entering the property, first thing to catch your eye is a fairly large-scale water feature. The water feature consist of an ecosystem pond. The water starts to flow from a spillway bowl fountain. The spillway pours into the bog filter. The water then flows down various cascading waterfalls. The waterfalls and pond were constructed out of 2 different types of boulders. We did this to show various options available. There is a gigantic boulder fountain that is incorporated into the pond as well. There is a skimmer in the pond the show functionality. The pond then flows over a zero edge waterfall into a large basin. Atop the basin is 3 fountains. 2 bubbling urn fountains as well as fire bowl fountain.
The patio area incorporates different styles and colors of pavers. Along with different styles of boarders. There is 2 seating walls on either side of the patio area. Each seating wall has a mixture of stone and brick veneer and topped with flagstone caps. There is a very unique shed next to the patio area. Surrounding the patio are we installed an outdoor audio system as well. This system cranks out some serious sound. Stop by and have a listen!
The entire project area is outfitted with landscape lighting. We incorporated up-lights, wall lights, path lights, and a couple of spot lights. The entire water feature also has underwater lighting installed. Landscaping was installed around the project to finished it off. If you’re in the Lancaster area be sure to stop by and check it out!!! Visitors are always welcome.
25