
Search results for "Couples decide" in Home Design Ideas
 Hagstrom Builder
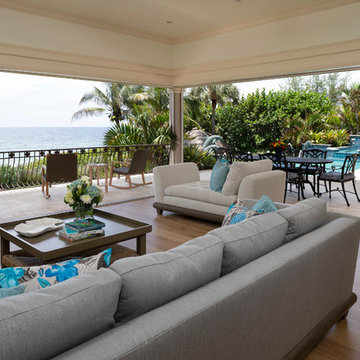
A Minnesota Snowbird couple owned a stunning property on the Florida Gulf, which captured the glorious sunset, from one room in the house- the master bedroom. After years of wanting to renovate this couple decided to overhaul most of the house and in the process add additional outdoor balcony spaces, a bar and a rec-room all on the second floor making it conducive to entertaining without parading company to the master suite! The result is more livable space, and a view of the spectacular setting sun from multiple rooms.
 Michael Nash Design, Build & Homes

A recently moved couple decided to renovate their new home starting with their master bathroom. This couple were very intrigued with bold colors and extraordinary fixtures.
It started with choosing a bold steel free standing tub colored with black on the outside and white lon the inside. This color scheme carried over into the mosaic tiles into the shower running down vertically to accentuate a black marble top and gold mirror trim, opposite the shower area.
Prior walls were taken down and a new angled wall was made to house new round custom-made double vanity cabinets.
A new commode room was built behind new shower space along with double shower panel and rain shower over river rock stone floors, and porcelain floor with heated floor underneath.
A tray ceiling in the middle of bathroom trimmed with gold crown and painted in black accent helps set apart bathroom project.
 The Outdoor Kitchen Design Store
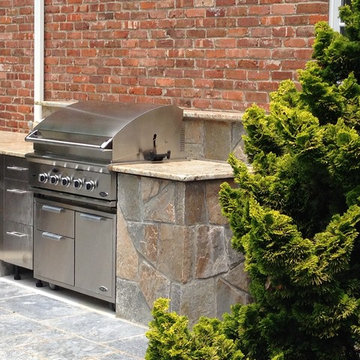
MIchael Gotowala Outdoor kitchens. Remote outdoor fire pit stone and marble top by outdoor living fabulously designer Michael Gotowala founder of THE OUTDOOR KITCHEN DESIGN STORE BY PREFERRED PROPERTIES.Outdoor kitchen designer Michael Gotowala Founder of THE OUTDOOR KITCHEN DESIGN Store by Preferred Properties.
Middlebury, CT. With their home sitting on a lakeside lot, these homeowners are naturally drawn to the great outdoors. After 15 years with a simple brick-paved patio, the couple decided to upgrade the space into a truly fabulous outdoor living area. With visions of grandeur, they hired Michael Gotowala of Preferred Properties Landscaping & Masonry, the same designer who had completed their original patio years before.
Gotowala called on his vast experience for this complete renovation, designing and installing the hardscaping, fire pit, landscaping, lighting, and outdoor kitchen. He enlarged the patio area by adding stone sitting walls to surround an incredible stone and marble gas fire pit. The open-air kitchen’s island features a T-shaped bar and beverage counter, and its position allows the couple and their guests to capture breathtaking views of the lake in a private setting.
The original brick pavers were replaced with a luxurious blue marble patio floor, which is banded with antiqued and sand-blasted marble to accent the true grandeur of this outstanding home. There is also extensive marble coping on the stone sitting walls and bullnose marble coping on stairs. Stunning surfaces complete, Gotowala then equipped the kitchen with all the high-end al fresco appliances needed for true lakeside living! For more great outdoor kitchen ideas go to THE OUTDOOR KITCHEN DESIGN STORE by PREFERRED PROPERTIES. www.OUTDOORKITCHENDESIGNER.com
Looking for that fabulous outdoor living design? call 1-855- GET OUTDOORS
Find the right local pro for your project
 Michael Nash Design, Build & Homes

A recently moved couple decided to renovate their new home starting with their master bathroom. This couple were very intrigued with bold colors and extraordinary fixtures.
It started with choosing a bold steel free standing tub colored with black on the outside and white lon the inside. This color scheme carried over into the mosaic tiles into the shower running down vertically to accentuate a black marble top and gold mirror trim, opposite the shower area.
Prior walls were taken down and a new angled wall was made to house new round custom-made double vanity cabinets.
A new commode room was built behind new shower space along with double shower panel and rain shower over river rock stone floors, and porcelain floor with heated floor underneath.
A tray ceiling in the middle of bathroom trimmed with gold crown and painted in black accent helps set apart bathroom project.
 The Outdoor Kitchen Design Store
OUTDOOR KITCHEN DESIGNER MIchael Gotowala founder of THE OUTDOOR KITCHEN DESIGN STORE by PREFERRED PROPERTIES.MIchael Gotowala Outdoor kitchens. Remote outdoor fire pit stone and marble top by outdoor living fabulously designer Michael Gotowala founder of THE OUTDOOR KITCHEN DESIGN STORE BY PREFERRED PROPERTIES.Outdoor kitchen designer Michael Gotowala Founder of THE OUTDOOR KITCHEN DESIGN Store by Preferred Properties.
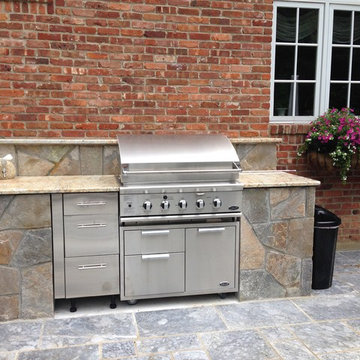
Middlebury, CT. With their home sitting on a lakeside lot, these homeowners are naturally drawn to the great outdoors. After 15 years with a simple brick-paved patio, the couple decided to upgrade the space into a truly fabulous outdoor living area. With visions of grandeur, they hired Michael Gotowala of Preferred Properties Landscaping & Masonry, the same designer who had completed their original patio years before.
Gotowala called on his vast experience for this complete renovation, designing and installing the hardscaping, fire pit, landscaping, lighting, and outdoor kitchen. He enlarged the patio area by adding stone sitting walls to surround an incredible stone and marble gas fire pit. The open-air kitchen’s island features a T-shaped bar and beverage counter, and its position allows the couple and their guests to capture breathtaking views of the lake in a private setting.
The original brick pavers were replaced with a luxurious blue marble patio floor, which is banded with antiqued and sand-blasted marble to accent the true grandeur of this outstanding home. There is also extensive marble coping on the stone sitting walls and bullnose marble coping on stairs. Stunning surfaces complete, Gotowala then equipped the kitchen with all the high-end al fresco appliances needed for true lakeside living! For more great outdoor kitchen ideas go to THE OUTDOOR KITCHEN DESIGN STORE by PREFERRED PROPERTIES. www.OUTDOORKITCHENDESIGNER.com
Looking for that fabulous outdoor living design? call 1-855- GET OUTDOORS
 Hagstrom Builder
A Minnesota Snowbird couple owned a stunning property on the Florida Gulf, which captured the glorious sunset, from one room in the house- the master bedroom. After years of wanting to renovate this couple decided to overhaul most of the house and in the process add additional outdoor balcony spaces, a bar and a rec-room all on the second floor making it conducive to entertaining without parading company to the master suite! The result is more livable space, and a view of the spectacular setting sun from multiple rooms.
 Universal Designs, Inc.
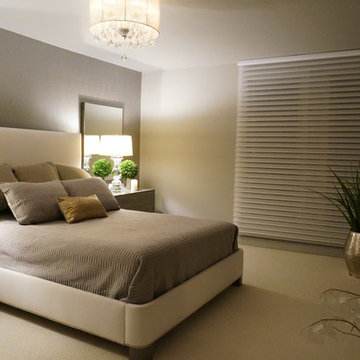
Master bedroom. This bed was completely reupholstered and redesigned. We altered the height, removed the bun feet, and cleaned up the lines of the headboard. Chrome nail heads add a little accent.
A retiring couple decided to downsize and move into this condominium in Winnetka. We decided to remove as many walls as possible within the Associations limits to bring as much light into this open plan.

Sponsored
Columbus, OH

Hope Restoration & General Contracting
Columbus Design-Build, Kitchen & Bath Remodeling, Historic Renovations
 The Outdoor Kitchen Design Store
MIchael Gotowala Outdoor kitchens. Remote outdoor fire pit stone and marble top by outdoor living fabulously designer Michael Gotowala founder of THE OUTDOOR KITCHEN DESIGN STORE BY PREFERRED PROPERTIES.Outdoor kitchen designer Michael Gotowala Founder of THE OUTDOOR KITCHEN DESIGN Store by Preferred Properties.
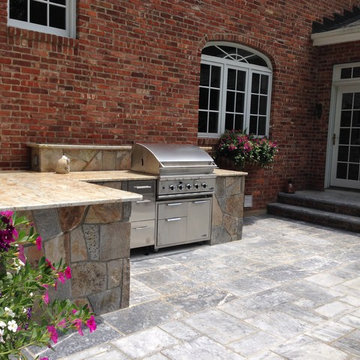
Middlebury, CT. With their home sitting on a lakeside lot, these homeowners are naturally drawn to the great outdoors. After 15 years with a simple brick-paved patio, the couple decided to upgrade the space into a truly fabulous outdoor living area. With visions of grandeur, they hired Michael Gotowala of Preferred Properties Landscaping & Masonry, the same designer who had completed their original patio years before.
Gotowala called on his vast experience for this complete renovation, designing and installing the hardscaping, fire pit, landscaping, lighting, and outdoor kitchen. He enlarged the patio area by adding stone sitting walls to surround an incredible stone and marble gas fire pit. The open-air kitchen’s island features a T-shaped bar and beverage counter, and its position allows the couple and their guests to capture breathtaking views of the lake in a private setting.
The original brick pavers were replaced with a luxurious blue marble patio floor, which is banded with antiqued and sand-blasted marble to accent the true grandeur of this outstanding home. There is also extensive marble coping on the stone sitting walls and bullnose marble coping on stairs. Stunning surfaces complete, Gotowala then equipped the kitchen with all the high-end al fresco appliances needed for true lakeside living! For more great outdoor kitchen ideas go to THE OUTDOOR KITCHEN DESIGN STORE by PREFERRED PROPERTIES. www.OUTDOORKITCHENDESIGNER.com
Looking for that fabulous outdoor living design? call 1-855- GET OUTDOORS
MIchael Gotowala founder of THE OUTDOOR KITCHEN DESIGN STORE by PREFERRED PROPERTIES
MIchael Gotowala founder of THE OUTDOOR KITCHEN DESIGN STORE by PREFERRED PROPERTIES.
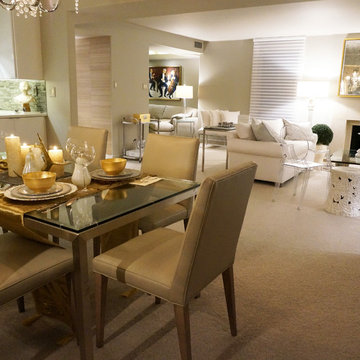 Universal Designs, Inc.
Dining room into living room view.
A retiring couple decided to downsize and move into this condominium in Winnetka. We decided to remove as many walls as possible within the Associations limits to bring as much light into this open plan.
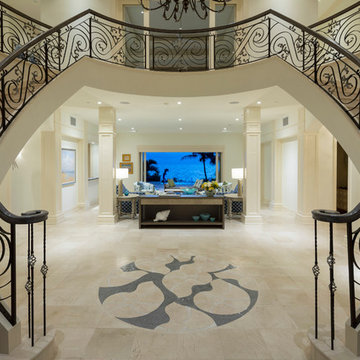 Hagstrom Builder
A Minnesota Snowbird couple owned a stunning property on the Florida Gulf, which captured the glorious sunset, from one room in the house- the master bedroom. After years of wanting to renovate this couple decided to overhaul most of the house and in the process add additional outdoor balcony spaces, a bar and a rec-room all on the second floor making it conducive to entertaining without parading company to the master suite! The result is more livable space, and a view of the spectacular setting sun from multiple rooms.
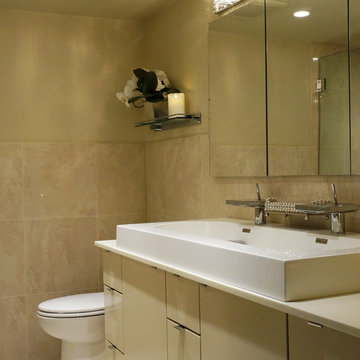 Universal Designs, Inc.
Master bath
A retiring couple decided to downsize and move into this condominium in Winnetka. We decided to remove as many walls as possible within the Associations limits to bring as much light into this open plan.
 Michael Nash Design, Build & Homes
A recently moved couple decided to renovate their new home starting with their master bathroom. This couple were very intrigued with bold colors and extraordinary fixtures.
It started with choosing a bold steel free standing tub colored with black on the outside and white lon the inside. This color scheme carried over into the mosaic tiles into the shower running down vertically to accentuate a black marble top and gold mirror trim, opposite the shower area.
Prior walls were taken down and a new angled wall was made to house new round custom-made double vanity cabinets.
A new commode room was built behind new shower space along with double shower panel and rain shower over river rock stone floors, and porcelain floor with heated floor underneath.
A tray ceiling in the middle of bathroom trimmed with gold crown and painted in black accent helps set apart bathroom project.
 Universal Designs, Inc.
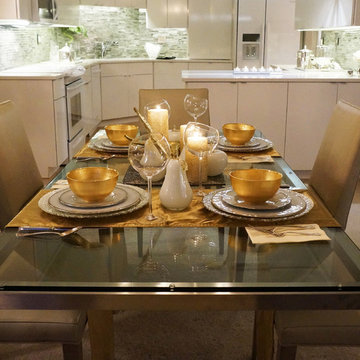
Dining room.
A retiring couple decided to downsize and move into this condominium in Winnetka. We decided to remove as many walls as possible within the Associations limits to bring as much light into this open plan.
Sponsored
Columbus, OH
Hope Restoration & General Contracting
Columbus Design-Build, Kitchen & Bath Remodeling, Historic Renovations
 Hagstrom Builder
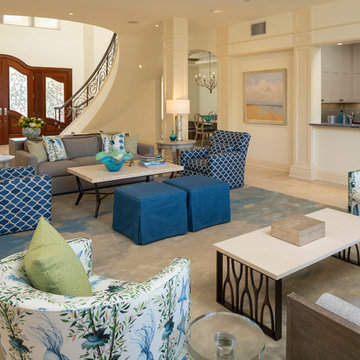
A Minnesota Snowbird couple owned a stunning property on the Florida Gulf, which captured the glorious sunset, from one room in the house- the master bedroom. After years of wanting to renovate this couple decided to overhaul most of the house and in the process add additional outdoor balcony spaces, a bar and a rec-room all on the second floor making it conducive to entertaining without parading company to the master suite! The result is more livable space, and a view of the spectacular setting sun from multiple rooms.
 Michael Nash Design, Build & Homes

A recently moved couple decided to renovate their new home starting with their master bathroom. This couple were very intrigued with bold colors and extraordinary fixtures.
It started with choosing a bold steel free standing tub colored with black on the outside and white lon the inside. This color scheme carried over into the mosaic tiles into the shower running down vertically to accentuate a black marble top and gold mirror trim, opposite the shower area.
Prior walls were taken down and a new angled wall was made to house new round custom-made double vanity cabinets.
A new commode room was built behind new shower space along with double shower panel and rain shower over river rock stone floors, and porcelain floor with heated floor underneath.
A tray ceiling in the middle of bathroom trimmed with gold crown and painted in black accent helps set apart bathroom project.
 Hagstrom Builder

A Minnesota Snowbird couple owned a stunning property on the Florida Gulf, which captured the glorious sunset, from one room in the house- the master bedroom. After years of wanting to renovate this couple decided to overhaul most of the house and in the process add additional outdoor balcony spaces, a bar and a rec-room all on the second floor making it conducive to entertaining without parading company to the master suite! The result is more livable space, and a view of the spectacular setting sun from multiple rooms.
 The Outdoor Kitchen Design Store
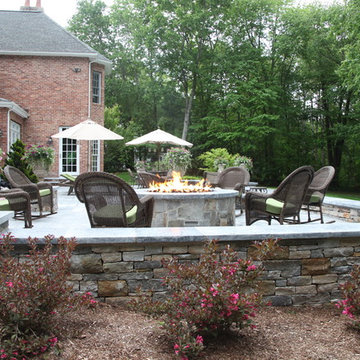
Remote outdoor fire pit stone and marble top by outdoor living fabulously designer Michael Gotowala founder of THE OUTDOOR KITCHEN DESIGN STORE BY PREFERRED PROPERTIES.Outdoor kitchen designer Michael Gotowala Founder of THE OUTDOOR KITCHEN DESIGN Store by Preferred Properties.
Middlebury, CT. With their home sitting on a lakeside lot, these homeowners are naturally drawn to the great outdoors. After 15 years with a simple brick-paved patio, the couple decided to upgrade the space into a truly fabulous outdoor living area. With visions of grandeur, they hired Michael Gotowala of Preferred Properties Landscaping & Masonry, the same designer who had completed their original patio years before.
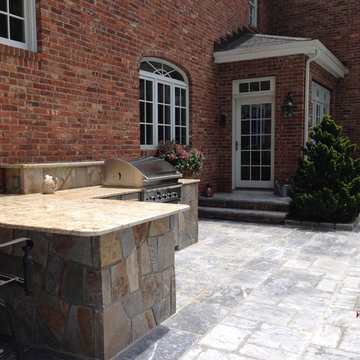
Gotowala called on his vast experience for this complete renovation, designing and installing the hardscaping, fire pit, landscaping, lighting, and outdoor kitchen. He enlarged the patio area by adding stone sitting walls to surround an incredible stone and marble gas fire pit. The open-air kitchen’s island features a T-shaped bar and beverage counter, and its position allows the couple and their guests to capture breathtaking views of the lake in a private setting.
The original brick pavers were replaced with a luxurious blue marble patio floor, which is banded with antiqued and sand-blasted marble to accent the true grandeur of this outstanding home. There is also extensive marble coping on the stone sitting walls and bullnose marble coping on stairs. Stunning surfaces complete, Gotowala then equipped the kitchen with all the high-end al fresco appliances needed for true lakeside living! For more great outdoor kitchen ideas go to THE OUTDOOR KITCHEN DESIGN STORE by PREFERRED PROPERTIES. www.OUTDOORKITCHENDESIGNER.com
Looking for that fabulous outdoor living design? call 1-855- GET OUTDOORS
 The Outdoor Kitchen Design Store
MIchael Gotowala outdoor kitchen designer and founder of THE OUTDOOR KITCHEN DESIGN STORE by PREFERRED PROPERTIES.Remote outdoor fire pit stone and marble top by outdoor living fabulously designer Michael Gotowala founder of THE OUTDOOR KITCHEN DESIGN STORE BY PREFERRED PROPERTIES.Outdoor kitchen designer Michael Gotowala Founder of THE OUTDOOR KITCHEN DESIGN Store by Preferred Properties.
Middlebury, CT. With their home sitting on a lakeside lot, these homeowners are naturally drawn to the great outdoors. After 15 years with a simple brick-paved patio, the couple decided to upgrade the space into a truly fabulous outdoor living area. With visions of grandeur, they hired Michael Gotowala of Preferred Properties Landscaping & Masonry, the same designer who had completed their original patio years before.
Gotowala called on his vast experience for this complete renovation, designing and installing the hardscaping, fire pit, landscaping, lighting, and outdoor kitchen. He enlarged the patio area by adding stone sitting walls to surround an incredible stone and marble gas fire pit. The open-air kitchen’s island features a T-shaped bar and beverage counter, and its position allows the couple and their guests to capture breathtaking views of the lake in a private setting.
The original brick pavers were replaced with a luxurious blue marble patio floor, which is banded with antiqued and sand-blasted marble to accent the true grandeur of this outstanding home. There is also extensive marble coping on the stone sitting walls and bullnose marble coping on stairs. Stunning surfaces complete, Gotowala then equipped the kitchen with all the high-end al fresco appliances needed for true lakeside living! For more great outdoor kitchen ideas go to THE OUTDOOR KITCHEN DESIGN STORE by PREFERRED PROPERTIES. www.OUTDOORKITCHENDESIGNER.com
Looking for that fabulous outdoor living design? call 1-855- GET OUTDOORS
 Michael Nash Design, Build & Homes

A recently moved couple decided to renovate their new home starting with their master bathroom. This couple were very intrigued with bold colors and extraordinary fixtures.
It started with choosing a bold steel free standing tub colored with black on the outside and white lon the inside. This color scheme carried over into the mosaic tiles into the shower running down vertically to accentuate a black marble top and gold mirror trim, opposite the shower area.
Prior walls were taken down and a new angled wall was made to house new round custom-made double vanity cabinets.
A new commode room was built behind new shower space along with double shower panel and rain shower over river rock stone floors, and porcelain floor with heated floor underneath.
A tray ceiling in the middle of bathroom trimmed with gold crown and painted in black accent helps set apart bathroom project.
 Crystal Kitchen + Bath
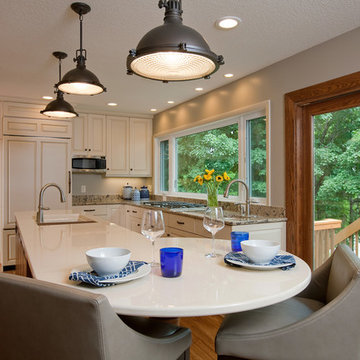
After 11 years on the Gull Lake chain in Nisswa, this couple decided to sell their cabin. Their current home has the lake view, pine trees and “up north” feel right here in Plymouth. The goal of this remodel was to incorporate some of the Nisswa cabin features into an “urban cabin”.
The first step was, large windows were installed to take in the view of the lake. Some features borrowed from the cabin are the interior wood tongue & groove siding, ledge stone fireplace and scraped hickory flooring. Designer, Carol Kornak, reconfigured the appliance locations and reoriented the kitchen by added an island with eating space. And, a subtle but rewarding change occurred in the back hall. Often a bottleneck, the hallway to the garage was a catch-all for coats, boots, mail, etc. With a little design magic (by removing a wall, reducing pantry depth) and adding a boot bench and hooks for coats, the narrow hallway feels more spacious. To keep them organized there is a mail sorting and charging station hidden behind closed doors.
Admittedly, the couple isn’t roughing it with their Wolf/Sub-Zero appliance package including refrigerator, wine cooler, cooktop, steam oven and warming drawer. The new cabinetry from Crystal Cabinet Works in rustic hickory and painted finish pairs beautifully with the two Cambria countertops and completes the transformation into the “Urban Cabin”. The only thing missing is the 2 ½ hour drive and the dock & boat. Luckily, Lake Minnetonka is only a short drive away.
14