
Search results for "Couples seeking" in Home Design Ideas
 Armitage Interiors - Home Design & Renovation
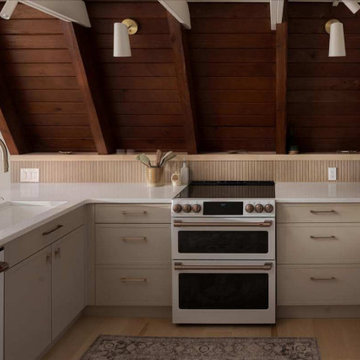
We transformed an A-Frame home for a couple seeking more light and openness. By removing walls and repositioning the counter, we improved headspace and flow. Track lighting, sconces, and modern appliances added brightness, while maple flooring created warmth. We also installed a window-paneled door and custom slat walls to let natural light pour in, blending the indoors with nature and making the space feel airy and welco
 Armitage Interiors - Home Design & Renovation
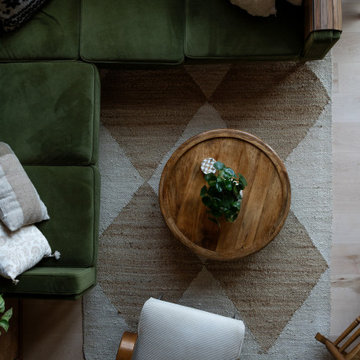
We transformed an A-Frame home for a couple seeking more light and openness. By removing walls and repositioning the counter, we improved headspace and flow. Track lighting, sconces, and modern appliances added brightness, while maple flooring created warmth. We also installed a window-paneled door and custom slat walls to let natural light pour in, blending the indoors with nature and making the space feel airy and welco
 Armitage Interiors - Home Design & Renovation
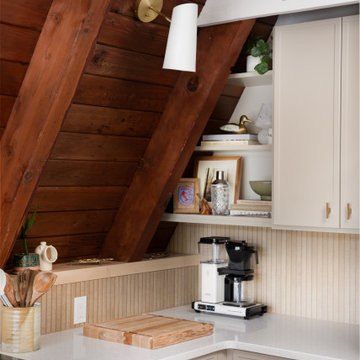
We transformed an A-Frame home for a couple seeking more light and openness. By removing walls and repositioning the counter, we improved headspace and flow. Track lighting, sconces, and modern appliances added brightness, while maple flooring created warmth. We also installed a window-paneled door and custom slat walls to let natural light pour in, blending the indoors with nature and making the space feel airy and welco
Find the right local pro for your project
 Armitage Interiors - Home Design & Renovation
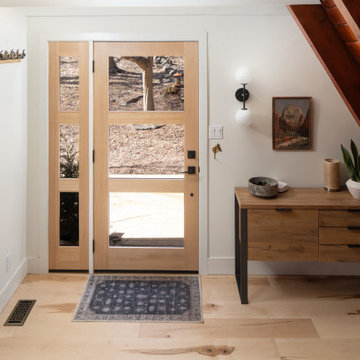
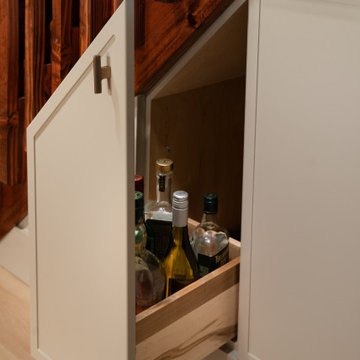
We transformed an A-Frame home for a couple seeking more light and openness. By removing walls and repositioning the counter, we improved headspace and flow. Track lighting, sconces, and modern appliances added brightness, while maple flooring created warmth. We also installed a window-paneled door and custom slat walls to let natural light pour in, blending the indoors with nature and making the space feel airy and welcoming.
 Armitage Interiors - Home Design & Renovation
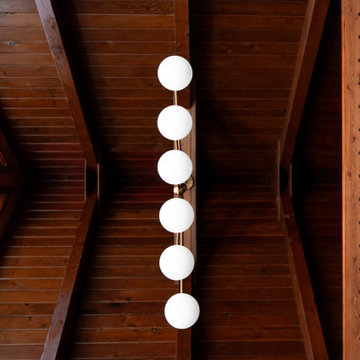
We transformed an A-Frame home for a couple seeking more light and openness. By removing walls and repositioning the counter, we improved headspace and flow. Track lighting, sconces, and modern appliances added brightness, while maple flooring created warmth. We also installed a window-paneled door and custom slat walls to let natural light pour in, blending the indoors with nature and making the space feel airy and welcoming.
 Armitage Interiors - Home Design & Renovation
We transformed an A-Frame home for a couple seeking more light and openness. By removing walls and repositioning the counter, we improved headspace and flow. Track lighting, sconces, and modern appliances added brightness, while maple flooring created warmth. We also installed a window-paneled door and custom slat walls to let natural light pour in, blending the indoors with nature and making the space feel airy and welco
 Patrician Design
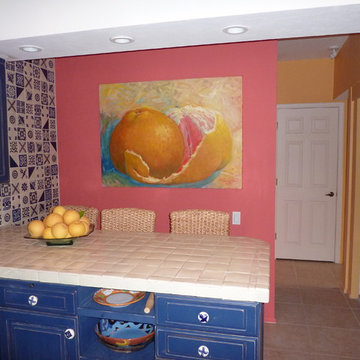
The Sonora Desert in Tucson, Arizona sets the stage for this festive retreat replicating the Mexican interiors so enjoyed by this couple seeking a colorful getaway. Bold colors and an extensive art collection punctuate the space, while tongue and groove wood boards fill between the existing beams for further texture. Read more and see before and after pictures at the above referenced website.
 Armitage Interiors - Home Design & Renovation
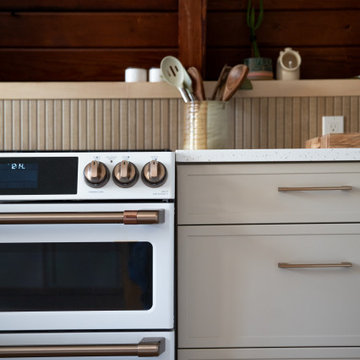
We transformed an A-Frame home for a couple seeking more light and openness. By removing walls and repositioning the counter, we improved headspace and flow. Track lighting, sconces, and modern appliances added brightness, while maple flooring created warmth. We also installed a window-paneled door and custom slat walls to let natural light pour in, blending the indoors with nature and making the space feel airy and welco

 Prime 1 Builders
This project won in the 2013 Builders Association of Metropolitan Pittsburgh Housing Excellence Award for Best Urban Renewal Renovation Project. The glass bowl was made in the glass studio owned by the owner which is adjacent to the residence. The mirror is a repurposed window. The door is repurposed from a boarding house.
George Mendel
 Living Architecture
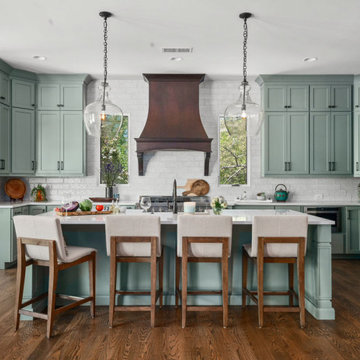
This custom home on Lake Lanier was designed as a retirement retreat for a couple seeking comfort, connection, and long-term livability. The main level was carefully planned to support everyday life, with the kitchen, living areas, primary suite, and personal office all on one floor for ease and convenience. Fireplaces throughout create a warm, welcoming atmosphere that reflects the couple’s vision of home. The lower level was designed as a flexible extension of the house, a gym and living space that serves visiting family now and can adapt for future needs as the family grows. By dedicating this floor to guests and gatherings, the design allows the couple to enjoy their own private routines on the main level while still offering a generous retreat for children and grandchildren. Outdoor living completes the experience, with a deck overlooking the water, a hot tub for relaxation, and spaces that connect seamlessly to the lakeside setting.
 Patrician Design
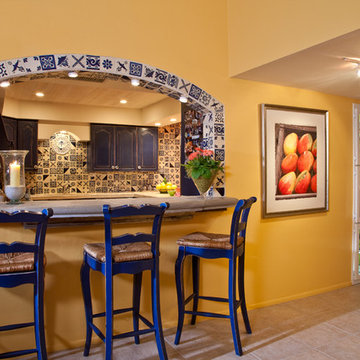
The Sonora Desert in Tucson, Arizona sets the stage for this festive retreat replicating the Mexican interiors so enjoyed by this couple seeking a colorful getaway. Bold colors and an extensive art collection punctuate the space, while tongue and groove wood boards fill between the existing beams for further texture. Read more and see before and after pictures at the above referenced website.
 Osée Interiors | Residential Interior Design
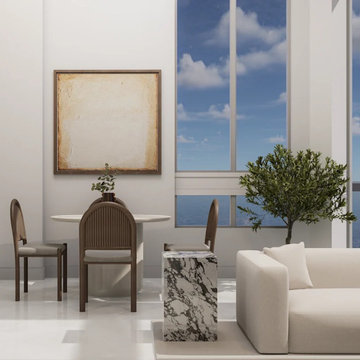
We designed this open living and dining room for a couple seeking a calm escape from their busy lives. The space blends light, warm tones and refined details to create an effortlessly chic and timeless atmosphere — a place that feels both elevated and grounding.
 JEI Design
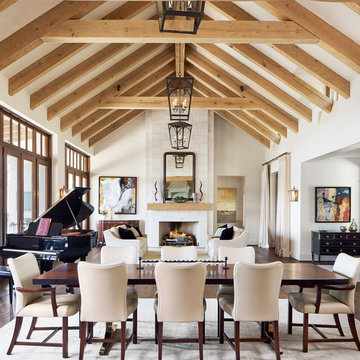
When most couples and families spend a majority of their time in the hub of the home, the kitchen becomes the central design element. Seeking a timeless style, uncluttered functionality, and nod to the white country kitchens of generations past, JEI Design, Shiflet Group Architects, and Reynolds Custom Homes were brought together. The result is a refined farmhouse kitchen, melding white, light, natural wood, and industrial finishes, such as modern refrigerator drawers, antique style double sink and faucets, and custom vintage light fixtures.
ASID 2016 Austin Design Excellence Awards:
Residential: Traditional – Over 3500 SF – 1st Place
Residential: Bathroom - 1st Place
 Anders Lasater Architects
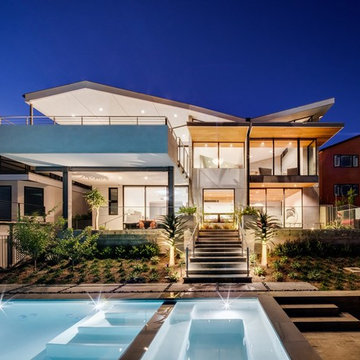
A quiet retreat for an empty-nest couple seeking a more essential lifestyle, this home offers the best of what they need in a compact and efficient, but well-articulated and rich, architectural experience.
 Elegant Interiors LLC, -Decorating Den INTERIORS

The couple had honeymooned in Bali and traveled extensively to exotic areas in the Pacific Rim and Africa and were seeking to bring the exotic feel of those locations into the home.
 M. Swabb Interior Design
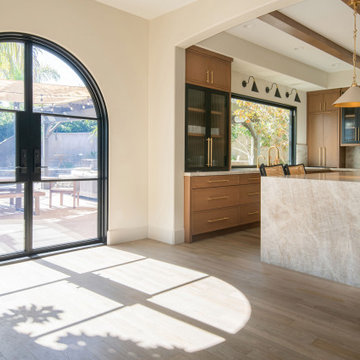
Refined Oak & Stone kitchen renovation, nestled near Rancho Santa Fe. This stunning kitchen features rift-cut white oak cabinets, sleek black accents, and timeless Taj Mahal quartzite countertops and backsplash. Perfect for those seeking a modern yet refined aesthetic, this design blends natural warmth with sophisticated elements. The spacious layout and meticulous craftsmanship make it an ideal example of luxury kitchen design in San Diego.
If you’re looking for inspiration or a high-end kitchen remodel, the Refined Oak & Stone project is a showcase of excellence in materials and design. Whether you want custom cabinetry, premium stone surfaces, or a sleek, contemporary feel, this kitchen renovation highlights the best in modern kitchen design.

 Pineapple House Interior Design
A large, contemporary painting in the poker room helps set a fun tone in the space. The inviting room welcomes players to the round table as it blends modern elements with traditional architecture.
A Bonisolli Photography
 Cabinets by Trivonna

Our client, a young medical professional, had purchased his first home and was seeking to offset his mortgage (and student loans) by creating a rental in the lower portion of his home. Using Bellmont’s 1300 series accomplished two goals, the first was using a lower priced but still durable series to help save money and the second was to choose a pre-fabricated product that could be delivered in only a couple of weeks.
 Howarth Designs LLC
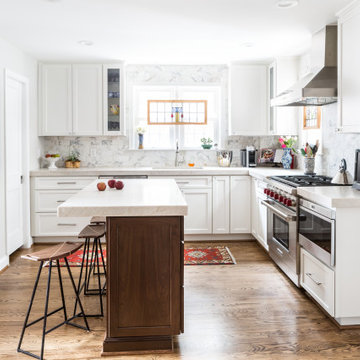
A couple was desperately seeking a brighter, more functional kitchen (see "Before" and "After" photos). Function first - a convenient doorway was created from the kitchen to the pantry, previously accessible only via the dining room. A peninsula was replaced with an island with room to gather. The refrigerator was relocated to an unused corner that in turn opened wall space for original art. Aging cupboards were replaced with soft white cabinetry, teamed with marble backsplash tile and honed Taj Mahal granite countertops. Professional appliances were a must for this true, working kitchen with personal charm that exceeds the needs and wishes of this family.
 Howarth Designs LLC
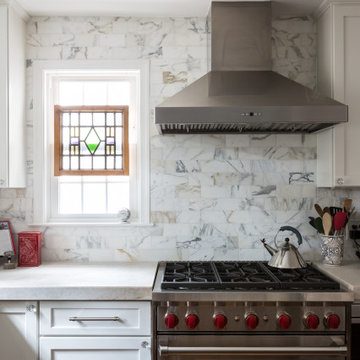
A couple was desperately seeking a brighter, more functional kitchen (see "Before" and "After" photos). Function first - a convenient doorway was created from the kitchen to the pantry, previously accessible only via the dining room. A peninsula was replaced with an island with room to gather. The refrigerator was relocated to an unused corner that in turn opened wall space for original art. Aging cupboards were replaced with soft white cabinetry, teamed with marble backsplash tile and honed Taj Mahal granite countertops. Professional appliances were a must for this true, working kitchen with personal charm that exceeds the needs and wishes of this family.
2