
Search results for "Couples seeking" in Home Design Ideas
 Howarth Designs LLC
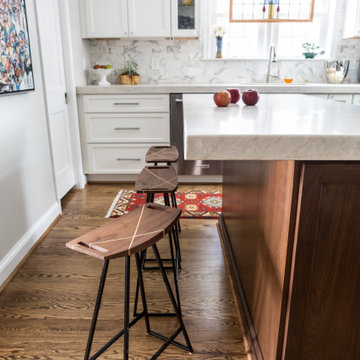
A couple was desperately seeking a brighter, more functional kitchen (see "Before" and "After" photos). Function first - a convenient doorway was created from the kitchen to the pantry, previously accessible only via the dining room. A peninsula was replaced with an island with room to gather. The refrigerator was relocated to an unused corner that in turn opened wall space for original art. Aging cupboards were replaced with soft white cabinetry, teamed with marble backsplash tile and honed Taj Mahal granite countertops. Professional appliances were a must for this true, working kitchen with personal charm that exceeds the needs and wishes of this family.
 Howarth Designs LLC
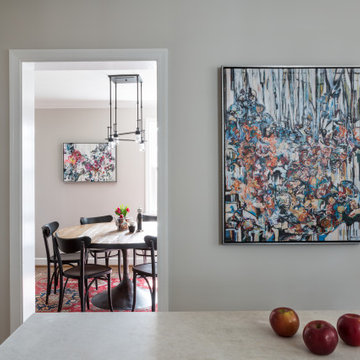
A couple was desperately seeking a brighter, more functional kitchen (see "Before" and "After" photos). Function first - a convenient doorway was created from the kitchen to the pantry, previously accessible only via the dining room. A peninsula was replaced with an island with room to gather. The refrigerator was relocated to an unused corner that in turn opened wall space for original art. Aging cupboards were replaced with soft white cabinetry, teamed with marble backsplash tile and honed Taj Mahal granite countertops. Professional appliances were a must for this true, working kitchen with personal charm that exceeds the needs and wishes of this family.
 Mammoth Projects

the nursery was designed with a desire to create a space that inspired whimsy and imagination. Oversized floral wallcovering is juxtaposed against a black and white striped rug as an ode to an Alice in Wonderland themed play area that seeks to foster creativity for the couple’s two young girls.
Find the right local pro for your project
 Mammoth Projects

the nursery was designed with a desire to create a space that inspired whimsy and imagination. Oversized floral wallcovering is juxtaposed against a black and white striped rug as an ode to an Alice in Wonderland themed play area that seeks to foster creativity for the couple’s two young girls.
 JEI Design
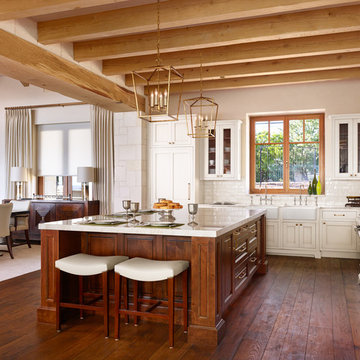
When most couples and families spend a majority of their time in the hub of the home, the kitchen becomes the central design element. Seeking a timeless style, uncluttered functionality, and nod to the white country kitchens of generations past, JEI Design, Shiflet Group Architects, and Reynolds Custom Homes were brought together. The result is a refined farmhouse kitchen, melding white, light, natural wood, and industrial finishes, such as modern refrigerator drawers, antique style double sink and faucets, and custom vintage light fixtures.
ASID 2016 Austin Design Excellence Awards:
Residential: Traditional – Over 3500 SF – 1st Place
Residential: Bathroom - 1st Place

 Trendy Blinds & Closets
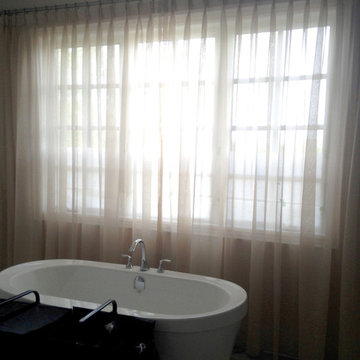
Trendy Blinds Inc.: This master bathroom is facing a private backyard. The couple wanted to create a romantic feeling to the space and want to enjoy the natural light. Using sheers gave them the look they were seeking.
 Armitage Interiors - Home Design & Renovation





We transformed an A-Frame home for a couple seeking more light and openness. By removing walls and repositioning the counter, we improved headspace and flow. Track lighting, sconces, and modern appliances added brightness, while maple flooring created warmth. We also installed a window-paneled door and custom slat walls to let natural light pour in, blending the indoors with nature and making the space feel airy and welcoming.
 Armitage Interiors - Home Design & Renovation
We transformed an A-Frame home for a couple seeking more light and openness. By removing walls and repositioning the counter, we improved headspace and flow. Track lighting, sconces, and modern appliances added brightness, while maple flooring created warmth. We also installed a window-paneled door and custom slat walls to let natural light pour in, blending the indoors with nature and making the space feel airy and welcoming.
 Armitage Interiors - Home Design & Renovation
We transformed an A-Frame home for a couple seeking more light and openness. By removing walls and repositioning the counter, we improved headspace and flow. Track lighting, sconces, and modern appliances added brightness, while maple flooring created warmth. We also installed a window-paneled door and custom slat walls to let natural light pour in, blending the indoors with nature and making the space feel airy and welcoming.
 Armitage Interiors - Home Design & Renovation
We transformed an A-Frame home for a couple seeking more light and openness. By removing walls and repositioning the counter, we improved headspace and flow. Track lighting, sconces, and modern appliances added brightness, while maple flooring created warmth. We also installed a window-paneled door and custom slat walls to let natural light pour in, blending the indoors with nature and making the space feel airy and welcoming.
 Armitage Interiors - Home Design & Renovation
We transformed an A-Frame home for a couple seeking more light and openness. By removing walls and repositioning the counter, we improved headspace and flow. Track lighting, sconces, and modern appliances added brightness, while maple flooring created warmth. We also installed a window-paneled door and custom slat walls to let natural light pour in, blending the indoors with nature and making the space feel airy and welcoming.
 Armitage Interiors - Home Design & Renovation

We transformed an A-Frame home for a couple seeking more light and openness. By removing walls and repositioning the counter, we improved headspace and flow. Track lighting, sconces, and modern appliances added brightness, while maple flooring created warmth. We also installed a window-paneled door and custom slat walls to let natural light pour in, blending the indoors with nature and making the space feel airy and welcoming.
 Armitage Interiors - Home Design & Renovation

We transformed an A-Frame home for a couple seeking more light and openness. By removing walls and repositioning the counter, we improved headspace and flow. Track lighting, sconces, and modern appliances added brightness, while maple flooring created warmth. We also installed a window-paneled door and custom slat walls to let natural light pour in, blending the indoors with nature and making the space feel airy and welcoming.
 Armitage Interiors - Home Design & Renovation

We transformed an A-Frame home for a couple seeking more light and openness. By removing walls and repositioning the counter, we improved headspace and flow. Track lighting, sconces, and modern appliances added brightness, while maple flooring created warmth. We also installed a window-paneled door and custom slat walls to let natural light pour in, blending the indoors with nature and making the space feel airy and welcoming.
 Pink Door Designs
Brittany Havican
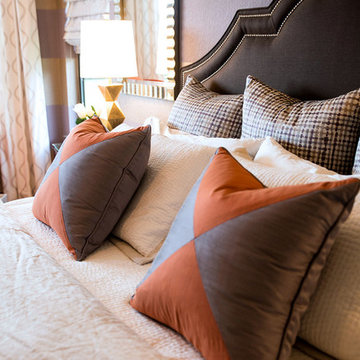
A couple was desperately seeking a creative “wow” factor for their master bedroom. This bedroom was lacking in function and overall beauty. Taking inspirations from art, fashion, ethnic patterns, and mixing in a few tailored elements make this a room with more than just a view. Mixing metals and mirrors add sparkle. Addressing light control with custom window treatments that soften and frame the room while adding a luxe layer to the high drama of the metallic faux painted walls that serve as the eye-catching backdrop. The perfect shade of persimmon selected as the accents to this lovely mauve, champagne, and white color scheme for a more edgy take on the overall project for client’s who wanted out of the beige box.
 Armitage Interiors - Home Design & Renovation

We transformed an A-Frame home for a couple seeking more light and openness. By removing walls and repositioning the counter, we improved headspace and flow. Track lighting, sconces, and modern appliances added brightness, while maple flooring created warmth. We also installed a window-paneled door and custom slat walls to let natural light pour in, blending the indoors with nature and making the space feel airy and welcoming.
 Armitage Interiors - Home Design & Renovation

We transformed an A-Frame home for a couple seeking more light and openness. By removing walls and repositioning the counter, we improved headspace and flow. Track lighting, sconces, and modern appliances added brightness, while maple flooring created warmth. We also installed a window-paneled door and custom slat walls to let natural light pour in, blending the indoors with nature and making the space feel airy and welcoming.
 Armitage Interiors - Home Design & Renovation

We transformed an A-Frame home for a couple seeking more light and openness. By removing walls and repositioning the counter, we improved headspace and flow. Track lighting, sconces, and modern appliances added brightness, while maple flooring created warmth. We also installed a window-paneled door and custom slat walls to let natural light pour in, blending the indoors with nature and making the space feel airy and welcoming.
 Armitage Interiors - Home Design & Renovation

We transformed an A-Frame home for a couple seeking more light and openness. By removing walls and repositioning the counter, we improved headspace and flow. Track lighting, sconces, and modern appliances added brightness, while maple flooring created warmth. We also installed a window-paneled door and custom slat walls to let natural light pour in, blending the indoors with nature and making the space feel airy and welcoming.
3