
Search results for "Couples" in Home Design Ideas
 Linc Thelen Design

This couple purchased a second home as a respite from city living. Living primarily in downtown Chicago the couple desired a place to connect with nature. The home is located on 80 acres and is situated far back on a wooded lot with a pond, pool and a detached rec room. The home includes four bedrooms and one bunkroom along with five full baths.
The home was stripped down to the studs, a total gut. Linc modified the exterior and created a modern look by removing the balconies on the exterior, removing the roof overhang, adding vertical siding and painting the structure black. The garage was converted into a detached rec room and a new pool was added complete with outdoor shower, concrete pavers, ipe wood wall and a limestone surround.
1st Floor Master Bathroom Details:
Features a picture window, custom vanity in white oak, curb less shower and a freestanding tub. Showerhead, tile and tub all from Porcelainosa.


 Haus Interior Design

Who wouldn't fall in love with the Water Street building, and the elegant industrial vibe? The light that floods in through the floor-to-ceiling windows makes this a perfect spot to entertain and host friends from California or adult kids who visit. The location can't be beat--these clients ride their bikes to meet friends for lunch or a tour through the Hirschhorn. We knocked down a wall to open the kitchen, and added modern furnishings punctuated by splashes of deep orangey-red. High contrast and lots of rich textures can be found throughout this urban loft.
Photography: Stacy Zarin Goldberg
Find the right local pro for your project
 Factor Design Build

Example of a transitional freestanding desk medium tone wood floor, brown floor, vaulted ceiling and wallpaper home office design in Denver with multicolored walls

 Urbanology Designs
Example of a large trendy gray two-story mixed siding exterior home design in Dallas
 Sarah Greenman
Photo: Sarah Greenman © 2013 Houzz

Bedroom - coastal bedroom idea in Dallas with yellow walls
Bedroom - coastal bedroom idea in Dallas with yellow walls

 BRIAN PAQUETTE INTERIORS
Haris Kenjar
Coastal white two-story wood exterior home idea in Seattle with a hip roof
Coastal white two-story wood exterior home idea in Seattle with a hip roof
 Anne Michaelsen Design
Photography by Paul Rollins
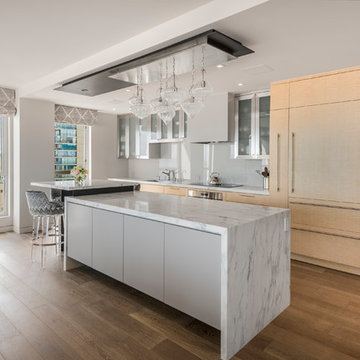
Eat-in kitchen - mid-sized contemporary medium tone wood floor eat-in kitchen idea in San Francisco with an undermount sink, flat-panel cabinets, light wood cabinets, marble countertops, gray backsplash, glass sheet backsplash, paneled appliances and two islands
Eat-in kitchen - mid-sized contemporary medium tone wood floor eat-in kitchen idea in San Francisco with an undermount sink, flat-panel cabinets, light wood cabinets, marble countertops, gray backsplash, glass sheet backsplash, paneled appliances and two islands

 Cantoni Irvine
Designed By: Richard Bustos Photos By: Jeri Koegel
Ron and Kathy Chaisson have lived in many homes throughout Orange County, including three homes on the Balboa Peninsula and one at Pelican Crest. But when the “kind of retired” couple, as they describe their current status, decided to finally build their ultimate dream house in the flower streets of Corona del Mar, they opted not to skimp on the amenities. “We wanted this house to have the features of a resort,” says Ron. “So we designed it to have a pool on the roof, five patios, a spa, a gym, water walls in the courtyard, fire-pits and steam showers.”
To bring that five-star level of luxury to their newly constructed home, the couple enlisted Orange County’s top talent, including our very own rock star design consultant Richard Bustos, who worked alongside interior designer Trish Steel and Patterson Custom Homes as well as Brandon Architects. Together the team created a 4,500 square-foot, five-bedroom, seven-and-a-half-bathroom contemporary house where R&R get top billing in almost every room. Two stories tall and with lots of open spaces, it manages to feel spacious despite its narrow location. And from its third floor patio, it boasts panoramic ocean views.
“Overall we wanted this to be contemporary, but we also wanted it to feel warm,” says Ron. Key to creating that look was Richard, who selected the primary pieces from our extensive portfolio of top-quality furnishings. Richard also focused on clean lines and neutral colors to achieve the couple’s modern aesthetic, while allowing both the home’s gorgeous views and Kathy’s art to take center stage.
As for that mahogany-lined elevator? “It’s a requirement,” states Ron. “With three levels, and lots of entertaining, we need that elevator for keeping the bar stocked up at the cabana, and for our big barbecue parties.” He adds, “my wife wears high heels a lot of the time, so riding the elevator instead of taking the stairs makes life that much better for her.”


 Lucy Call
Photo: Lucy Call © 2014 Houzz
Design: Imbue Design

Inspiration for a contemporary concrete floor bedroom remodel in Salt Lake City
Inspiration for a contemporary concrete floor bedroom remodel in Salt Lake City
 Rikki Snyder
Photo: Rikki Snyder ©2016 Houzz
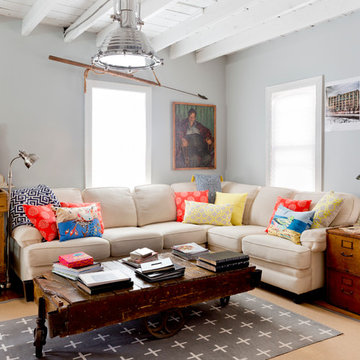
http://www.houzz.com/ideabooks/64890319/list/my-houzz-salvage-finds-and-diy-love-in-rhode-island
 Caroline Sharpnack
Photo: Caroline Sharpnack © 2017 Houzz
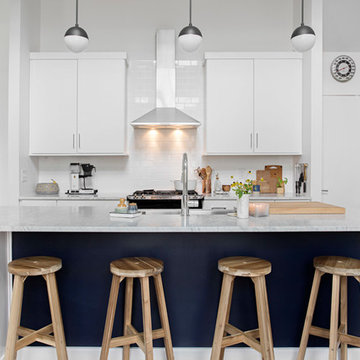
Inspiration for a scandinavian dark wood floor and brown floor kitchen remodel in Nashville with flat-panel cabinets, white cabinets, white backsplash, subway tile backsplash, stainless steel appliances and an island
Inspiration for a scandinavian dark wood floor and brown floor kitchen remodel in Nashville with flat-panel cabinets, white cabinets, white backsplash, subway tile backsplash, stainless steel appliances and an island
 Jessica Cain
Jessica Cain © 2019 Houzz

Inspiration for a mid-sized coastal gray floor utility room remodel in Kansas City with blue cabinets, wood countertops, gray walls and a side-by-side washer/dryer
Inspiration for a mid-sized coastal gray floor utility room remodel in Kansas City with blue cabinets, wood countertops, gray walls and a side-by-side washer/dryer
 Kayla Pearson
Photo: Kayla Pearson © 2015 Houzz
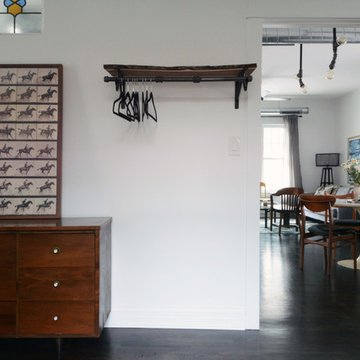
Inspiration for an industrial bedroom remodel in Chicago
Inspiration for an industrial bedroom remodel in Chicago
 Sarah Greenman
Photo: Sarah Greenman © 2014 Houzz
Design: Suzan Davidson Designs
Living room - mediterranean living room idea in Dallas
Living room - mediterranean living room idea in Dallas
 JOURNEY HOME INTERIORS
Daniel Blue Architectural Photography

Inspiration for a mid-sized transitional formal and open concept medium tone wood floor and brown floor living room remodel in San Francisco with a standard fireplace, a tile fireplace, no tv and white walls
Inspiration for a mid-sized transitional formal and open concept medium tone wood floor and brown floor living room remodel in San Francisco with a standard fireplace, a tile fireplace, no tv and white walls

 Miller Interior Design, LLC
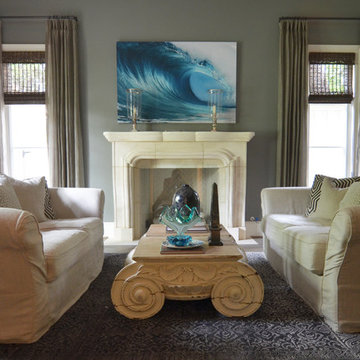
With a wry smile and a penchant for artisanal quality, she asked, "Can you mix Egyptian Art Deco, Funky Modern, and Western Lodge styles in my historic 1910 Prairie Style home?"
Yes, ma'am. Yes I can.
...I'll freely admit, and so will Nancy, the pair of vintage couches we redressed flanking the fireplace are simply hilarious. I call them "Mae West Had A Twin Sister". ;P
photography by Steve Voelker
 Rachel Loewen Photography
Rachel Loewen Photography © 2017 Houzz
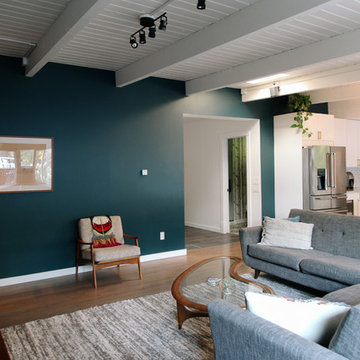
Eclectic living room photo in Chicago
Eclectic living room photo in Chicago
51