
Search results for "Courageous" in Home Design Ideas

 Kimberley Bryan
Photo: Kimberley Bryan © 2015 Houzz
Eclectic painted wood floor single front door photo in Seattle with a black front door
Eclectic painted wood floor single front door photo in Seattle with a black front door
 Kimberley Bryan
Photo: Kimberley Bryan © 2015 Houzz
Foyer - small eclectic dark wood floor foyer idea in Seattle with gray walls
Foyer - small eclectic dark wood floor foyer idea in Seattle with gray walls
 Kimberley Bryan
Photo: Kimberley Bryan © 2015 Houzz
Bathroom - small eclectic linoleum floor bathroom idea in Seattle with a console sink, flat-panel cabinets, black cabinets, laminate countertops and brown walls
Bathroom - small eclectic linoleum floor bathroom idea in Seattle with a console sink, flat-panel cabinets, black cabinets, laminate countertops and brown walls
Find the right local pro for your project
 Kimberley Bryan
Photo: Kimberley Bryan © 2015 Houzz
Bedroom - small eclectic guest medium tone wood floor bedroom idea in Seattle with green walls and no fireplace
Bedroom - small eclectic guest medium tone wood floor bedroom idea in Seattle with green walls and no fireplace

 Coats Homes
Mid-sized transitional freestanding desk light wood floor and beige floor study room photo in Dallas with green walls and no fireplace
 Kimberley Bryan
Photo: Kimberley Bryan © 2015 Houzz
Example of a mid-sized eclectic master medium tone wood floor bedroom design in Seattle with pink walls and no fireplace
Example of a mid-sized eclectic master medium tone wood floor bedroom design in Seattle with pink walls and no fireplace
 Kimberley Bryan
Photo: Kimberley Bryan © 2015 Houzz
Example of a mid-sized eclectic master medium tone wood floor bedroom design in Seattle with pink walls and no fireplace
Example of a mid-sized eclectic master medium tone wood floor bedroom design in Seattle with pink walls and no fireplace

 Camlin Custom Homes
Two large front porches ... one upstairs and one on the ground level feature sunsets and panoramic riverfront views.
Large beach style front porch idea in Tampa with a roof extension
Large beach style front porch idea in Tampa with a roof extension
 Camlin Custom Homes
Ground Floor Master Bedroom with Backyard & Pool Courtyard walkout. Large bright downstairs master bedroom features high ceilings with architectural details, expansive windows for lots of natural light and soft coastal palette. Attached large Master Bath Spa Retreat.
 Kimberley Bryan
Photo: Kimberley Bryan © 2015 Houzz
The spacious dining room anchors the home, creating the central space from which the first floor rooms radiate. Collections of vintage suitcases, candlesticks and trays as well as disparate frames made cohesive via black paint, gives the room a well-travelled, historied feel.
Paint: Sherwin Williams; Mink
 Plain & Posh
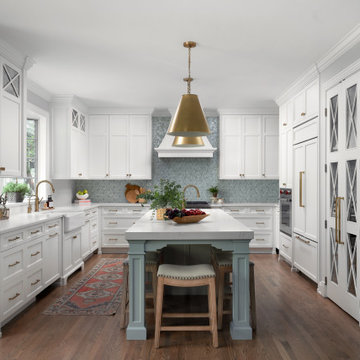
This young family wanted to update their kitchen and loved getting away to the coast. We tried to bring a little of the coast to their suburban Chicago home. The statement pantry doors with antique mirror add a wonderful element to the space. The large island gives the family a wonderful space to hang out, The custom "hutch' area is actual full of hidden outlets to allow for all of the electronics a place to charge.
Warm brass details and the stunning tile complete the area.
 Camlin Custom Homes
Two large front porches ... one upstairs and one on the ground level feature sunsets and panoramic riverfront views.
Large beach style front porch idea in Tampa with a roof extension
Large beach style front porch idea in Tampa with a roof extension

 In the Deets
Fun, cheerful little girl's room featuring custom house twin bed frame, bright rug, fun twinkly lights, golden lamp, comfy gray reading chair and custom blue drapes. Photo by Exceptional Frames.
 Kimberley Bryan
Photo: Kimberley Bryan © 2015 Houzz
Mid-sized eclectic enclosed medium tone wood floor living room library photo in Seattle with multicolored walls, a standard fireplace and no tv
Mid-sized eclectic enclosed medium tone wood floor living room library photo in Seattle with multicolored walls, a standard fireplace and no tv

 LeichtUSA
Attractive living as an architectural experiment: a 136-year-old water tower, a listed building with a spectacular 360-degree panorama view over the City of London. The task, to transform it into a superior residence, initially seemed an absolute impossibility. But when the owners came across architect Mike Collier, they had found a partner who was to make the impossible possible. The tower, which had been empty for decades, underwent radical renovation work and was extended by a four-storey cube containing kitchen, dining and living room - connected by glazed tunnels and a lift shaft. The kitchen, realised by Enclosure Interiors in Tunbridge Wells, Kent, with furniture from LEICHT is the very heart of living in this new building.
Shiny white matt-lacquered kitchen fronts (AVANCE-LR), tone-on-tone with the worktops, reflect the light in the room and thus create expanse and openness. The surface of the handle-less kitchen fronts has a horizontal relief embossing; depending on the light incidence, this results in a vitally structured surface. The free-standing preparation isle with its vertical side panels with a seamlessly integrated sink represents the transition between kitchen and living room. The fronts of the floor units facing the dining table were extended to the floor to do away with the plinth typical of most kitchens. Ceiling-high tall units on the wall provide plenty of storage space; the electrical appliances are integrated here invisible to the eye. Floor units on a high plinth which thus appear to be floating form the actual cooking centre within the kitchen, attached to the wall. A range of handle-less wall units concludes the glazed niche at the top.
LEICHT international: “Architecture and kitchen” in the centre of London. www.LeichtUSA.com

 Pennville Custom Cabinetry
Karen Swanson of New England Design Works Designed this Pennville Kitchen for her own home, and it won not only the regional Sub-Zero award, but also the National Kitchen & Bath Association's medium kitchen of the year. Karen is located in Manchester, MA and can be reached at nedesignworks@gmail.com or 978.500.1096.
 Camlin Custom Homes
Upstairs family and game room. Open site lines to the river and the back yard.
Inspiration for a mid-sized coastal loft-style carpeted, beige floor and vaulted ceiling game room remodel in Tampa with gray walls and a wall-mounted tv
Inspiration for a mid-sized coastal loft-style carpeted, beige floor and vaulted ceiling game room remodel in Tampa with gray walls and a wall-mounted tv
 Kimberley Bryan
Photo: Kimberley Bryan © 2015 Houzz
Inspiration for a mid-sized eclectic painted wood floor kitchen pantry remodel in Seattle with shaker cabinets, white cabinets, marble countertops, metallic backsplash, metal backsplash and stainless steel appliances
Inspiration for a mid-sized eclectic painted wood floor kitchen pantry remodel in Seattle with shaker cabinets, white cabinets, marble countertops, metallic backsplash, metal backsplash and stainless steel appliances
 Kimberley Bryan
Photo: Kimberley Bryan © 2015 Houzz
Small eclectic linoleum floor bathroom photo in Seattle with a console sink, flat-panel cabinets, black cabinets, laminate countertops and brown walls
Small eclectic linoleum floor bathroom photo in Seattle with a console sink, flat-panel cabinets, black cabinets, laminate countertops and brown walls

 Eldorado Stone
Photo Credit: Sneak Peek Design
Stone: Nantucket - Stacked Stone
The classic elegance and intricate detail of small stones combined with the simplicity of a panel system give this stone the appearance of a precision hand-laid dry-stack set. Stones 4″ high and 8″, 12″ and 20″ long makes installation easy for expansive walls and column fascias alike.
Get a Sample of Stacked Stone:
https://shop.eldoradostone.com/products/stacked-stone-sample
23