
Search results for "Courageous" in Home Design Ideas
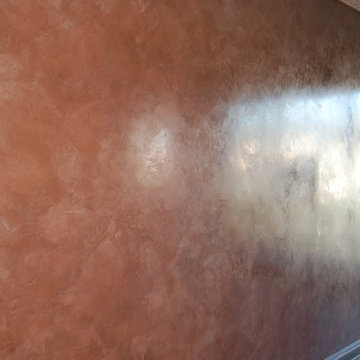
 Virginia Fair Studios
Polished Venetian Plaster gave this condo a modern updated look that was stunning!

 Longo Landscape Stone & Brick
Triangle brick sample wall of the same brick with four different mortars.


Find the right local pro for your project



 Studio H2O
Stone two-sided fireplace with up lighting underneath the top stone. Hardwood floors in the formal living room, porcelain wood grain tiles for the kitchen, dining, wine cellar and exterior patio.
Pool and backyard landscaping are the only previous features that remained from the original home, minus a few walls on the interior and newly installed waterless grass for the ground cover.
Designed with a standing seam metal roof, with internal drainage system for hidden gutters design. Rain chain and rain barrels for rain harvesting.
Retrofitted with Hardy Frames prefabricated shear walls for up to date earthquake safety. Opening both walls to the backyard, there are now two 14' folding doors allowing the inside and outside to merge.
http://www.hardyframe.com/HF/index.html
Amy J Smith Photography

 Eden LA Furniture and Interiors
Primary Bedroom Fireplace
Inspiration for a craftsman home design remodel in Los Angeles
Inspiration for a craftsman home design remodel in Los Angeles



 Elizabeth Strianese Interiors LLC
Photography by Cappy Hotchkiss
Small transitional dark wood floor dining room photo in New York with metallic walls
Small transitional dark wood floor dining room photo in New York with metallic walls


 Earl Anderson Architects, LLC
This contemporary U-shaped stair has a gentle incline and a sold wood cherry handrail with stainless steel supports.
Example of a small trendy carpeted u-shaped staircase design in Denver with carpeted risers
Example of a small trendy carpeted u-shaped staircase design in Denver with carpeted risers
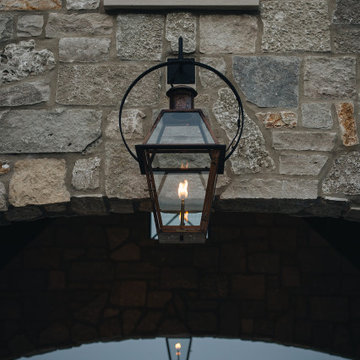
 Keuler Fine Homes
Inspiration for a timeless gray three-story wood and shingle house exterior remodel with a hip roof, a mixed material roof and a black roof



 Custom Mosaic Creations, Inc.
Stain glass mosaic vanity top. This photo shows the vanity top finished with grout and polished. Backlit with rope lighting.
Mid-sized eclectic master multicolored tile and mosaic tile bathroom photo in Portland with furniture-like cabinets, white cabinets, gray walls, a drop-in sink and glass countertops
Mid-sized eclectic master multicolored tile and mosaic tile bathroom photo in Portland with furniture-like cabinets, white cabinets, gray walls, a drop-in sink and glass countertops

 NUsonian House
Builder: NUsonian House Architect: Noah Riley / Riley Design Studio Photo: Kevin McHale / Marek Poray
Example of a minimalist wooden straight staircase design in Austin with wooden risers
Example of a minimalist wooden straight staircase design in Austin with wooden risers

 Affirming Kitchen Clarity
Inspiration for a timeless kitchen remodel in Las Vegas with white cabinets
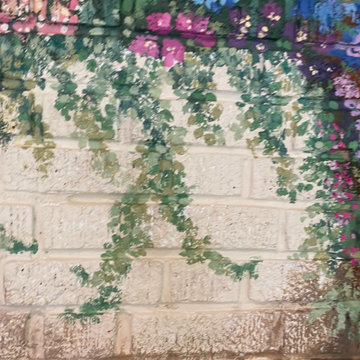
 Lari Jacobson Muralist & Decorative Artist
Inspiration for a contemporary home design remodel in Cleveland
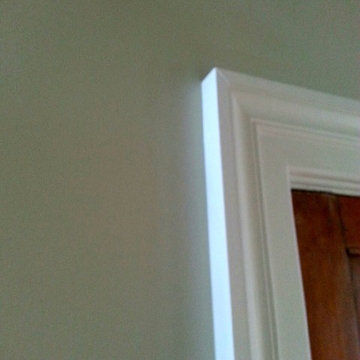


 Warner York Design
Duplex Pent house apartment NYC
Inspiration for a mid-sized modern wooden spiral open staircase remodel in New York
Inspiration for a mid-sized modern wooden spiral open staircase remodel in New York


60