
Search results for "Courses" in Home Design Ideas
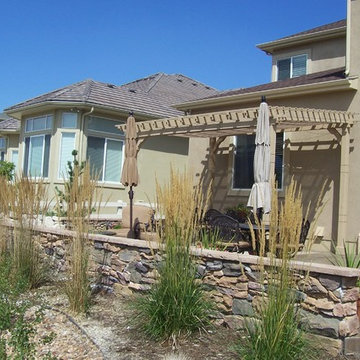
 Black Forest Landscape Design Studio LLC
Xeric plantings soften the view from the golf course.
Patio - contemporary patio idea in Denver
Patio - contemporary patio idea in Denver
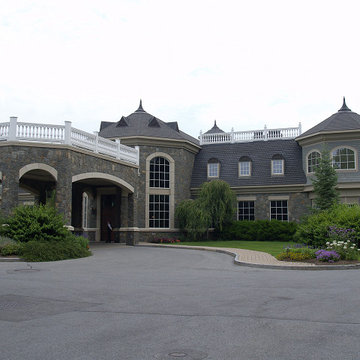
 Adirondack Natural Stone
Saratoga National Golf Course in Saratoga Spings, NY. Faced with Adirondack Natural Stone's Blue Mountain Granite

Find the right local pro for your project

 Corinthian Fine Homes
This homeowner lived on a very prominent golf course and wanted to feel like he was on the putting green of the 9th hole while standing at his family room window. The existing layout of the home had the garage enjoying that view with the outdated dining room, family room and kitchen further back on the lot. We completely demoed the garage and a section of the home, allowing us to design and build with that view in mind. The completed project has the family room at the back of the home with a gorgeous view of the golf course from two large curved bay windows. A new fireplace with custom cabinetry and shelf niches and coffered high ceilings makes this room a treasure. The new kitchen boasts of white painted cabinetry, an island with wood top and a 6 burner Wolf cooktop with a custom hood, white tile with multiple trim details and a pot filler faucet. A Butler’s Pantry was added for entertaining complete with beautiful white painted cabinetry with glass upper cabinets, marble countertops and a prep sink and faucet. We converted an unused dining room into a custom, high-end home office with beautiful site- built mahogany bookcases to showcase the homeowners book collections. To complete this renovation, we added a “friends” entry and a mudroom for improved access and functionality. The transformation is not only efficient but aesthetically pleasing to the eye and exceeded the homeowner’s expectations to enjoy their view of the 9th hole.
 Sarah Lawson Design
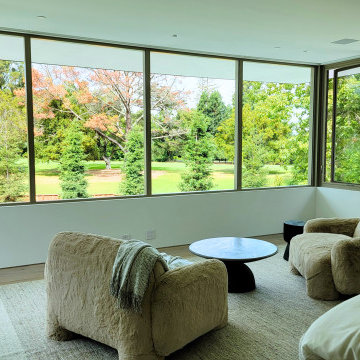
This primary suite includes a lounge area oriented toward expansive corner windows overlooking the backyard and adjacent golf course. The architecture intentionally frames the view, allowing natural light to define the space throughout the day.
Oversized upholstered lounge chairs add softness and scale, balanced by a simple stone-top coffee table and carved wood side table. A neutral woven rug grounds the seating area without competing with the landscape beyond.
The result is a quiet, private retreat within the bedroom, designed as much for morning coffee and evening unwinding as for sleep.
The millwork structure functions as both architectural divider and storage system. Randomized-width stained wood planks wrap the bed, extend across the ceiling, and conceal closet doors and secondary entries beyond. Integrated nightstand drawers, upholstered headboard panels, pendant lighting, retractable reading lights, lighting controls, outlets, and under-bed night lighting are seamlessly embedded within the assembly.
The result is a cohesive architectural installation that connects both end walls of the room while balancing function, privacy, and view alignment.
 Rosborough Partners Inc.

Gorgeous landscape designed around a stunning home site situated on a golf course with amazing views. Elements of the landscape are punctuated with unique garden art, water feature private patio and entertaining area.
 Rosborough Partners Inc.
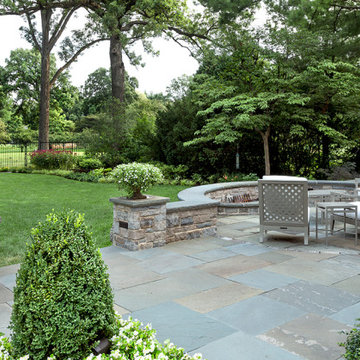
The expansive bluestone patio offers uninterrupted views of the backyard and golf course beyond.
Inspiration for a large timeless backyard stone patio remodel in Chicago
Inspiration for a large timeless backyard stone patio remodel in Chicago

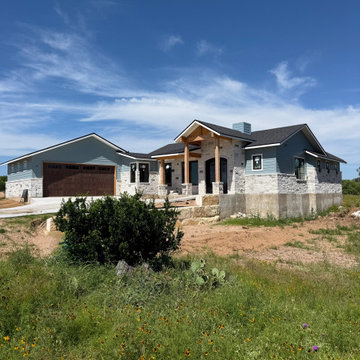
 Current Custom Homes
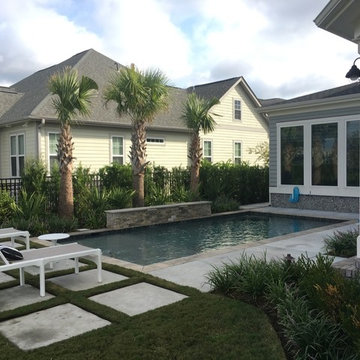
Lighthouse Golf Course, Finished Pictures coming Soon!
Trendy exterior home photo in Austin
Trendy exterior home photo in Austin
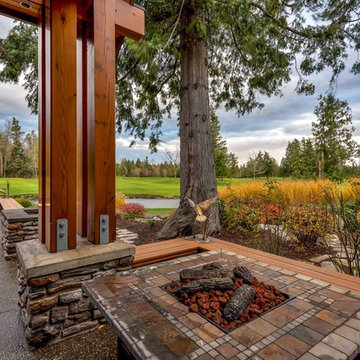


 Fratantoni Design / Residential Architects
This dream home has it all. We love the home putting green, luxury landscaping and appreciate our position as the top luxury home architects.
Inspiration for a large modern landscaping in Hawaii.
Inspiration for a large modern landscaping in Hawaii.
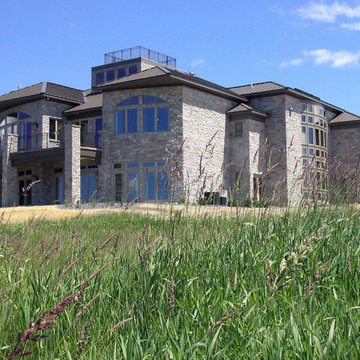
 JK Janiga Architects, Inc.
Golf course living with a view of Grand Traverse Bay. A retirement home designed to accommodate adult children and their extended families.
Large trendy gray two-story stone exterior home photo in Detroit with a hip roof
Large trendy gray two-story stone exterior home photo in Detroit with a hip roof
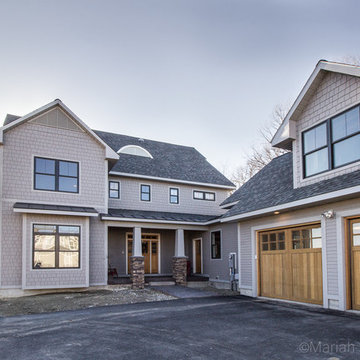
 BlackRock Construction
Mariah Baumgartle
Inspiration for a timeless gray two-story wood exterior home remodel in Burlington
Inspiration for a timeless gray two-story wood exterior home remodel in Burlington
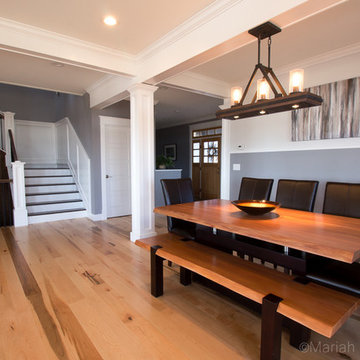 BlackRock Construction
Mariah Baumgartle
Great room - transitional medium tone wood floor great room idea in Burlington with gray walls and no fireplace
Great room - transitional medium tone wood floor great room idea in Burlington with gray walls and no fireplace
 Kevin Jones Design Build
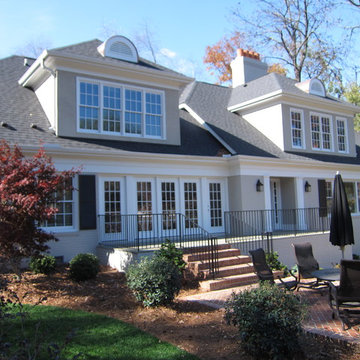
Traditional style golf course home with beautiful tiered brick patios
Traditional exterior home idea in Other
Traditional exterior home idea in Other
 Rosborough Partners Inc.
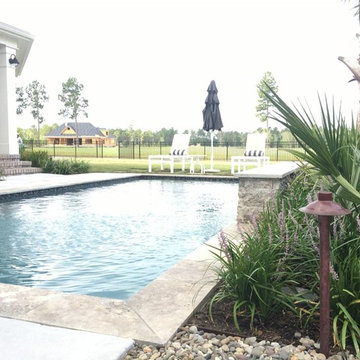

Gorgeous landscape designed around a stunning home site situated on a golf course with amazing views. Elements of the landscape are punctuated with unique garden art, water feature private patio and entertaining area.
 BlackRock Construction
Mariah Baumgartle
Trendy ceramic tile entryway photo in Burlington with gray walls and a light wood front door
Trendy ceramic tile entryway photo in Burlington with gray walls and a light wood front door
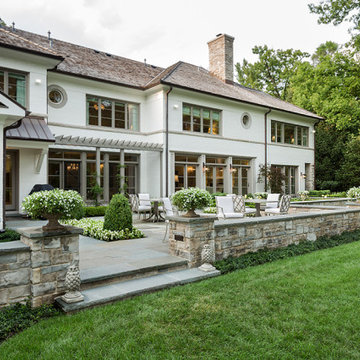 Rosborough Partners Inc.
The large blue stone patio offers multiple areas for entertaining while overlooking the property’s immaculately maintained lawn and the golf course beyond. To make sure the patio is weed and debris free requires our maintenance team to monitor the space weekly and immediately address any issues that this expansive space requires.

68