
Search results for "Courses" in Home Design Ideas

 Studio TOOP
design: Studio TOOP and TOOP tuinhuisjes, 2013
location: Wilp, NL
status: spring 2014, TOOP tuinhuisjes, Weldam Groenprojecten, Van Bert (Bert Jan Siebesma) en OSH Hoveniers
photo: Joanne Schweitzer, July 2014
An irregular lot, the challenge was to come up with a way to connect all its corners and sections. The pergola in the same style as the new veranda (pilot project for www.tooptuinhuisjes.nl) helps link the back section with the rest, as do the repeating benches. The planting is used to fill the space inbetween that winds organically around the structures. The paving is mostly crushed shells with alternating sizes of Schellevis pavers in the patio areas. The sunken trampoline and the room for sleep overs in the veranda make the garden extra popular with the kids in the neighborhood.
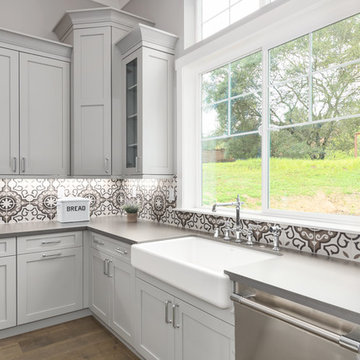



Find the right local pro for your project
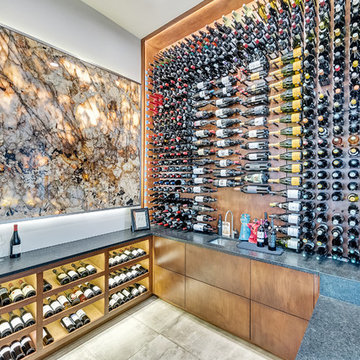
 M2 Design Group
The steel front door opens to the living and dining area with a massive wall of windows with views of the infinity edge pool and golf course. The dining area looks in the the sunken wine room showcasing their grand collection of wines and opens to a private courtyard. Custom furnishings and clients own art.
Photographer: Charles Lauersdorf, Realty Pro Shots
 Decks & Patio Covers
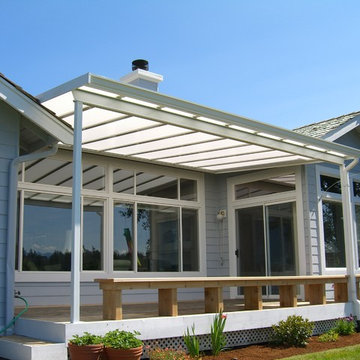
This cover overlooks the golf course in Port Ludlow. The nice thing about acrylics is that there are impact resistant which can help save a window on a golf course. Installing a cover in a alcove can be tricky sometimes. We added a nice wood bench for this client also. Photo by Doug Woodside, Decks and Patio Covers
 CC Designs LLC

Inspiration for a large rustic l-shaped porcelain tile and beige floor dedicated laundry room remodel in Denver with an undermount sink, raised-panel cabinets, white cabinets, granite countertops, beige walls, a side-by-side washer/dryer and beige countertops
 Lindy Thomas Interiors
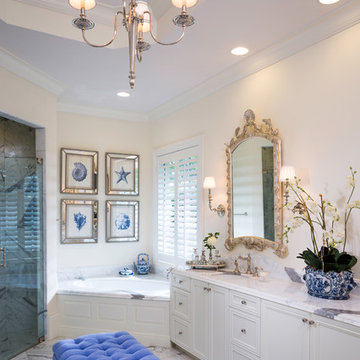
Inspiration for a large timeless master white tile and stone tile marble floor bathroom remodel in Miami with an undermount sink, raised-panel cabinets, white cabinets, marble countertops, a two-piece toilet and beige walls
 West Bay Construction
Shawn Talbot
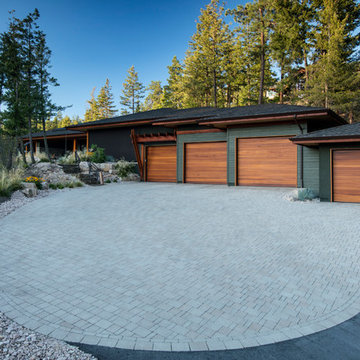
Mid-sized contemporary green one-story stucco house exterior idea in Vancouver with a hip roof and a shingle roof
Mid-sized contemporary green one-story stucco house exterior idea in Vancouver with a hip roof and a shingle roof
 Barrow Building Group
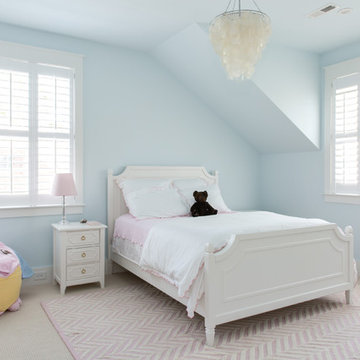
Mid-sized transitional girl medium tone wood floor and beige floor kids' room photo in Charleston with white walls
 Norman Building & Design

Photo of the front entry. The door is crafted in sapele mahogany.
Entryway - huge transitional entryway idea in Other with a medium wood front door
Entryway - huge transitional entryway idea in Other with a medium wood front door
 IGT Trampoline Services

This is an example of a traditional partial sun backyard outdoor basketball/tennis/multi-game court in Phoenix.


 Pacific Home Source LLC

Covered living space on a golf course.
This beautiful house on a golf course had it all, almost.. What was it lacking?.. An outdoor living space! This 224 square foot addition is what every house in Washington needs. Escape the rain and still have space to read a book or enjoy a family meal outside while staying dry. I think this space is pretty keen and I hope you do to.

 Girasole Sonoma
Quince- Cydonia oblonga.
Has a fragrant "apple" aroma.
Classic farmhouse shrub.
Beautiful spring blossoms.
Girasole Sonoma
Photo of a farmhouse landscaping in San Francisco.
Photo of a farmhouse landscaping in San Francisco.
 david phillips

renovation and addition / builder - EODC, LLC.
Inspiration for a mid-sized timeless gray three-story wood house exterior remodel in Boston with a gambrel roof and a shingle roof
Inspiration for a mid-sized timeless gray three-story wood house exterior remodel in Boston with a gambrel roof and a shingle roof
 Atlas Pools Of Central Florida

Beautiful backyard pool on a golf course. Matching artificial turf and a relaxing spa attached to the pool.
Inspiration for a huge modern backyard custom-shaped natural hot tub remodel in Orlando
Inspiration for a huge modern backyard custom-shaped natural hot tub remodel in Orlando
 Couture Window Fashions
Roller Shades
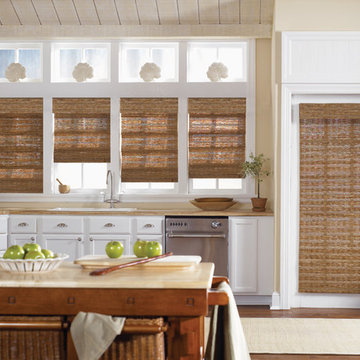
There’s much more to a Roller Shades than you may think! From modern florals and abstract patterns to contemporary classics and retro style, the Roller blinds range is packed with exciting prints that will really make a statement in your home. Of course, there’s also a brilliant range of plains in bold tones, neutrals, whites and creams, plus textured, sheer and blackout fabrics too.
You can add style to your Roller blind with one of our shaped bottoms, and accessorise with our choice of poles, eyelets, beaded trims, and braids.

 Wesley-Wayne Interiors, LLC
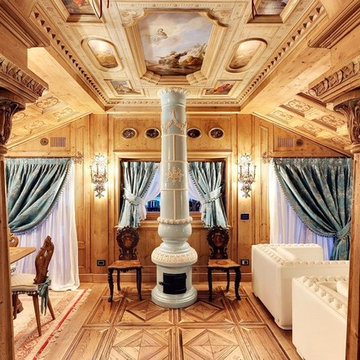
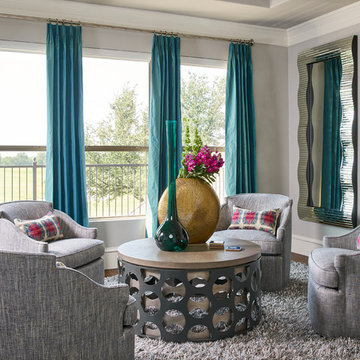
Colorful draperies are a great way to liven up a game room.
Design: Wesley-Wayne Interiors
Photo: Stephen Karlisch
Inspiration for a large timeless open concept medium tone wood floor and brown floor game room remodel in Other with gray walls and no tv
Inspiration for a large timeless open concept medium tone wood floor and brown floor game room remodel in Other with gray walls and no tv
 User
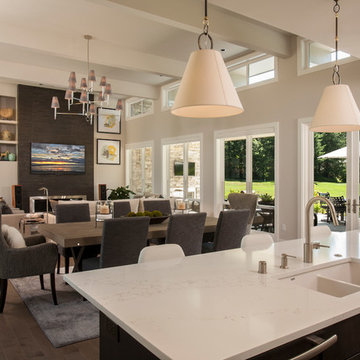
UserExample of a mid-sized trendy formal and open concept medium tone wood floor and gray floor living room design in Seattle with gray walls, a standard fireplace, a metal fireplace and a wall-mounted tv
71